
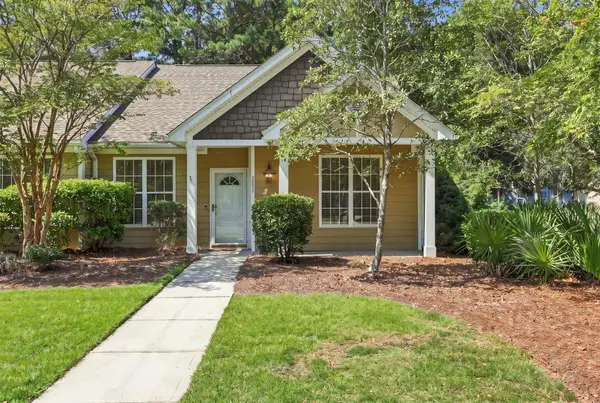
544 Mclernon Trace, Johns Island, SC 29455
Local realty services provided by:Better Homes and Gardens Real Estate Medley
Listed by: kimberly youell, roddy matthews
Office: coldwell banker realty
MLS#:26026530
Source:SC_CTAR
544 Mclernon Trace,Johns Island, SC 29455
$389,900
- 3 Beds
- 3 Baths
- 1,984 sq. ft.
- Single family
- Coming Soon
Price summary
- Price:$389,900
- Price per sq. ft.:$196.52
About this home
Welcome to 544 McLernon Trace, a spacious 3-bedroom, 2.5-bath townhome in the desirable Marshview Commons community on Johns Island. Offering approximately 1,984 square feet, this home stands out with an exceptionally open main living area designed for both everyday living and entertaining. The kitchen is anchored by an oversized island with abundant workspace and seating, and it flows seamlessly into the generously sized dining area and large family room, creating one expansive and inviting gathering space.One of the home's most impressive features is the oversized covered balcony. Much larger than what is typically found in many townhomes, this outdoor living space offers plenty of room for seating, dining, and relaxing while remaining protected from the elements.Additional highlights include a 3-car tandem garage offering exceptional parking and storage, along with access to the community pool. Lawn maintenance and trash service are included through the HOA, adding to the ease of low-maintenance living.
Conveniently located near shopping, dining, and all that Johns Island and the greater Charleston area have to offer, this home combines generous living space, standout outdoor living, and a functional open-concept design in a desirable location just a short drive from downtown Charleston, West Ashley, and area beaches.
Buyer agent to verify all HOA/Property Management information and dues with the HOA/Property Management company....
Contact an agent
Home facts
- Year built:2019
- Subdivision & Development:Marshview Commons
- Listing ID #:26026530
- Updated:September 24, 2026 at 03:31 AM
Rooms and interior
- Bedrooms:3
- Total bathrooms:3
- Full bathrooms:2
- Half bathrooms:1
- Flooring:Ceramic Tile
- Kitchen Description:Eat-in Kitchen, Kitchen Island
- Living area:1,984 sq. ft.
Heating and cooling
- Cooling:Central Air
- Heating:Electric, Forced Air
- Central air:Yes
Structure and exterior
- Year built:2019
- Building area:1,984 sq. ft.
- Lot area:0.05 Acres
- Lot Features:Level
- Foundation Description:Raised
- Levels:2 Story
Schools
- High school:West Ashley
- Middle school:C E Williams
- Elementary school:Oakland
Utilities
- Water:Public
- Sewer:Public Sewer
Finances and disclosures
- Price:$389,900
- Price per sq. ft.:$196.52
Features and amenities
- Laundry features:Laundry Room
- Amenities:High Ceilings
Parking
- Total parking spaces:3
- Parking description:3 Car Garage, Attached, Garage Door Opener
- Garage:Yes
- Garage spaces:3
New listings near 544 Mclernon Trace
- Coming Soon
 $5,500,000Coming Soon4 beds 6 baths4,860 sq. ft.
4225 Wild Turkey Way, Johns Island, SC 29455
MLS# 26026607Listed by: BEACH RESIDENTIAL - New
 $1,940,000Active4 beds 5 baths3,214 sq. ft.
8084 Jack Island Drive, Johns Island, SC 29455
MLS# 26026659Listed by: KIAWAH RIVER REAL ESTATE COMPANY, LLC - New
 $1,095,000Active1.84 Acres
4031 Gnarled Oaks Lane, Johns Island, SC 29455
MLS# 26026633Listed by: FLYWAY REAL ESTATE, LLC - New
 $419,999Active3 beds 2 baths1,433 sq. ft.
2895 Sweetleaf Lane, Johns Island, SC 29455
MLS# 26026605Listed by: BRAND NAME REAL ESTATE - Open Sat, 1 to 3pmNew
 $675,000Active6 beds 5 baths3,506 sq. ft.
4030 Warmouth Court, Johns Island, SC 29455
MLS# 26026604Listed by: REALTY ONE GROUP COASTAL - New
 Listed by BHGRE$1,034,000Active5 beds 4 baths3,620 sq. ft.
5085 Lady Bird Alley, Johns Island, SC 29455
MLS# 26026585Listed by: BETTER HOMES AND GARDENS REAL ESTATE PALMETTO - New
 $1,900,000Active3 beds 3 baths2,725 sq. ft.
8224 Jack Island Drive, Johns Island, SC 29455
MLS# 26026480Listed by: KIAWAH RIVER REAL ESTATE COMPANY, LLC - New
 $1,300,000Active15.05 Acres
3771 Belvedere Road, Johns Island, SC 29455
MLS# 26026471Listed by: AGENTOWNED REALTY CHARLESTON GROUP - Open Sat, 11am to 1:30pmNew
 $800,000Active4 beds 3 baths3,555 sq. ft.
7058 Pumpkinseed Drive, Johns Island, SC 29455
MLS# 26026430Listed by: IRONGROVE LLC


Protect your home and budget from life's surprises with an Assurant Home Warranty, backed by a partner that supports you through every step of homeownership. Explore Plans.
© 2026 Better Homes and Gardens Real Estate LLC. An Anywhere Real Estate company. All rights reserved. Better Homes and Gardens® Real Estate is a registered trademark owned by Meredith Operations Corporation, licensed to Better Homes and Gardens Real Estate LLC and used with permission. Better Homes and Gardens Real Estate LLC fully supports the principles of the Fair Housing Act and the Equal Opportunity Act. Listing information is deemed reliable but is not guaranteed accurate.
Each office is independently owned and operated.
Any services or products provided by third parties are not provided by, affiliated with or related to Better Homes and Gardens Real Estate LLC, or its affiliated companies.