
549 Towles Crossing Drive, Johns Island, SC 29455
Local realty services provided by:Better Homes and Gardens Real Estate Medley
Listed by: josephine caminos oria, gaston oria
Office: st. germain properties llc.
MLS#:26019057
Source:SC_CTAR
549 Towles Crossing Drive,Johns Island, SC 29455
$2,100,000
- 4 Beds
- 5 Baths
- 2,970 sq. ft.
- Single family
- Active
Price summary
- Price:$2,100,000
- Price per sq. ft.:$707.07
About this home
Set within the private, gated enclave of Kingfisher Island, this waterfront new-construction home is anticipated to be ready in December 2026, offering an exceptional opportunity to enjoy Lowcountry living along Rantowles Creek. A private, lift-ready dock provides direct access to boating, fishing, kayaking, and sunset cruises. Buyers can add a 9' x 9' infinity spa or 12' x 12' plunge pool, perfect for sipping cocktails while taking in the beautiful views.Custom-built by W. H. Howerton, LLC, the nearly 3,000-square-foot residence features a first-floor primary bedroom, three en suite guest bedrooms, and a seamless connection between indoors and out. High-end finishes and a Thermador appliance package complement the home's design.With just 11 homesites, Kingfisher Island offers theprivacy of a tucked-away waterfront community while remaining convenient to West Ashley, downtown Charleston, Johns Island, Kiawah, and Seabrook. Whether envisioned as a full-time residence, Charleston retreat, or a place to gather with family and friends, this is a rare opportunity to enjoy new construction, creek views, and a private dock in one of the area's most distinctive waterfront settings....
Contact an agent
Home facts
- Year built:2026
- Subdivision & Development:Opti Isle
- Listing ID #:26019057
- Added:109 day(s) ago
- Updated:October 20, 2026 at 02:35 PM
Rooms and interior
- Bedrooms:4
- Total bathrooms:5
- Full bathrooms:4
- Half bathrooms:1
- Flooring:Ceramic Tile, Wood
- Bathrooms Description:Garden Tub/Shower
- Kitchen Description:Eat-in Kitchen, Kitchen Island, Pantry
- Living area:2,970 sq. ft.
Heating and cooling
- Heating:Electric
Structure and exterior
- Year built:2026
- Building area:2,970 sq. ft.
- Lot area:0.51 Acres
- Lot Features:.5 - 1 Acre, Marshview
- Architectural Style:Cottage
- Foundation Description:Raised
- Levels:3 Story
Schools
- High school:West Ashley
- Middle school:C E Williams
- Elementary school:Oakland
Utilities
- Sewer:Public Sewer
Finances and disclosures
- Price:$2,100,000
- Price per sq. ft.:$707.07
Features and amenities
- Laundry features:Laundry Room
- Amenities:Ceiling Cathedral/Vaulted, Ceiling Fan(s), High Ceilings
Parking
- Total parking spaces:2
- Parking description:2 Car Garage, Garage Door Opener
- Garage:Yes
- Garage spaces:2
New listings near 549 Towles Crossing Drive
- New
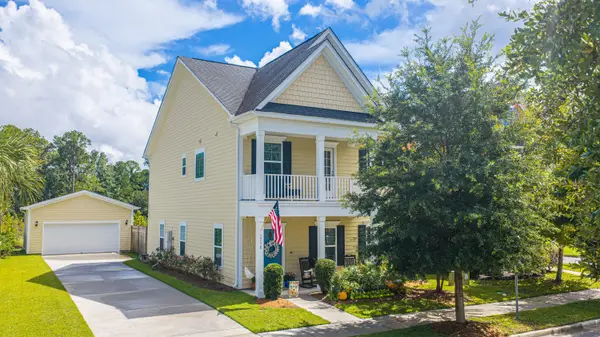 $589,764Active3 beds 3 baths2,182 sq. ft.
1716 Emmets Road, Johns Island, SC 29455
MLS# 26028691Listed by: CAROLINA ONE REAL ESTATE - New
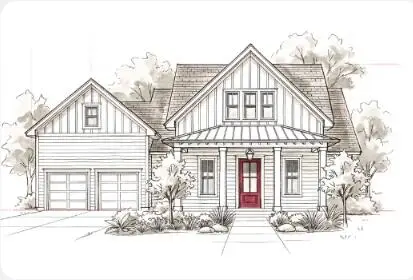 $1,049,000Active4 beds 4 baths2,995 sq. ft.
2950 Lodge Berry Lane, Johns Island, SC 29455
MLS# 26028649Listed by: CAROLINA ONE REAL ESTATE - New
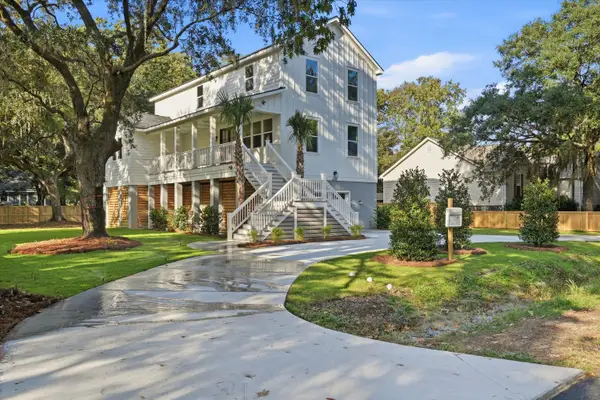 $1,100,000Active4 beds 4 baths2,600 sq. ft.
3670 Hilton Drive, Johns Island, SC 29455
MLS# 26028624Listed by: EXP REALTY LLC - New
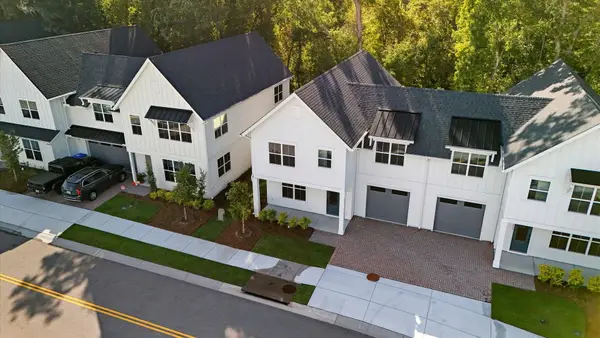 $660,000Active3 beds 3 baths2,170 sq. ft.
532 Hayes Park Boulevard, Johns Island, SC 29455
MLS# 26028490Listed by: THREE REAL ESTATE LLC - New
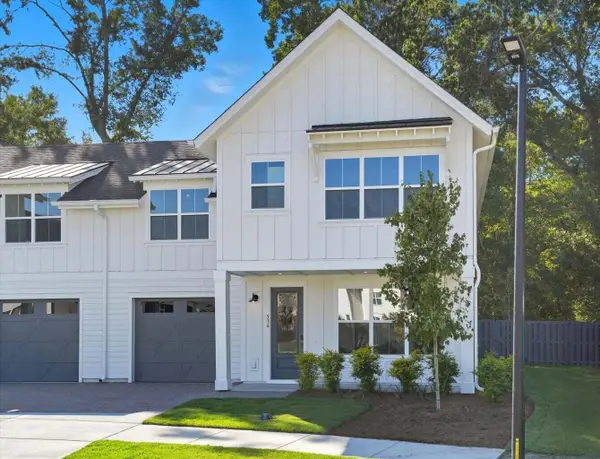 $660,000Active3 beds 3 baths2,170 sq. ft.
536 Hayes Park Boulevard, Johns Island, SC 29455
MLS# 26028491Listed by: THREE REAL ESTATE LLC - New
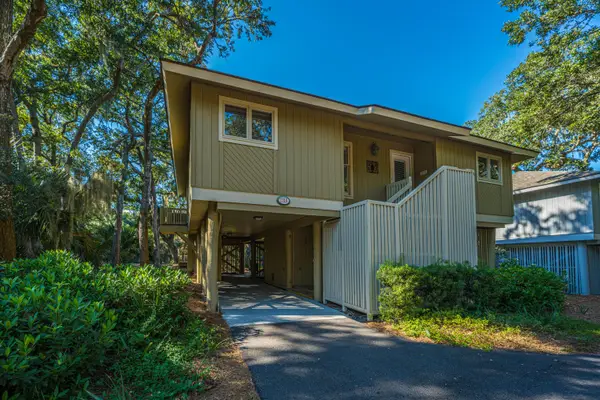 $1,090,000Active3 beds 2 baths1,551 sq. ft.
1116 Summerwind Lane, Johns Island, SC 29455
MLS# 26028461Listed by: CAROLINA ONE REAL ESTATE - New
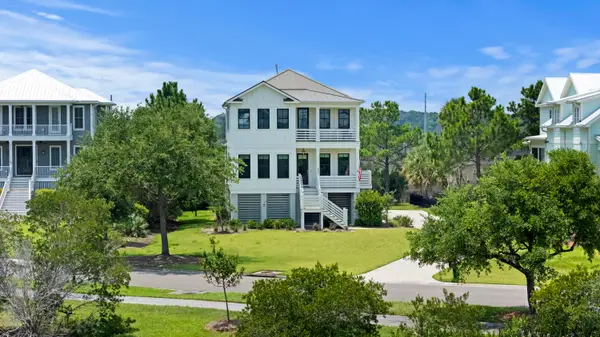 $1,690,000Active4 beds 4 baths2,921 sq. ft.
2441 Rushland Landing Road, Johns Island, SC 29455
MLS# 26028422Listed by: WILLIAM RAVEIS REAL ESTATE - New
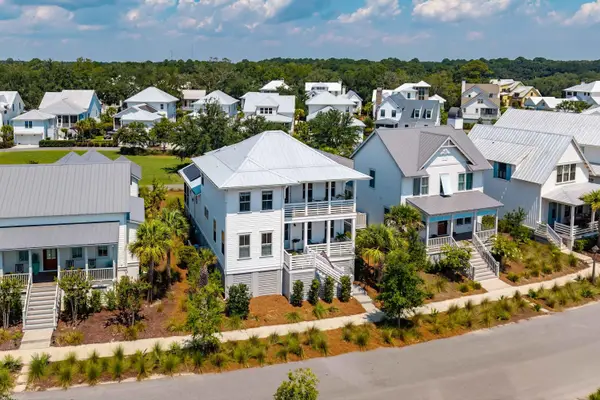 $1,675,000Active4 beds 4 baths3,038 sq. ft.
8039 Jack Island Drive, Johns Island, SC 29455
MLS# 26028391Listed by: PAM HARRINGTON EXCLUSIVES - New
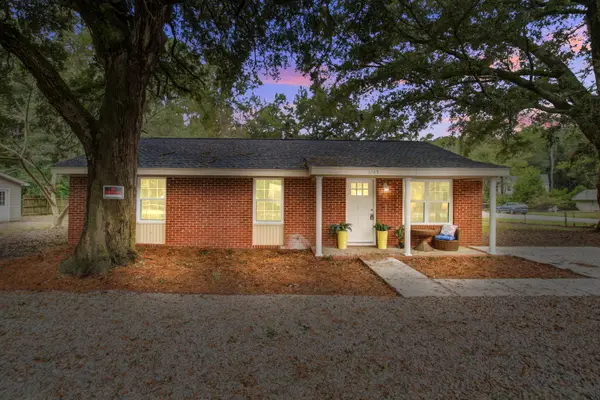 $525,000Active3 beds 2 baths1,075 sq. ft.
3285 Peyton Street, Johns Island, SC 29455
MLS# 26028406Listed by: COLDWELL BANKER COMM/ATLANTIC INT'L - New
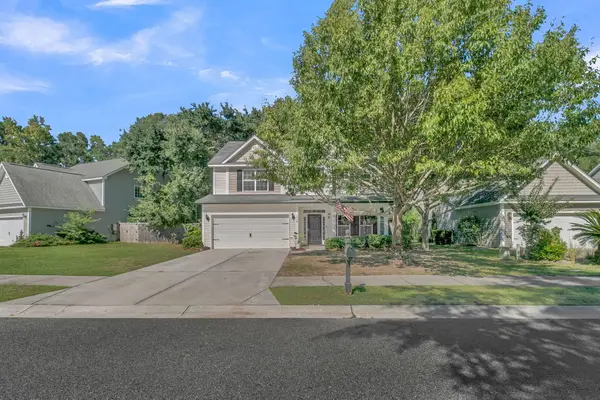 $557,900Active5 beds 3 baths2,268 sq. ft.
1516 Maple Grove Drive, Johns Island, SC 29455
MLS# 26028373Listed by: REALTY ONE GROUP COASTAL


Protect your home and budget from life's surprises with an Assurant Home Warranty, backed by a partner that supports you through every step of homeownership. Explore Plans.
© 2026 Better Homes and Gardens Real Estate LLC. An Anywhere Real Estate company. All rights reserved. Better Homes and Gardens® Real Estate is a registered trademark owned by Meredith Operations Corporation, licensed to Better Homes and Gardens Real Estate LLC and used with permission. Better Homes and Gardens Real Estate LLC fully supports the principles of the Fair Housing Act and the Equal Opportunity Act. Listing information is deemed reliable but is not guaranteed accurate.
Each office is independently owned and operated.
Any services or products provided by third parties are not provided by, affiliated with or related to Better Homes and Gardens Real Estate LLC, or its affiliated companies.