
60 Fenwick Hall Alley #Apt 912, Johns Island, SC 29455
Local realty services provided by:Better Homes and Gardens Real Estate Palmetto
Listed by: jim hart, kelly wilburn
Office: nexthome lowcountry
MLS#:26023110
Source:SC_CTAR
60 Fenwick Hall Alley #Apt 912,Johns Island, SC 29455
$335,000
- 3 Beds
- 2 Baths
- 1,289 sq. ft.
- Single family
- Active
Price summary
- Price:$335,000
- Price per sq. ft.:$259.89
About this home
Exceptional value on Johns Island! If you've been waiting for the right combination of space, condition, location, and price, this move-in-ready ground-floor 3-bedroom, 2-bath condo deserves your attention. Priced below other 3-bedroom condos in the area, this home offers an outstanding opportunity to enjoy the Johns Island lifestyle without sacrificing space or convenience.Inside, you'll find a bright, comfortable open floor plan with a spacious great room and a desirable split-bedroom layout. The primary suite is privately positioned on one side of the home, while two additional bedrooms and a full bath are located on the other--perfect for guests, a home office, or flexible everyday living. Step outside to the screened porch overlooking peaceful wooded views, mature trees, andbeautiful grand oaks--a wonderful spot for morning coffee or relaxing at the end of the day.
This home has been well maintained and is truly move-in ready, with the refrigerator, washer, dryer, and other appliances conveying. Being on the ground floor means easy access with no stairs to navigate, while ample community parking makes things convenient for both owners and guests.
Community amenities include a swimming pool, fitness center, walking trails, picnic area, and grills, giving you plenty of ways to enjoy the Lowcountry outdoors without the maintenance of a single-family home.
And the location is hard to beat! Enjoy Johns Island favorites like Wild Olive, The Royal Tern, and the Tomato Shed just minutes away, with easy access to Downtown Charleston, area beaches, James Island County Park, and Charleston's Municipal Golf Course.
Whether you're searching for your first home, downsizing, or simply looking for a low-maintenance Charleston home base, this is an opportunity worth seeing. Three bedrooms, ground-floor convenience, excellent condition, and a price that stands out from the competition!...
Contact an agent
Home facts
- Year built:2002
- Subdivision & Development:Twelve Oaks
- Listing ID #:26023110
- Added:54 day(s) ago
- Updated:October 07, 2026 at 02:35 PM
Rooms and interior
- Bedrooms:3
- Total bathrooms:2
- Full bathrooms:2
- Flooring:Ceramic Tile, Vinyl
- Living area:1,289 sq. ft.
Heating and cooling
- Cooling:Central Air
- Heating:Electric
- Central air:Yes
Structure and exterior
- Year built:2002
- Building area:1,289 sq. ft.
- Lot Features:Wooded
- Foundation Description:Slab
- Levels:1 Story
Schools
- High school:St. Johns
- Middle school:Haut Gap
- Elementary school:Angel Oak ES 4K-1/Johns Island ES 2-5
Utilities
- Water:Public
- Sewer:Public Sewer
Finances and disclosures
- Price:$335,000
- Price per sq. ft.:$259.89
Features and amenities
- Amenities:Ceiling Fan(s), Ceiling Smooth, High Ceilings
Parking
- Parking description:Off Street
New listings near 60 Fenwick Hall Alley #Apt 912
- Coming SoonOpen Sat, 11am to 1pm
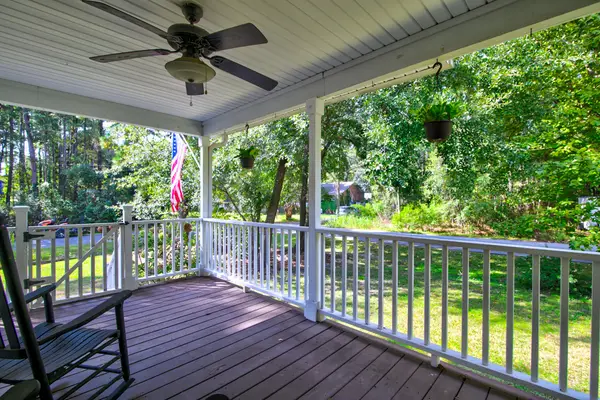 $545,000Coming Soon3 beds 3 baths1,355 sq. ft.
3658 Barton Street, Johns Island, SC 29455
MLS# 26027698Listed by: THE BOULEVARD COMPANY - Open Sat, 11am to 2pmNew
 $540,000Active3 beds 3 baths2,016 sq. ft.
3322 Tabard Road, Johns Island, SC 29455
MLS# 26027707Listed by: CAROLINA ONE REAL ESTATE - New
 $585,000Active3 beds 3 baths2,240 sq. ft.
1171 Updyke Drive, Johns Island, SC 29455
MLS# 26027719Listed by: THE CASSINA GROUP - New
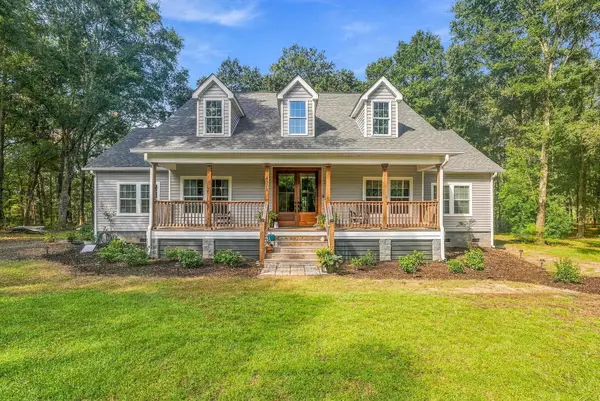 $799,900Active3 beds 3 baths2,248 sq. ft.
4071 Pine Creek Road, Johns Island, SC 29455
MLS# 26027704Listed by: BRAND NAME REAL ESTATE - Open Sun, 11am to 1pmNew
 $485,000Active4 beds 2 baths1,446 sq. ft.
2782 Evans Way, Johns Island, SC 29455
MLS# 26027679Listed by: CAROLINA ONE REAL ESTATE - New
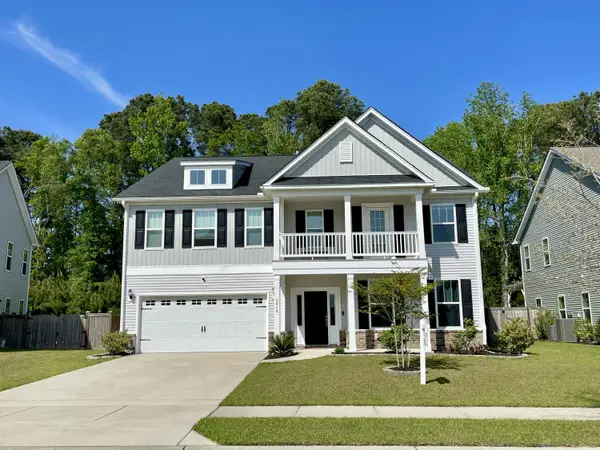 $850,000Active5 beds 4 baths4,302 sq. ft.
2848 Cavalcade Circle, Johns Island, SC 29455
MLS# 26027660Listed by: LPT REALTY, LLC - New
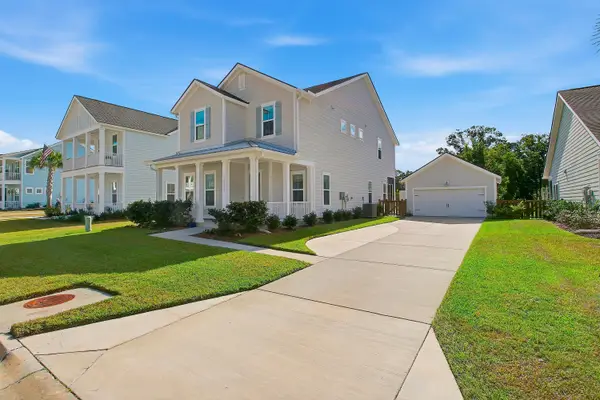 $839,500Active4 beds 4 baths2,438 sq. ft.
2335 Lenwick Hall Lane, Johns Island, SC 29455
MLS# 26027610Listed by: NICKLAUS VANCE - New
 $649,900Active4 beds 3 baths2,200 sq. ft.
3314 Log Cabin Road, Johns Island, SC 29455
MLS# 26027457Listed by: JOHNSON & WILSON REAL ESTATE CO LLC - New
 $589,000Active3 beds 2 baths1,976 sq. ft.
3416 Walter Drive, Johns Island, SC 29455
MLS# 26027399Listed by: CAROLINA ONE REAL ESTATE - New
 $799,000Active7.25 Acres
3727 Humbert Road, Johns Island, SC 29455
MLS# 26027381Listed by: HOLCOMBE FAIR & LANE


Protect your home and budget from life's surprises with an Assurant Home Warranty, backed by a partner that supports you through every step of homeownership. Explore Plans.
© 2026 Better Homes and Gardens Real Estate LLC. An Anywhere Real Estate company. All rights reserved. Better Homes and Gardens® Real Estate is a registered trademark owned by Meredith Operations Corporation, licensed to Better Homes and Gardens Real Estate LLC and used with permission. Better Homes and Gardens Real Estate LLC fully supports the principles of the Fair Housing Act and the Equal Opportunity Act. Listing information is deemed reliable but is not guaranteed accurate.
Each office is independently owned and operated.
Any services or products provided by third parties are not provided by, affiliated with or related to Better Homes and Gardens Real Estate LLC, or its affiliated companies.