
8203 Jack Island, Johns Island, SC 29455
Local realty services provided by:Better Homes and Gardens Real Estate Medley
Listed by: jeff leonard
Office: kiawah river real estate company, llc.
MLS#:26019672
Source:SC_CTAR
8203 Jack Island,Johns Island, SC 29455
$1,773,000
- 3 Beds
- 4 Baths
- 2,676 sq. ft.
- Single family
- Pending
Price summary
- Price:$1,773,000
- Price per sq. ft.:$662.56
About this home
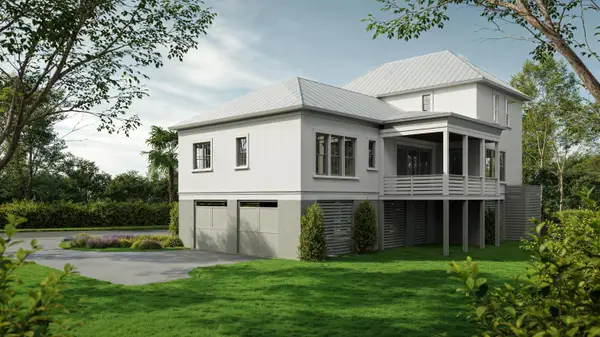
Designed to flow as naturally as the tides that shape the Lowcountry, this thoughtfully crafted residence at Kiawah River offers a seamless connection between refined interior spaces and the surrounding landscape. Located within Johns Island's premier waterfront community just minutes from historic Charleston, the home reflects a lifestyle where nature, architecture, and everyday living move in quiet harmony.A two-bay drive-under garage with golf cart storage provides both convenience and practicality, while a private elevator ensures effortless access between levels. Above, the home opens with a welcoming front porch that leads into a light-filled foyer where ten-foot ceilings and expansive windows create an immediate sense of openness and calm.The main living level unfolds with intentional ease, placing the home's primary gathering spaces at the heart of daily life. The great room serves as a natural passage between indoors and out, thoughtfully designed to bring the surrounding landscape into view from every angle.
Double outswing French doors open onto a spacious screened porch anchored by a fireplace--an inviting space for quiet mornings, evening breezes, and year-round outdoor living. Across the room, sliding glass doors lead to a sunlit rear porch overlooking a private backyard retreat, creating a home where indoor and outdoor spaces feel beautifully intertwined.
At the center of the home, the chef's kitchen and dining area are designed with gathering in mind. Generous seating options allow conversations and celebrations to unfold naturally, while thoughtful details make everyday living feel both effortless and elegant. Whether hosting a lively dinner with friends or enjoying a quiet family meal, the space encourages moments that linger long after the table is cleared.
The primary suite offers a serene sanctuary designed for comfort and relaxation. A spa-inspired bath, spacious walk-in closet, and additional secondary closet provide both luxury and practicality, creating a retreat that feels calm, private, and deeply restorative.
Carefully considered design elements enhance the home's livability throughout. A discreetly placed mudroom and laundry area keep daily routines organized, while a conveniently located powder room serves guests with ease.
Upstairs, two additional bedrooms each feature en suite baths and dual closets, providing comfortable accommodations for family and guests alike. These thoughtfully designed spaces offer privacy and flexibility while maintaining the home's warm and welcoming atmosphere.
Throughout the residence, architecture and landscape remain closely connected. Expansive windows frame views of the surrounding environment, while breezes move naturally through the home's porches and gathering spaces.
Set within 2,000 acres of preserved maritime forest, tidal creeks, and open pastures, Kiawah River embodies Charleston's coastal lifestyle. Residents enjoy a riverfront swim and fitness facility, working farm, pickleball and tennis courts, and access to The Dunlin, Auberge Resorts Collection, featuring waterfront dining and spa amenities.
Life on Johns Island offers a rare opportunity to live closely connected to the land, the river, and the timeless rhythms of the Lowcountry....
Contact an agent
Home facts
- Year built:2026
- Subdivision & Development:Kiawah River
- Listing ID #:26019672
- Added:72 day(s) ago
- Updated:September 20, 2026 at 08:16 AM
Rooms and interior
- Bedrooms:3
- Total bathrooms:4
- Full bathrooms:3
- Half bathrooms:1
- Flooring:Wood
- Living area:2,676 sq. ft.
Heating and cooling
- Cooling:Central Air
- Heating:Heat Pump
- Central air:Yes
Structure and exterior
- Year built:2026
- Building area:2,676 sq. ft.
- Lot area:0.2 Acres
- Lot Features:0 - .5 Acre, Interior Lot
- Architectural Style:Craftsman
- Foundation Description:Raised
- Levels:2 Story
Schools
- High school:St. Johns
- Middle school:Haut Gap
- Elementary school:Mt. Zion
Utilities
- Water:Public
- Sewer:Private Sewer
Finances and disclosures
- Price:$1,773,000
- Price per sq. ft.:$662.56
Parking
- Total parking spaces:2
- Parking description:2 Car Garage
- Garage:Yes
- Garage spaces:2
New listings near 8203 Jack Island
- Coming Soon
 $825,000Coming Soon2 beds 2 baths1,080 sq. ft.
2942 Atrium Villa Drive #Unit 42, Johns Island, SC 29455
MLS# 26026148Listed by: SEABROOK ISLAND REAL ESTATE - New
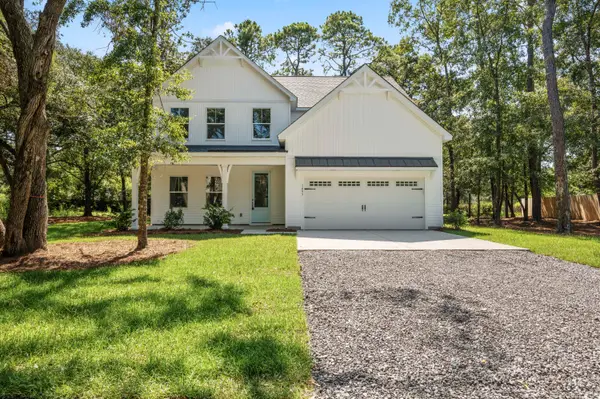 $719,900Active4 beds 3 baths2,895 sq. ft.
1457 Brownswood Road, Johns Island, SC 29455
MLS# 26026247Listed by: AGENTOWNED REALTY CHARLESTON GROUP - New
 $424,999Active3 beds 2 baths1,609 sq. ft.
3810 Marshfield Road, Johns Island, SC 29455
MLS# 26026207Listed by: BRAND NAME REAL ESTATE - New
 $757,000Active4 beds 4 baths2,785 sq. ft.
5036 Gum Tree Lane, Johns Island, SC 29455
MLS# 26026209Listed by: CAROLINA ONE REAL ESTATE - New
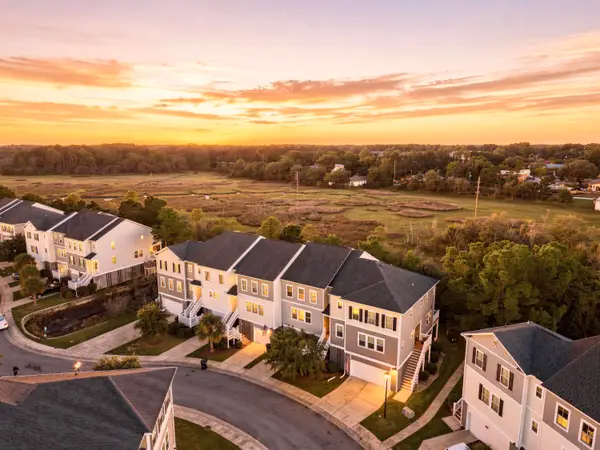 $425,000Active3 beds 3 baths2,286 sq. ft.
657 Mclernon Trace, Johns Island, SC 29455
MLS# 26026213Listed by: THE BOULEVARD COMPANY - New
 $744,000Active5 beds 4 baths3,280 sq. ft.
3193 Dunwick Drive, Johns Island, SC 29455
MLS# 26026142Listed by: AKERS ELLIS REAL ESTATE LLC - Open Sun, 1:30 to 3:30pmNew
 $1,100,000Active4 beds 4 baths3,202 sq. ft.
6030 Chisolm Road, Johns Island, SC 29455
MLS# 26026144Listed by: CAROLINA ONE REAL ESTATE - New
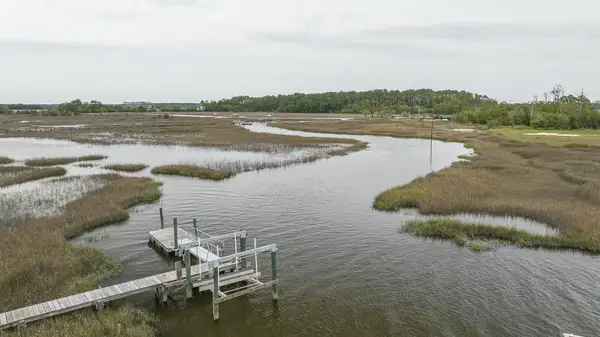 $835,000Active2 beds 1 baths900 sq. ft.
1269 River Road, Johns Island, SC 29455
MLS# 26026127Listed by: BEACH RESIDENTIAL - Open Sun, 1 to 3pmNew
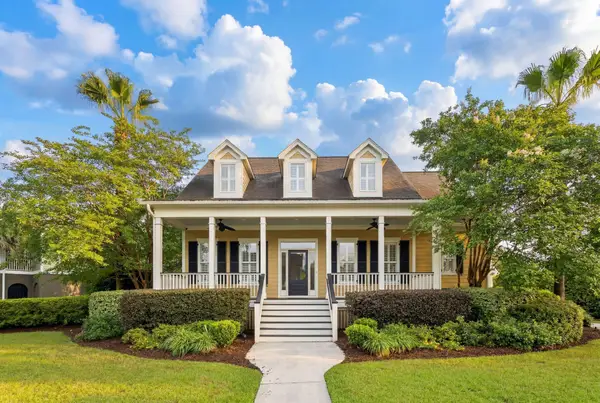 $899,000Active4 beds 4 baths2,919 sq. ft.
536 Two Mile Run, Johns Island, SC 29455
MLS# 26026068Listed by: DANIEL RAVENEL SOTHEBY'S INTERNATIONAL REALTY - New
 $1,725,000Active4 beds 5 baths2,873 sq. ft.
7049 Sounding Lane, Johns Island, SC 29455
MLS# 26026046Listed by: KIAWAH RIVER REAL ESTATE COMPANY, LLC


Protect your home and budget from life's surprises with an Assurant Home Warranty, backed by a partner that supports you through every step of homeownership. Explore Plans.
© 2026 Better Homes and Gardens Real Estate LLC. An Anywhere Real Estate company. All rights reserved. Better Homes and Gardens® Real Estate is a registered trademark owned by Meredith Operations Corporation, licensed to Better Homes and Gardens Real Estate LLC and used with permission. Better Homes and Gardens Real Estate LLC fully supports the principles of the Fair Housing Act and the Equal Opportunity Act. Listing information is deemed reliable but is not guaranteed accurate.
Each office is independently owned and operated.
Any services or products provided by third parties are not provided by, affiliated with or related to Better Homes and Gardens Real Estate LLC, or its affiliated companies.