
Address Withheld By Seller, Johns Island, SC 29455
Local realty services provided by:Better Homes and Gardens Real Estate Palmetto
Listed by: matthew w poole, randall sandin843-779-8660
Office: carolina one real estate
MLS#:26026698
Source:SC_CTAR
Address Withheld By Seller,Johns Island, SC 29455
$2,999,999
- 5 Beds
- 6 Baths
- 3,760 sq. ft.
- Single family
- Active
Sorry, we are unable to map this address
Price summary
- Price:$2,999,999
- Price per sq. ft.:$797.87
About this home
1440 Headquarters Plantation Drive presents a rare opportunity for new construction in Headquarters Plantation, one of Johns Island's most prestigious neighborhoods. This custom-built home combines timeless Lowcountry architecture with exceptional indoor-outdoor living. From the three-stop elevator to the elevated pool, expansive covered porch & open deck areas, this home makes everyday living and entertaining effortless. The outdoor spaces are a major part of the plan, with more than 500 sq feet of covered porch area, garapa decking, an outdoor fireplace & dedicated grilling space. Situated on right under 1 acre, this thoughtfully designed residence will offer 3,760 sq feet of living space with 5 bedrooms, 5 full baths, a powder room, multiple gathering spaces & extensive outdoor living.The main level was designed around comfortable everyday living and entertaining. The kitchen opens to the family and dining areas and features an impressive 4' x 10' island, professional-grade appliances, a 48-inch gas range, generous cabinetry and an adjoining mudroom/pantry. Site-finished white oak flooring, smooth-finish walls and ceilings, custom millwork and solid-core interior doors continue the elevated level of finish throughout the home.
The first-floor primary suite provides a private retreat with a spacious walk-in closet and luxurious bath featuring dual vanities, heated flooring, freestanding tub and walk-in shower. A second bedroom and full bath are also located on the main level, providing an ideal setup for guests or multigenerational living.
Large openings connect the interior to the rear covered porch and open deck, creating a seamless transition between indoor and outdoor spaces and offering easy access to the planned elevated pool.
Upstairs are three additional bedrooms, each conveniently positioned near a full bath, along with a large central loft and separate playroom - creating tremendous flexibility for family, guests, media space or home offices. The plans also incorporate a three-stop elevator serving the residence.
Architectural details include fiber-cement lap and board-and-batten siding, a standing-seam metal roof, decorative shutters, Marvin black-framed windows and an elevated foundation with extensive garage and storage space below. The home also features spray-foam insulation, a whole-home dehumidifier, tankless water heater, EV charging capability and prepped for a generator.
A distinctive new Johns Island residence designed for luxury, functionality and Lowcountry living at its best....
Contact an agent
Home facts
- Year built:2026
- Subdivision & Development:Headquarters Plantation
- Listing ID #:26026698
- Added:1 day(s) ago
- Updated:September 25, 2026 at 12:33 PM
Rooms and interior
- Bedrooms:5
- Total bathrooms:6
- Full bathrooms:5
- Half bathrooms:1
- Flooring:Ceramic Tile, Wood
- Kitchen Description:Eat-in Kitchen, Kitchen Island, Pantry
- Living area:3,760 sq. ft.
Heating and cooling
- Cooling:Central Air
- Central air:Yes
Structure and exterior
- Year built:2026
- Building area:3,760 sq. ft.
- Lot area:0.94 Acres
- Lot Features:.5 - 1 Acre, Marshview, Wooded
- Architectural Style:Traditional
- Foundation Description:Raised
- Levels:2 Story
Schools
- High school:St. Johns
- Middle school:Haut Gap
- Elementary school:Angel Oak ES 4K-1/Johns Island ES 2-5
Utilities
- Water:Public
- Sewer:Public Sewer
Finances and disclosures
- Price:$2,999,999
- Price per sq. ft.:$797.87
Features and amenities
- Laundry features:Laundry Room
- Amenities:Ceiling Smooth, Elevator, High Ceilings
- Pool features:Pool - Elevated
Parking
- Total parking spaces:3
- Parking description:3 Car Garage, Attached, Garage Door Opener
- Garage:Yes
- Garage spaces:3
New listings near 29455
- Coming Soon
 $5,500,000Coming Soon4 beds 6 baths4,860 sq. ft.
4225 Wild Turkey Way, Johns Island, SC 29455
MLS# 26026607Listed by: BEACH RESIDENTIAL - Coming Soon
 $389,900Coming Soon3 beds 3 baths1,984 sq. ft.
544 Mclernon Trace, Johns Island, SC 29455
MLS# 26026530Listed by: COLDWELL BANKER REALTY - New
 $1,940,000Active4 beds 5 baths3,214 sq. ft.
8084 Jack Island Drive, Johns Island, SC 29455
MLS# 26026659Listed by: KIAWAH RIVER REAL ESTATE COMPANY, LLC - New
 $1,095,000Active1.84 Acres
4031 Gnarled Oaks Lane, Johns Island, SC 29455
MLS# 26026633Listed by: FLYWAY REAL ESTATE, LLC - New
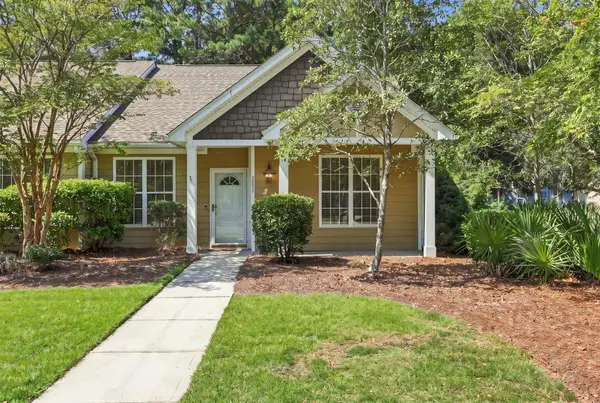 $419,999Active3 beds 2 baths1,433 sq. ft.
2895 Sweetleaf Lane, Johns Island, SC 29455
MLS# 26026605Listed by: BRAND NAME REAL ESTATE - Open Sat, 1 to 3pmNew
 $675,000Active6 beds 5 baths3,506 sq. ft.
4030 Warmouth Court, Johns Island, SC 29455
MLS# 26026604Listed by: REALTY ONE GROUP COASTAL - New
 Listed by BHGRE$1,034,000Active5 beds 4 baths3,620 sq. ft.
5085 Lady Bird Alley, Johns Island, SC 29455
MLS# 26026585Listed by: BETTER HOMES AND GARDENS REAL ESTATE PALMETTO - New
 $1,900,000Active3 beds 3 baths2,725 sq. ft.
8224 Jack Island Drive, Johns Island, SC 29455
MLS# 26026480Listed by: KIAWAH RIVER REAL ESTATE COMPANY, LLC - New
 $1,300,000Active15.05 Acres
3771 Belvedere Road, Johns Island, SC 29455
MLS# 26026471Listed by: AGENTOWNED REALTY CHARLESTON GROUP


Protect your home and budget from life's surprises with an Assurant Home Warranty, backed by a partner that supports you through every step of homeownership. Explore Plans.
© 2026 Better Homes and Gardens Real Estate LLC. An Anywhere Real Estate company. All rights reserved. Better Homes and Gardens® Real Estate is a registered trademark owned by Meredith Operations Corporation, licensed to Better Homes and Gardens Real Estate LLC and used with permission. Better Homes and Gardens Real Estate LLC fully supports the principles of the Fair Housing Act and the Equal Opportunity Act. Listing information is deemed reliable but is not guaranteed accurate.
Each office is independently owned and operated.
Any services or products provided by third parties are not provided by, affiliated with or related to Better Homes and Gardens Real Estate LLC, or its affiliated companies.