
491 Country Club Drive, Johnsonville, SC 29555
Local realty services provided by:Better Homes and Gardens Real Estate Segars Realty
491 Country Club Drive,Johnsonville, SC 29555
$239,000
- 3 Beds
- 2 Baths
- 1,876 sq. ft.
- Single family
- Active
Listed by: angie davis
Office: three rivers realty inc.
MLS#:2604441
Source:SC_RAGPD
Price summary
- Price:$239,000
- Price per sq. ft.:$127.4
About this home
This 3-bedroom 2 bath ranch style home is located in the Wellman Country Club just across the street from the golf course. Sits on 0.56 acres with public water and sewer, tile, laminate and vinyl floors, front porch, cement drive and carport with handicap ramp. Only an hour drive to the beach!!
Contact an agent
Home facts
- Year built:1968
- Subdivision & Development:City
- Listing ID #:2604441
- Added:11 day(s) ago
- Updated:November 09, 2026 at 03:48 PM
Rooms and interior
- Bedrooms:3
- Total bathrooms:2
- Full bathrooms:2
- Flooring:Laminate, Tile, Vinyl
- Living area:1,876 sq. ft.
Heating and cooling
- Cooling:Central Air
- Heating:Central
- Central air:Yes
Structure and exterior
- Roof:Composite Shingle
- Year built:1968
- Building area:1,876 sq. ft.
- Lot area:0.56 Acres
- Architectural Style:Ranch
- Construction Materials:Brick Veneer
- Exterior Features:Porch
- Foundation Description:Crawl Space
- Levels:One
Schools
- High school:Johnsonville
- Middle school:Johnsonville
- Elementary school:Johnsonville
Utilities
- Water:Public
- Sewer:Public Sewer
Finances and disclosures
- Price:$239,000
- Price per sq. ft.:$127.4
- Tax amount:$382
Features and amenities
- Appliances:Exhaust Fan, Range, Refrigerator
- Laundry features:Washer/Dryer Connection
Parking
- Parking description:Attached, Carport
- Garage:Yes
- Garage spaces:2
New listings near 491 Country Club Drive
- New
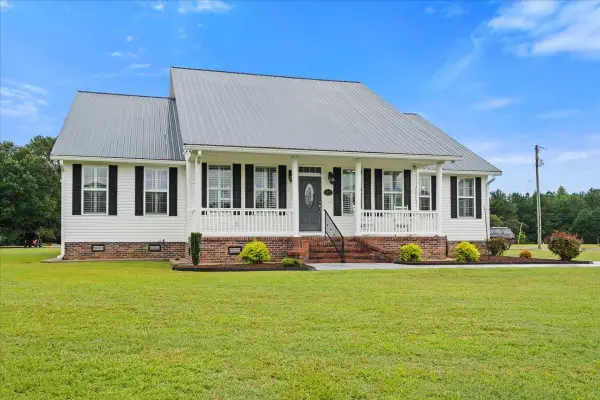 $599,500Active3 beds 3 baths2,640 sq. ft.
4275 Poston Corner Rd., Johnsonville, SC 29555
MLS# 2626826Listed by: REMAX PROFESSIONALS - New
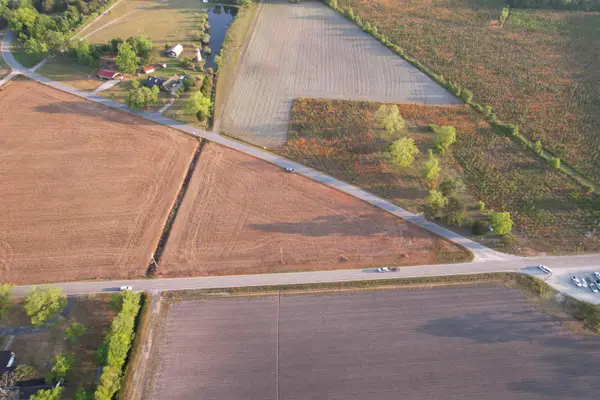 $24,000Active1.64 Acres
Parcel B - Vox Hwy., Johnsonville, SC 29555
MLS# 2626554Listed by: TIDEWATER PROPERTIES 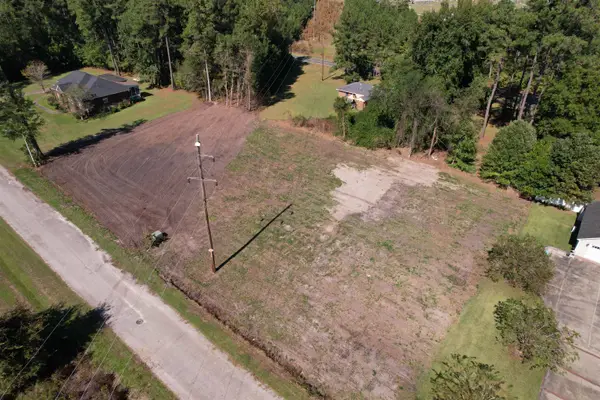 $48,000Active0.82 Acres
2 Lots - Golfview Circle, Johnsonville, SC 29555
MLS# 2625293Listed by: TIDEWATER PROPERTIES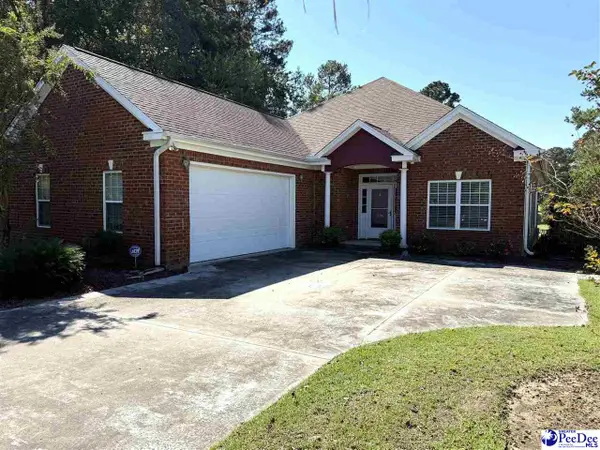 $210,000Pending2 beds 2 baths1,870 sq. ft.
506 Mingo Trail, Johnsonville, SC 29555
MLS# 2604228Listed by: THREE RIVERS REALTY INC.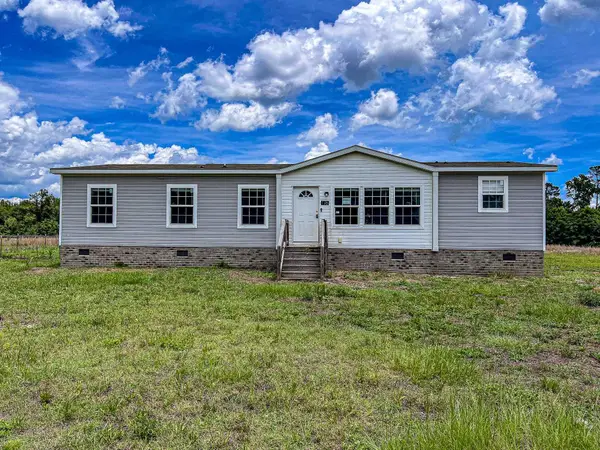 $145,500Pending3 beds 2 baths1,564 sq. ft.
176 Old Flowers Rd., Johnsonville, SC 29555
MLS# 2620612Listed by: CAROLINA PINES REALTY $249,000Active15 Acres
15+/- Acres-976 New Pine Rd., Johnsonville, SC 29555
MLS# 2623109Listed by: TIDEWATER PROPERTIES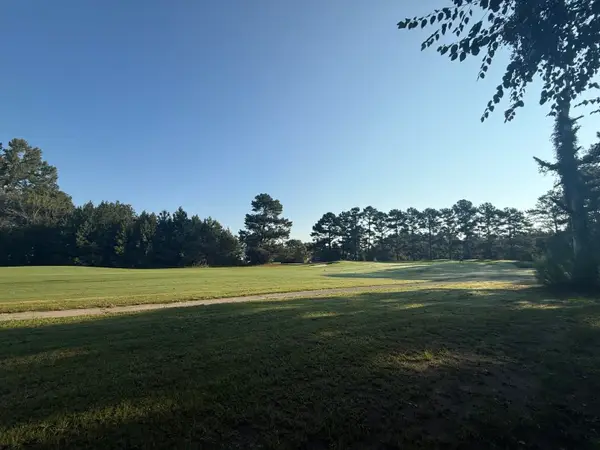 $20,000Active0.45 Acres
359 Cedar Grove Church Rd, Johnsonville, SC 29555
MLS# 2621857Listed by: CENTURY 21 MCALPINE ASSOCIATES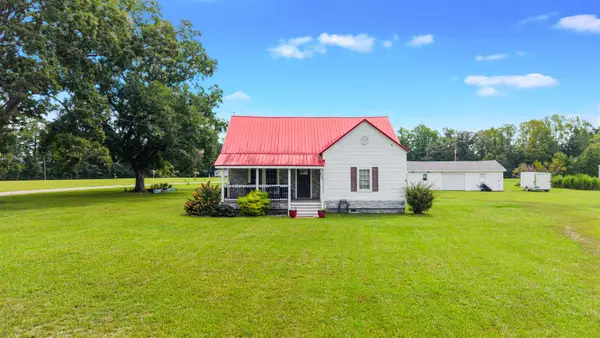 $279,000Pending3 beds 2 baths1,909 sq. ft.
827 Sheila Dr., Johnsonville, SC 29555
MLS# 2621656Listed by: THE LITCHFIELD COMPANY REAL ESTATE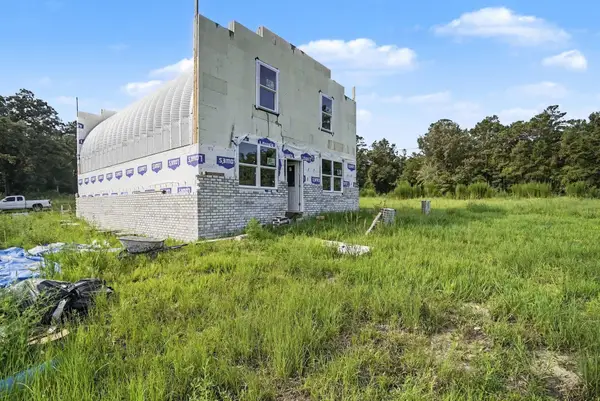 $379,000Active2 beds 2 baths1,800 sq. ft.
448 South Eaddy Ford Rd., Johnsonville, SC 29555
MLS# 2620758Listed by: INNOVATE REAL ESTATE


Protect your home and budget from life's surprises with an Assurant Home Warranty, backed by a partner that supports you through every step of homeownership. Explore Plans.
© 2026 Better Homes and Gardens Real Estate LLC. An Anywhere Real Estate company. All rights reserved. Better Homes and Gardens® Real Estate is a registered trademark owned by Meredith Operations Corporation, licensed to Better Homes and Gardens Real Estate LLC and used with permission. Better Homes and Gardens Real Estate LLC fully supports the principles of the Fair Housing Act and the Equal Opportunity Act. Listing information is deemed reliable but is not guaranteed accurate.
Each office is independently owned and operated.
Any services or products provided by third parties are not provided by, affiliated with or related to Better Homes and Gardens Real Estate LLC, or its affiliated companies.