
802 Woodside Drive, Johnston, SC 29832
Local realty services provided by:Better Homes and Gardens Real Estate Lifestyle Property Partners
Listed by: amanda t. israel
Office: amanda real estate group
MLS#:100606782
Source:NC_CCAR
Price summary
- Price:$139,500
- Price per sq. ft.:$126.82
About this home
All brick ranch, built to last, retaining much of the mid-century charm! Beautiful true wood floors, updated vinyl insulated windows, new paint throughout, 3 bedrooms, 1 full bathroom, large living room with a dining room, laundry room includes built-in cabinetry. Nice level lot with a fenced-in back yard, an attached covered carport, and a covered front porch. Hard to find original hardwood flooring, tile bathroom, pine cabinetry, laminate countertops, electric appliances included. Some pics are staged using AI. Move-in ready! 802 Woodside Dr. Johnston, SC #edgefieldcounty #johnston #homesforsale #midcenturyhomes
Contact an agent
Home facts
- Year built:1964
- Subdivision & Development:Not In Subdivision
- Listing ID #:100606782
- Added:9 day(s) ago
- Updated:October 08, 2026 at 08:47 AM
Rooms and interior
- Bedrooms:3
- Total bathrooms:1
- Full bathrooms:1
- Rooms Total:5
- Flooring:Tile, Vinyl
- Kitchen Description:Dishwasher, Refrigerator
- Living area:1,100 sq. ft.
Heating and cooling
- Cooling:Central Air
- Heating:Forced Air, Heating, Natural Gas
- Central air:Yes
Structure and exterior
- Roof:Shingle
- Year built:1964
- Building area:1,100 sq. ft.
- Lot area:0.38 Acres
- Lot Features:Level
- Construction Materials:Brick
- Exterior Features:Covered
- Foundation Description:Crawl Space
- Levels:1 Story
Schools
- High school:Strom Thurmond
- Middle school:JET
- Elementary school:Johnston
Utilities
- Water:Water Connected
- Sewer:Sewer Connected
Finances and disclosures
- Price:$139,500
- Price per sq. ft.:$126.82
Features and amenities
- Appliances:Dishwasher, Refrigerator
- Laundry features:Laundry Room, Washer Hookup
- Amenities:Blinds/Shades, Ceiling Fan(s)
Parking
- Total parking spaces:2
- Parking description:Attached, Attached Garage, Concrete, Unpaved
- Carport spaces:1

New listings near 802 Woodside Drive
- New
 $595,000Active3 beds 3 baths1,906 sq. ft.
203 Mile Bridge Way, Johnston, SC 29832
MLS# 225928Listed by: MEYBOHM REAL ESTATE - AIKEN - New
 $119,900Active2 beds 1 baths850 sq. ft.
72 Mcqueen Street, Johnston, SC 29832
MLS# 225838Listed by: REAL ESTATE ONE - New
 $129,900Active3 beds 1 baths1,056 sq. ft.
2060 Lakeview Drive, Johnston, SC 29832
MLS# 225839Listed by: REAL ESTATE ONE - New
 $269,900Active3 beds 4 baths1,900 sq. ft.
51 Aiken Avenue, Johnston, SC 29832
MLS# 225835Listed by: KELLER WILLIAMS REALTY AUGUSTA PARTNERS  $130,000Active15.4 Acres
Pencreek Road, Johnston, SC 29832
MLS# 643526Listed by: SOUTHEASTERN LAND BROKERAGE LLC Listed by BHGRE$250,000Active15 Acres
14 Rope Horse Road, Johnston, SC 29832
MLS# 100604963Listed by: BETTER HOMES & GARDENS EXECUTIVE PARTNERS $520,000Active4 beds 3 baths2,325 sq. ft.
269 Holmes Pond Road, Johnston, SC 29832
MLS# 225265Listed by: AIKEN PROPERTIES, INC.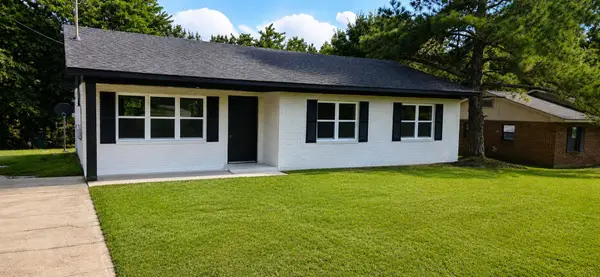 $165,000Pending3 beds 2 baths1,112 sq. ft.
260 Lanier Road, Johnston, SC 29832
MLS# 225141Listed by: UNITED REAL ESTATE, AIKEN $114,900Active2 beds 2 baths1,647 sq. ft.
800 Mobley Street, Johnston, SC 29832
MLS# 26023868Listed by: WEICHERT REALTORS - PENDARVIS COMPANY


Protect your home and budget from life's surprises with an Assurant Home Warranty, backed by a partner that supports you through every step of homeownership. Explore Plans.
© 2026 Better Homes and Gardens Real Estate LLC. An Anywhere Real Estate company. All rights reserved. Better Homes and Gardens® Real Estate is a registered trademark owned by Meredith Operations Corporation, licensed to Better Homes and Gardens Real Estate LLC and used with permission. Better Homes and Gardens Real Estate LLC fully supports the principles of the Fair Housing Act and the Equal Opportunity Act. Listing information is deemed reliable but is not guaranteed accurate.
Each office is independently owned and operated.
Any services or products provided by third parties are not provided by, affiliated with or related to Better Homes and Gardens Real Estate LLC, or its affiliated companies.