
959 Gaffney Highway, Jonesville, SC 29353
Local realty services provided by:Better Homes and Gardens Real Estate Young & Company
Listed by: kenny o'shields
Office: new horizon realty oshields re
MLS#:343889
Source:SC_SMLS
Price summary
- Price:$390,000
- Price per sq. ft.:$238.53
About this home
Brick Ranch on 9 Acres with a Beautiful 1-Acre Pond! Enjoy peaceful country living with beautiful views in this well-kept, original-owner brick ranch situated on approximately 9 acres in Jonesville, SC. Built and occupied by the same owner since its construction, this property offers a wonderful opportunity to enjoy country living with room to spread out. The home overlooks a scenic 1-acre pond, creating a beautiful setting to enjoy year-round. The property is partially fenced, has a barn with a cattle chute, and offers great potential for a mini farm, livestock, or simply enjoying the extra acreage. The home features 3 bedrooms and 2 full baths, a formal dining area, living room, and a separate den with a cozy fireplace featuring gas logs. The kitchen offers an abundance of beautiful oak cabinetry, providing plenty of storage and ample counter space. The primary bedroom includes a full en suite bath. Conveniently located approximately 25 minutes from Spartanburg and 30 minutes from Gaffney, this property offers the perfect blend of country surroundings and convenient access to nearby towns. Whether you are looking for a place to enjoy a little country living, start a mini farm, or have room to roam, this property offers endless possibilities. The home is ready for its next owner to make new memories and enjoy all that this special property has to offer!...
Contact an agent
Home facts
- Year built:1972
- Subdivision & Development:None
- Listing ID #:343889
- Added:1 day(s) ago
- Updated:November 21, 2026 at 03:50 AM
Rooms and interior
- Bedrooms:3
- Total bathrooms:2
- Full bathrooms:2
- Flooring:Carpet, Ceramic Tile, Vinyl
- Kitchen Description:Microwave, Refrigerator
- Living area:1,635 sq. ft.
Heating and cooling
- Central air:Yes
Structure and exterior
- Roof:Architectural
- Year built:1972
- Building area:1,635 sq. ft.
- Lot area:9 Acres
- Lot Features:Fenced Yard, Some Trees
- Architectural Style:Ranch
- Construction Materials:Brick Veneer
- Foundation Description:Crawl Space
Schools
- High school:8-Union Comprehensive HS
- Middle school:8-Jonesville K-8
- Elementary school:8-Jonesville Elementary
Utilities
- Sewer:Septic Tank
Finances and disclosures
- Price:$390,000
- Price per sq. ft.:$238.53
- Tax amount:$234 (2026)
Features and amenities
- Amenities:Bookcases
Parking
- Parking description:Attached, Carport
New listings near 959 Gaffney Highway
- New
 $249,000Active3 beds 2 baths1,300 sq. ft.
111 Riverview Rd, Jonesville, SC 29353
MLS# 343783Listed by: EXP REALTY LLC - New
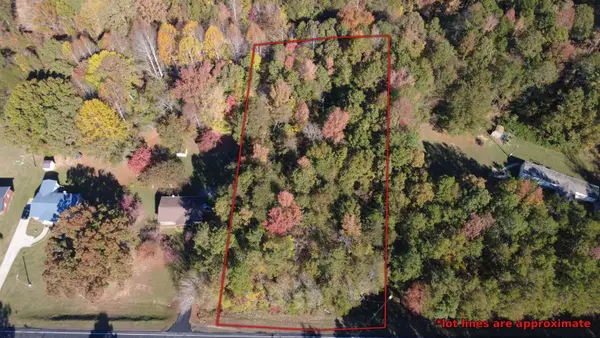 $15,000Active1.18 Acres
0 Jonesville Lockhart Highway, Jonesville, SC 29353
MLS# 343766Listed by: KELLER WILLIAMS DRIVE 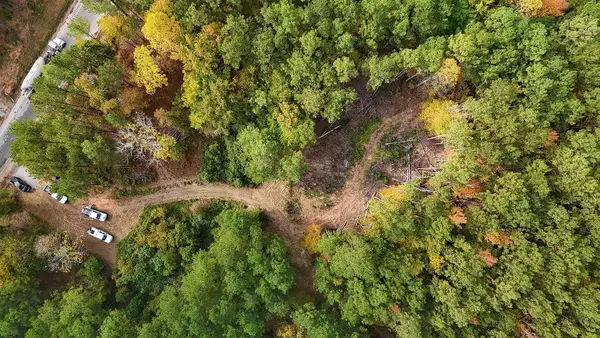 $99,900Active7.76 Acres
727 Elford Grove Road, Jonesville, SC 29353
MLS# 343503Listed by: EXP REALTY LLC $2,587,230Active253.65 Acres
542 Pea Ridge Highway, Jonesville, SC 29353
MLS# 634912Listed by: ROBIN JONES RTY EAGLE NAT'L $125,000Active2 beds 2 baths1,552 sq. ft.
143 Academy Street, Jonesville, SC 29353
MLS# 343222Listed by: EXP REALTY LLC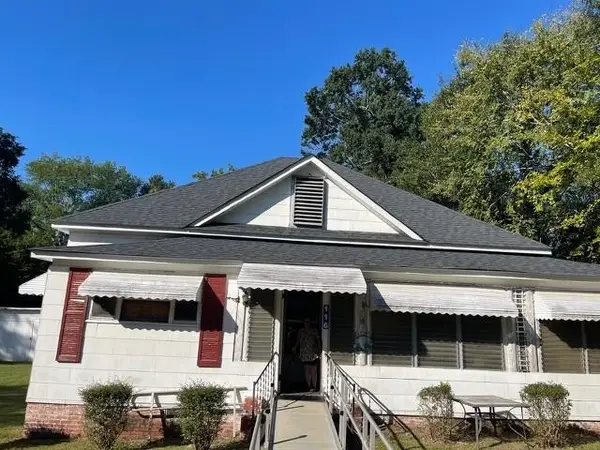 $99,000Active3 beds 2 baths1,996 sq. ft.
Address Withheld By Seller, Jonesville, SC 29353
MLS# 343119Listed by: GS REAL ESTATE LLC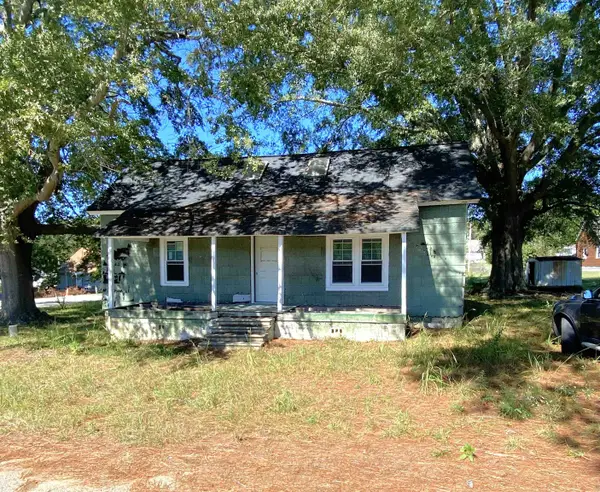 $35,000Active2 beds 2 baths900 sq. ft.
134 A Street, Jonesville, SC 29353-1734
MLS# 343043Listed by: SPRINGS REALTY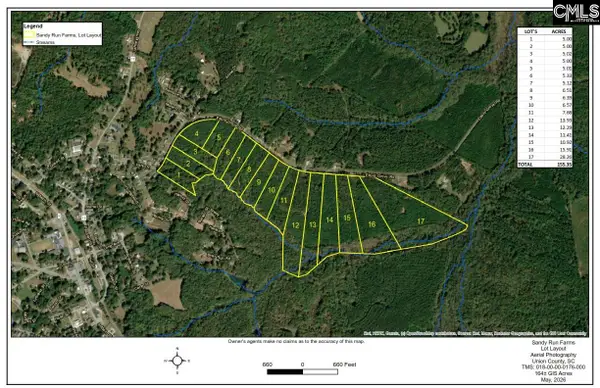 $145,000Active10.92 Acres
TBD Elford Grove Road Road #15, Jonesville, SC 29353
MLS# 645080Listed by: SOUTHEASTERN FORESTRY INC $155,000Active2 beds 1 baths1,028 sq. ft.
705 Forest Street, Jonesville, SC 29353
MLS# 341873Listed by: EXP REALTY LLC


Protect your home and budget from life's surprises with an Assurant Home Warranty, backed by a partner that supports you through every step of homeownership. Explore Plans.
© 2026 Better Homes and Gardens Real Estate LLC. An Anywhere Real Estate company. All rights reserved. Better Homes and Gardens® Real Estate is a registered trademark owned by Meredith Operations Corporation, licensed to Better Homes and Gardens Real Estate LLC and used with permission. Better Homes and Gardens Real Estate LLC fully supports the principles of the Fair Housing Act and the Equal Opportunity Act. Listing information is deemed reliable but is not guaranteed accurate.
Each office is independently owned and operated.
Any services or products provided by third parties are not provided by, affiliated with or related to Better Homes and Gardens Real Estate LLC, or its affiliated companies.