
214 W 3rd Street, Kershaw, SC 29067
Local realty services provided by:Better Homes and Gardens Real Estate Foothills
Listed by: jay white, craig magee
Office: keller williams ballantyne area
MLS#:4424025
Source:CH
214 W 3rd Street,Kershaw, SC 29067
$215,000
- 3 Beds
- 2 Baths
- 1,071 sq. ft.
- Single family
- Active
Price summary
- Price:$215,000
- Price per sq. ft.:$200.75
About this home
New construction. Great location. Modern peace of mind.
Built by trusted Madison Builders, this brand-new home offers the best of both worlds—convenient access to the town of Kershaw while enjoying the benefits of being outside the town limits, with only Lancaster County property taxes. Kershaw Elementary is just an easy 8-minute walk away, while the heart of downtown Kershaw is approximately an 18-minute walk.
Unlike many renovation or flip opportunities featuring 60+ year-old homes and aging electrical, plumbing, HVAC and structural systems which are often not replaced, this home is BRAND NEW and built to modern codes, giving you the confidence that comes with new construction. The home also includes a 1-year workmanship warranty (roof covering, cabinets, countertops, door panels, exterior siding, hardwood floors, drywall, interior trim, etc.), 2-year distribution systems warranty (supply piping, waste piping, ductwork, and electrical wiring) and a 10-year structural warranty.
Inside, a functional floorplan and high vaulted ceilings create a spacious, comfortable feel. Quality finishes include LVP flooring, granite countertops and a tankless water heater. Outside, the generous backyard offers plenty of room to enjoy and fantastic potential for added privacy. A great opportunity to own an expertly built new home in a convenient Kershaw location....
Contact an agent
Home facts
- Year built:2026
- Subdivision & Development:None
- Listing ID #:4424025
- Updated:September 23, 2026 at 01:39 PM
Rooms and interior
- Bedrooms:3
- Total bathrooms:2
- Full bathrooms:2
- Flooring:Vinyl
- Kitchen Description:Dishwasher, Electric Range, Microwave
- Living area:1,071 sq. ft.
Heating and cooling
- Cooling:Heat Pump
- Heating:Heat Pump
- Central air:Yes
Structure and exterior
- Year built:2026
- Building area:1,071 sq. ft.
- Lot area:0.14 Acres
- Lot Features:Cleared, Level
- Architectural Style:Traditional
- Construction Materials:Vinyl
- Foundation Description:Slab
Schools
- High school:Andrew Jackson
- Elementary school:Kershaw
Utilities
- Sewer:Public Sewer
Finances and disclosures
- Price:$215,000
- Price per sq. ft.:$200.75
Features and amenities
- Laundry features:Laundry Room
- Amenities:Open Floorplan, Walk-In Closet(s)
 Listings courtesy of Canopy MLS as distributed by MLS GRID. Copyright 2021 Canopy MLS. All rights reserved. Canopy MLS, provides content displayed here (“provided content”) on an “as is” basis and makes no representations or warranties regarding the provided content, including, but not limited to those of non-infringement, timeliness, accuracy, or completeness. Individuals and companies using information presented are responsible for verification and validation of information they utilize and present to their customers and clients. Canopy MLS will not be liable for any damage or loss resulting from use of the provided content or the products available through Portals, IDX, VOW, and/or Syndication. Recipients of this information shall not resell, redistribute, reproduce, modify, or otherwise copy any portion thereof without the expressed written consent of Canopy MLS.
New listings near 214 W 3rd Street
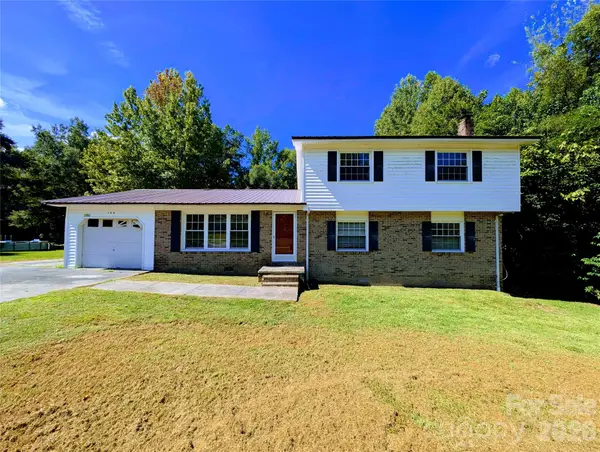 $230,000Active4 beds 2 baths2,015 sq. ft.
164 Blackmon Circle, Kershaw, SC 29067
MLS# 4423665Listed by: COLDWELL BANKER REALTY $199,000Pending3 beds 2 baths1,475 sq. ft.
207 Lee Street, Kershaw, SC 29067
MLS# 642147Listed by: TODD REALTY PARTNERS $28,700Active0.93 Acres
00 S Rollins Drive, Kershaw, SC 29067
MLS# 4417346Listed by: NORTHGROUP REAL ESTATE LLC $165,000Active3 beds 1 baths1,036 sq. ft.
405 Woodland Drive, Kershaw, SC 29067
MLS# 4412557Listed by: SOUTHERN PROPERTIES REALTY $121,000Pending3 beds 1 baths1,495 sq. ft.
102 N Minor Street, Kershaw, SC 29067
MLS# 4415297Listed by: GIBBS REALTY & AUCTION CO INC. $172,000Active3 beds 1 baths1,376 sq. ft.
206 W Welsh Street, Kershaw, SC 29067
MLS# 640557Listed by: KERSHAW REALTY LLC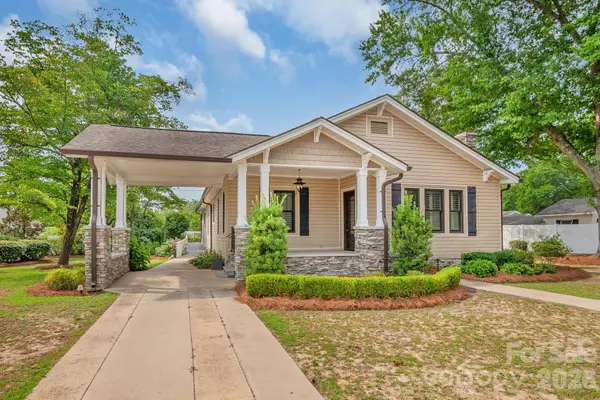 $319,000Active2 beds 2 baths1,772 sq. ft.
312 E Church Street, Kershaw, SC 29067
MLS# 4408830Listed by: SOUTHERN PROPERTIES REALTY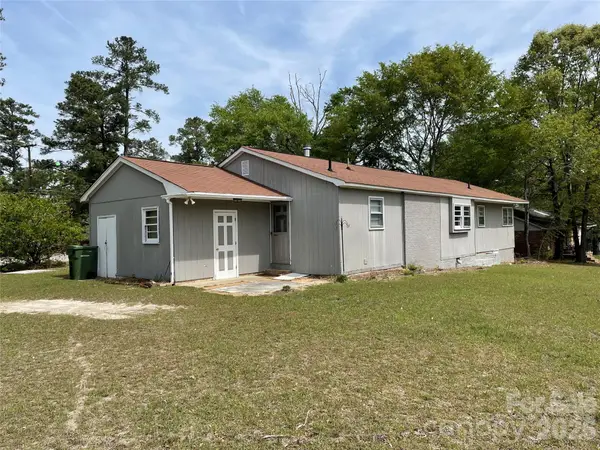 $150,000Active3 beds 2 baths1,585 sq. ft.
510 W Welsh Street, Kershaw, SC 29067
MLS# 4408530Listed by: EXP REALTY LLC MOORESVILLE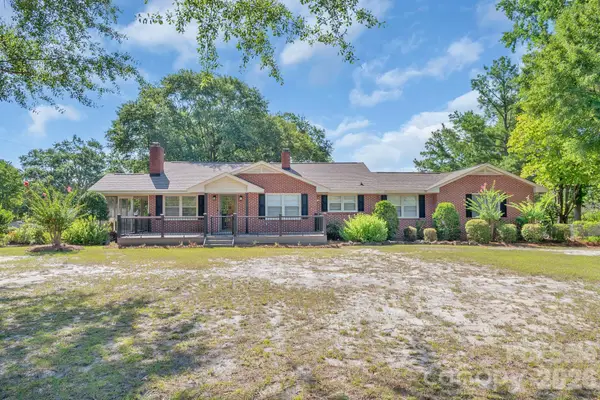 $345,000Active4 beds 2 baths2,172 sq. ft.
207 Park Drive, Kershaw, SC 29067
MLS# 4406292Listed by: SOUTHERN PROPERTIES REALTY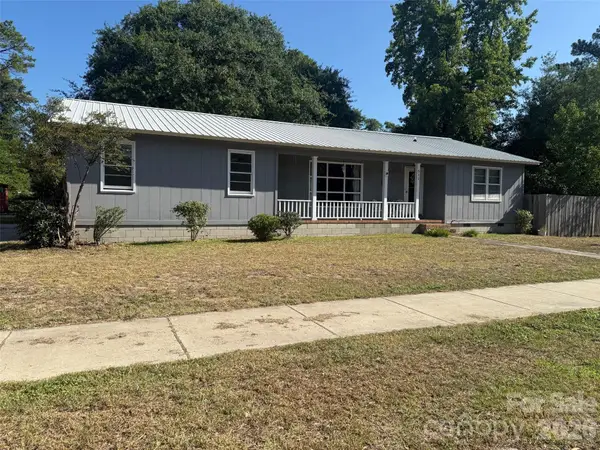 $170,000Active3 beds 2 baths1,236 sq. ft.
511 E Church Street, Kershaw, SC 29067
MLS# 4405856Listed by: SOUTHERN PROPERTIES REALTY


Protect your home and budget from life's surprises with an Assurant Home Warranty, backed by a partner that supports you through every step of homeownership. Explore Plans.
© 2026 Better Homes and Gardens Real Estate LLC. An Anywhere Real Estate company. All rights reserved. Better Homes and Gardens® Real Estate is a registered trademark owned by Meredith Operations Corporation, licensed to Better Homes and Gardens Real Estate LLC and used with permission. Better Homes and Gardens Real Estate LLC fully supports the principles of the Fair Housing Act and the Equal Opportunity Act. Listing information is deemed reliable but is not guaranteed accurate.
Each office is independently owned and operated.
Any services or products provided by third parties are not provided by, affiliated with or related to Better Homes and Gardens Real Estate LLC, or its affiliated companies.