
4521 Park Lake Drive, Kiawah Island, SC 29455
Local realty services provided by:Better Homes and Gardens Real Estate Palmetto
Listed by: mary masi
Office: daniel ravenel sotheby's international realty
MLS#:26018765
Source:SC_CTAR
4521 Park Lake Drive,Kiawah Island, SC 29455
$787,000
- 2 Beds
- 2 Baths
- 1,021 sq. ft.
- Single family
- Pending
Price summary
- Price:$787,000
- Price per sq. ft.:$770.81
About this home
Tucked within Kiawah's desirable Parkside Villas, this beautifully maintained 2-bedroom, 2-bath corner residence offers the ideal blend of island living and investment potential. Filled with natural light, the open-concept floor plan overlooks a peaceful lawn and garden setting, creating a private retreat just moments from Kiawah's beaches and amenities. The kitchen features a new stainless-steel stove and microwave, while the spacious living and dining areas flow seamlessly to the outdoor living space. Owners enjoy exclusive access to the Sandcastle, Kiawah Island's private oceanfront owners' amenity, with the opportunity to join the Governor's Club.
Contact an agent
Home facts
- Year built:1982
- Subdivision & Development:Parkside Villas Phase II
- Listing ID #:26018765
- Added:94 day(s) ago
- Updated:October 08, 2026 at 08:47 AM
Rooms and interior
- Bedrooms:2
- Total bathrooms:2
- Full bathrooms:2
- Flooring:Wood
- Living area:1,021 sq. ft.
Heating and cooling
- Cooling:Central Air
- Central air:Yes
Structure and exterior
- Year built:1982
- Building area:1,021 sq. ft.
- Lot Features:Level
- Foundation Description:Crawl Space
- Levels:1 Story
Schools
- High school:St. Johns
- Middle school:Haut Gap
- Elementary school:Angel Oak ES 4K-1/Johns Island ES 2-5
Utilities
- Water:Public
- Sewer:Public Sewer
Finances and disclosures
- Price:$787,000
- Price per sq. ft.:$770.81
Features and amenities
- Amenities:Ceiling Fan(s)
Parking
- Parking description:Off Street
New listings near 4521 Park Lake Drive
- Open Sat, 12 to 4pmNew
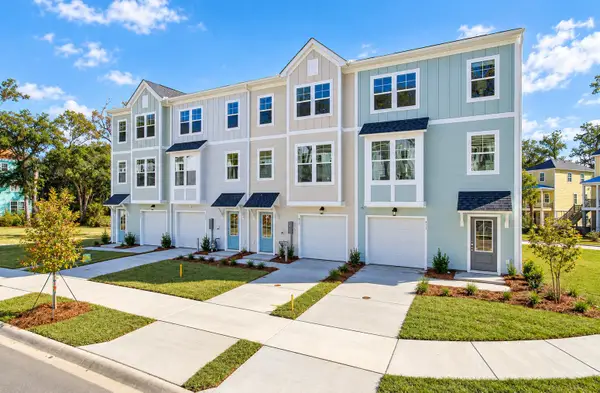 $424,990Active4 beds 4 baths2,061 sq. ft.
144 Fernbank Road, Johns Island, SC 29455
MLS# 26027102Listed by: SM SOUTH CAROLINA BROKERAGE LLC - New
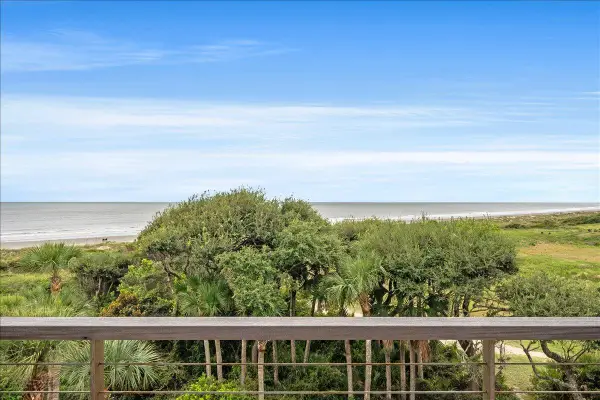 $989,000Active1 beds 1 baths701 sq. ft.
2466 Shipwatch Road, Kiawah Island, SC 29455
MLS# 26027062Listed by: AKERS ELLIS REAL ESTATE LLC 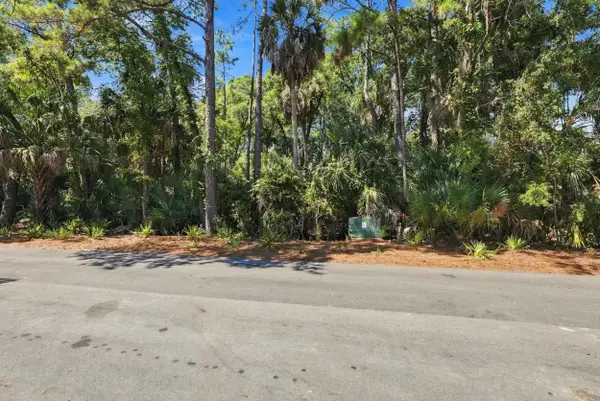 $2,795,000Active1.65 Acres
320 Moon Tide Lane, Kiawah Island, SC 29455
MLS# 26026563Listed by: REDFIN CORPORATION $4,550,000Active5 beds 5 baths4,024 sq. ft.
517 Claret Way, Kiawah Island, SC 29455
MLS# 26026362Listed by: AKERS ELLIS REAL ESTATE LLC $3,200,000Active3 beds 3 baths1,668 sq. ft.
3556 Shipwatch Road, Kiawah Island, SC 29455
MLS# 26026365Listed by: DANIEL RAVENEL SOTHEBY'S INTERNATIONAL REALTY- Open Fri, 12 to 2pm
 $2,050,000Active3 beds 4 baths2,431 sq. ft.
11 Angler Hall, Kiawah Island, SC 29455
MLS# 26026318Listed by: AKERS ELLIS REAL ESTATE LLC  $1,495,000Active3 beds 2 baths1,079 sq. ft.
1045 Anhinga Court, Kiawah Island, SC 29455
MLS# 26026305Listed by: AKERS ELLIS REAL ESTATE LLC $669,000Active1 beds 1 baths580 sq. ft.
3577 Shipwatch Road, Kiawah Island, SC 29455
MLS# 26026223Listed by: PAM HARRINGTON EXCLUSIVES $795,000Active2 beds 2 baths967 sq. ft.
5508 Green Dolphin Way, Kiawah Island, SC 29455
MLS# 26026045Listed by: AKERS ELLIS REAL ESTATE LLC $424,990Pending4 beds 4 baths2,061 sq. ft.
142 Fernbank Road, Johns Island, SC 29455
MLS# 26025939Listed by: SM SOUTH CAROLINA BROKERAGE LLC


Protect your home and budget from life's surprises with an Assurant Home Warranty, backed by a partner that supports you through every step of homeownership. Explore Plans.
© 2026 Better Homes and Gardens Real Estate LLC. An Anywhere Real Estate company. All rights reserved. Better Homes and Gardens® Real Estate is a registered trademark owned by Meredith Operations Corporation, licensed to Better Homes and Gardens Real Estate LLC and used with permission. Better Homes and Gardens Real Estate LLC fully supports the principles of the Fair Housing Act and the Equal Opportunity Act. Listing information is deemed reliable but is not guaranteed accurate.
Each office is independently owned and operated.
Any services or products provided by third parties are not provided by, affiliated with or related to Better Homes and Gardens Real Estate LLC, or its affiliated companies.