
100 Towering Pine Drive, Ladson, SC 29456
Local realty services provided by:Better Homes and Gardens Real Estate Palmetto
Listed by: victoria seelinger
Office: island house real estate
MLS#:26025765
Source:SC_CTAR
Price summary
- Price:$346,000
- Price per sq. ft.:$186.83
About this home
Welcome to 100 Towering Pines Drive, a well-maintained and move-in-ready home offering space, comfort, and everyday functionality. Situated on a large corner lot, this 3-bedroom, 2.5-bath home offers more than 1,800 square feet of living space and is a great opportunity for first-time homebuyers, growing households, or anyone looking to put down roots in the Summerville/Ladson area.Inside, the open floor plan creates an easy flow between the main living spaces, with hardwood flooring in the living and dining areas, tile in the kitchen, and brand-new carpet adding a fresh touch throughout the upstairs.The kitchen features a center island, breakfast nook, and bar seating overlooking the living room, making it easy to stay connected whether you're preparing dinner, entertaining friends, or simply enjoying a night at home.
Just off the kitchen, the screened-in porch provides a comfortable place to relax and enjoy the Lowcountry weather.
Upstairs, a spacious loft offers valuable additional living space that can serve as a home office, playroom, workout area, media room, or second living space. The primary bedroom features a walk-in closet and private bath, while two additional bedrooms offer flexibility for family, guests, or work-from-home needs.
The home has also received several improvements, along with brand-new carpet, giving buyers the benefit of a home that feels fresh while still leaving room to make it their own over time.
Conveniently located near shopping, dining, I-26, and Downtown Summerville, 100 Towering Pines Drive offers a practical location for everyday life and commuting.
If you're looking for a comfortable home with plenty of space, important recent improvements(newer roof, paint, additional garage storage, paint & flooring in secondary bathroom, all bedrooms painted, fence) and the opportunity to make it your own, 100 Towering Pines Drive is ready to welcome you home.
Buyer/buyer's agent to verify anything deemed important such as square footage, flood zone, school zone, etc. as due diligence. All information was supplied to the best of our knowledge....
Contact an agent
Home facts
- Year built:2004
- Subdivision & Development:Summerhaven
- Listing ID #:26025765
- Added:1 day(s) ago
- Updated:September 14, 2026 at 09:28 PM
Rooms and interior
- Bedrooms:3
- Total bathrooms:3
- Full bathrooms:2
- Half bathrooms:1
- Flooring:Ceramic Tile, Wood
- Bathrooms Description:Garden Tub/Shower
- Kitchen Description:Eat-in Kitchen, Kitchen Island
- Living area:1,852 sq. ft.
Heating and cooling
- Cooling:Central Air
- Heating:Electric
- Central air:Yes
Structure and exterior
- Year built:2004
- Building area:1,852 sq. ft.
- Lot area:0.2 Acres
- Lot Features:Level
- Architectural Style:Traditional
- Foundation Description:Slab
- Levels:2 Story
Schools
- High school:Ashley Ridge
- Middle school:Alston
- Elementary school:Dr. Eugene Sires Elementary
Utilities
- Water:Public
- Sewer:Public Sewer
Finances and disclosures
- Price:$346,000
- Price per sq. ft.:$186.83
Features and amenities
- Amenities:Ceiling Fan(s), Ceiling Smooth
Parking
- Total parking spaces:2
- Parking description:2 Car Garage
- Garage:Yes
- Garage spaces:2
New listings near 100 Towering Pine Drive
- Open Sat, 11am to 1pmNew
 $345,000Active4 beds 2 baths1,902 sq. ft.
1048 Briar Rose Lane, Ladson, SC 29456
MLS# 26025743Listed by: REALTY ONE GROUP COASTAL - New
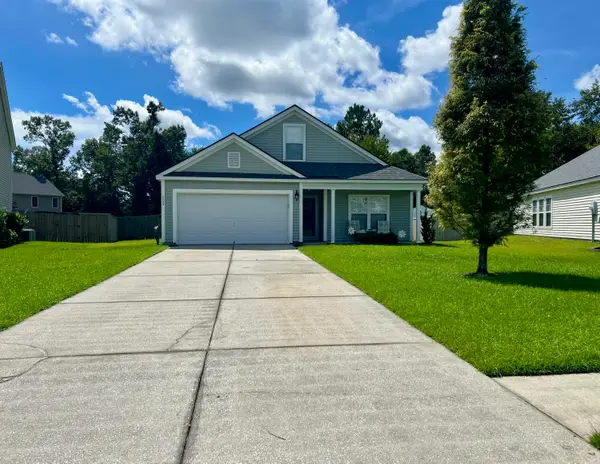 $394,000Active5 beds 3 baths2,311 sq. ft.
2039 Cripplecreek Drive, Ladson, SC 29456
MLS# 26025686Listed by: COLDWELL BANKER REALTY - New
 $199,900Active3 beds 2 baths1,260 sq. ft.
375 Oxford Road, Ladson, SC 29456
MLS# 26025603Listed by: GATEHOUSE REALTY, LLC - New
 $399,990Active5 beds 3 baths2,400 sq. ft.
7047 Windham Way, Ladson, SC 29456
MLS# 26025584Listed by: SM SOUTH CAROLINA BROKERAGE LLC - New
 $265,000Active3 beds 1 baths1,376 sq. ft.
4409 Garwood Drive, Ladson, SC 29456
MLS# 26025370Listed by: CHUCKTOWN HOMES POWERED BY LPT REALTY - New
 $269,990Active3 beds 4 baths1,918 sq. ft.
8053 Caswell Court, Ladson, SC 29456
MLS# 26025354Listed by: SM SOUTH CAROLINA BROKERAGE LLC - New
 $299,900Active3 beds 2 baths1,279 sq. ft.
433 Courtland Drive, Summerville, SC 29486
MLS# 26025267Listed by: LPT REALTY, LLC 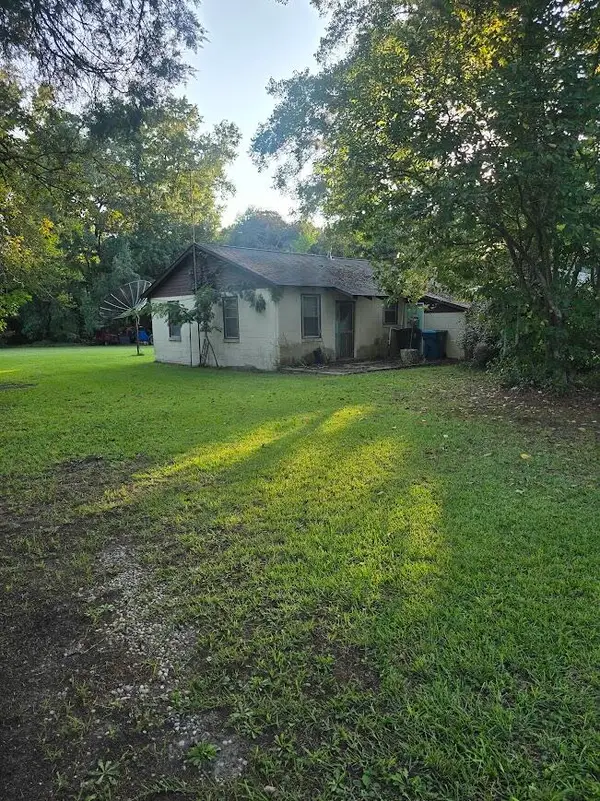 $3,500,000Active0.62 Acres
0 E Richardson Avenue, Ladson, SC 29485
MLS# 26024882Listed by: COLDWELL BANKER REALTY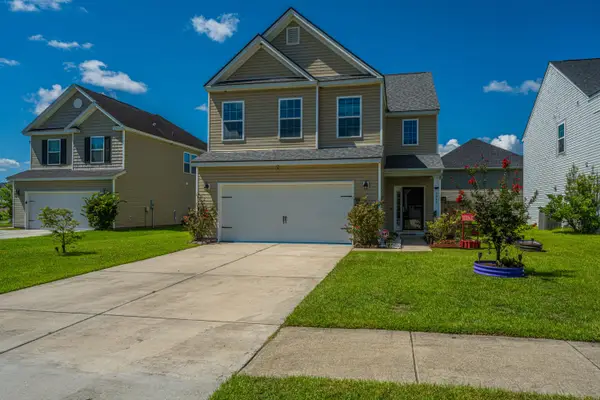 $370,000Active4 beds 4 baths1,951 sq. ft.
3045 Adventure Way, Ladson, SC 29456
MLS# 26024858Listed by: CAROLINA ONE REAL ESTATE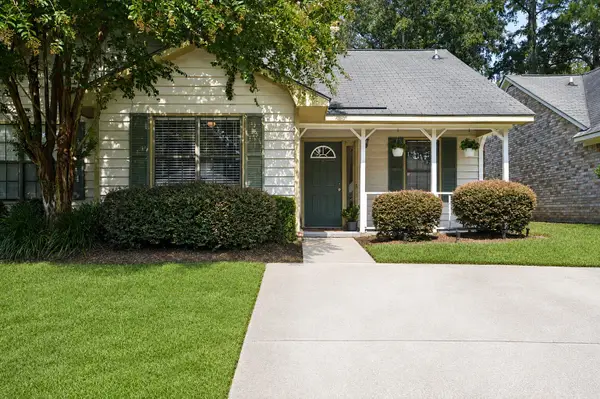 $225,000Active2 beds 2 baths975 sq. ft.
406 Miami Street #B, Ladson, SC 29456
MLS# 26024423Listed by: SYNERGY GROUP PROPERTIES


Protect your home and budget from life's surprises with an Assurant Home Warranty, backed by a partner that supports you through every step of homeownership. Explore Plans.
© 2026 Better Homes and Gardens Real Estate LLC. An Anywhere Real Estate company. All rights reserved. Better Homes and Gardens® Real Estate is a registered trademark owned by Meredith Operations Corporation, licensed to Better Homes and Gardens Real Estate LLC and used with permission. Better Homes and Gardens Real Estate LLC fully supports the principles of the Fair Housing Act and the Equal Opportunity Act. Listing information is deemed reliable but is not guaranteed accurate.
Each office is independently owned and operated.
Any services or products provided by third parties are not provided by, affiliated with or related to Better Homes and Gardens Real Estate LLC, or its affiliated companies.