
102 Helen Court, Ladson, SC 29456
Local realty services provided by:Better Homes and Gardens Real Estate Medley
Listed by: jj messervy
Office: realty one group coastal
MLS#:26019318
Source:SC_CTAR
102 Helen Court,Ladson, SC 29456
$214,900
- 4 Beds
- 3 Baths
- 1,176 sq. ft.
- Single family
- Active
Price summary
- Price:$214,900
- Price per sq. ft.:$182.74
About this home
New Roof. New HVAC. This handyman special has the expensive work already done. Home needs updating as well as some subfloor work. Home has large fenced back yard with plenty of shade. This home is located close to the airport, eateries, the hospital, the interstate and so much more. This home is ready for its next chapter.
Contact an agent
Home facts
- Year built:1976
- Subdivision & Development:Jamison Terrace
- Listing ID #:26019318
- Added:46 day(s) ago
- Updated:August 22, 2026 at 02:26 PM
Rooms and interior
- Bedrooms:4
- Total bathrooms:3
- Full bathrooms:2
- Half bathrooms:1
- Flooring:Laminate
- Kitchen Description:Eat-in Kitchen
- Living area:1,176 sq. ft.
Heating and cooling
- Cooling:Central Air
- Central air:Yes
Structure and exterior
- Year built:1976
- Building area:1,176 sq. ft.
- Lot area:0.36 Acres
- Lot Features:Cul-De-Sac, High
- Architectural Style:Ranch
- Foundation Description:Crawl Space
- Levels:1 Story
Schools
- High school:Summerville
- Middle school:Oakbrook
- Elementary school:Dr. Eugene Sires Elementary
Utilities
- Water:Public
- Sewer:Public Sewer
Finances and disclosures
- Price:$214,900
- Price per sq. ft.:$182.74
Features and amenities
- Amenities:Ceiling Blown
Parking
- Parking description:Converted Garage, Off Street
New listings near 102 Helen Court
- New
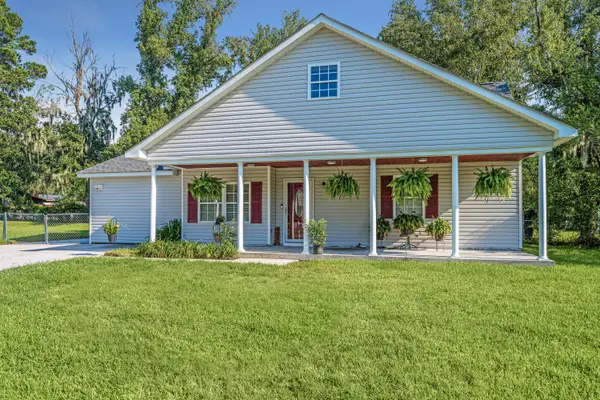
 Listed by BHGRE$349,900Active3 beds 2 baths1,161 sq. ft.
102 Belmont Court, Ladson, SC 29456
MLS# 26023780Listed by: BETTER HOMES AND GARDENS REAL ESTATE PALMETTO - New
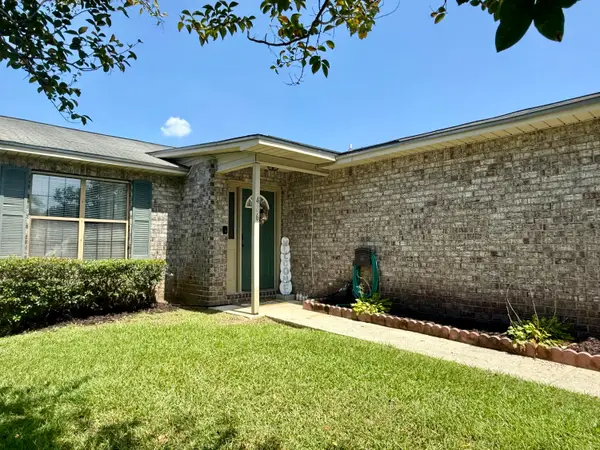
 $337,500Active4 beds 2 baths1,701 sq. ft.
401 Iowa Court, Ladson, SC 29456
MLS# 26023596Listed by: CAROLINA ONE REAL ESTATE - New
 $350,000Active3 beds 2 baths1,452 sq. ft.
3010 Progression Trail, Ladson, SC 29456
MLS# 26023499Listed by: BRAND NAME REAL ESTATE - New
 $289,900Active3 beds 2 baths1,048 sq. ft.
419 Citadel Street, Ladson, SC 29456
MLS# 26023342Listed by: CHARLESTON EXPERT HOME SELLERS, LLC - New
 $222,000Active2 beds 2 baths1,067 sq. ft.
406 Erskine Street #A, Ladson, SC 29456
MLS# 26023324Listed by: CENTURY 21 PROPERTIES PLUS - New
 $400,000Active4 beds 3 baths2,489 sq. ft.
4011 Exploration Road, Ladson, SC 29456
MLS# 26023109Listed by: MODERN + MAIN REALTY - New
 $100,000Active0.79 Acres
0 Raptor Trail #Lot 1, Ladson, SC 29456
MLS# 26023083Listed by: CAROLINA ONE REAL ESTATE - New
 $100,000Active0.79 Acres
0 Raptor Trail #Lot 2, Ladson, SC 29456
MLS# 26023084Listed by: CAROLINA ONE REAL ESTATE - New
 $100,000Active0.79 Acres
0 Raptor Trail #Lot 3, Ladson, SC 29456
MLS# 26023085Listed by: CAROLINA ONE REAL ESTATE - New
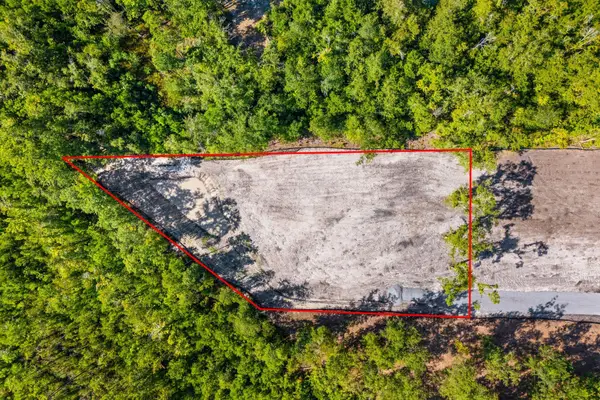 $125,000Active0.89 Acres
0 Raptor Trail #Lot 4, Ladson, SC 29456
MLS# 26023087Listed by: CAROLINA ONE REAL ESTATE


Protect your home and budget from life's surprises with an Assurant Home Warranty, backed by a partner that supports you through every step of homeownership. Explore Plans.
© 2026 Better Homes and Gardens Real Estate LLC. An Anywhere Real Estate company. All rights reserved. Better Homes and Gardens® Real Estate is a registered trademark owned by Meredith Operations Corporation, licensed to Better Homes and Gardens Real Estate LLC and used with permission. Better Homes and Gardens Real Estate LLC fully supports the principles of the Fair Housing Act and the Equal Opportunity Act. Listing information is deemed reliable but is not guaranteed accurate.
Each office is independently owned and operated.
Any services or products provided by third parties are not provided by, affiliated with or related to Better Homes and Gardens Real Estate LLC, or its affiliated companies.