
104 Equinox Circle, Ladson, SC 29456
Local realty services provided by:Better Homes and Gardens Real Estate Palmetto
Listed by: colleen loonan843-779-8660
Office: carolina one real estate
MLS#:26013901
Source:SC_CTAR
104 Equinox Circle,Ladson, SC 29456
$350,000
- 4 Beds
- 3 Baths
- 1,824 sq. ft.
- Single family
- Active
Upcoming open houses
- Sat, Sep 2610:00 am - 12:00 pm
Price summary
- Price:$350,000
- Price per sq. ft.:$191.89
About this home
Searching for a 4 br home with a 1st floor primary suite, fenced yard, screened porch and 2 car garage this one deserves a look. The open floor plan features a light filled living area, soaring ceilings and a FP creating an inviting space for everyday living and entertaining. The main level primary offers privacy and convenience, w/3 additional brs upstairs providing flexible space or guests, home office or hobbies. Enjoy morning coffee on the screen porch overlooking the fenced yard with plenty of room to garden, entertain or relax. With 4 br, flexible living space and an outdoor area this home offers opportunity to enjoy both space and functionality in a convenient Ladson location. *some pics virturally staged.
Contact an agent
Home facts
- Year built:2005
- Subdivision & Development:Heatherwoods
- Listing ID #:26013901
- Added:133 day(s) ago
- Updated:September 24, 2026 at 04:25 PM
Rooms and interior
- Bedrooms:4
- Total bathrooms:3
- Full bathrooms:2
- Half bathrooms:1
- Flooring:Laminate
- Kitchen Description:Pantry
- Living area:1,824 sq. ft.
Heating and cooling
- Cooling:Central Air
- Central air:Yes
Structure and exterior
- Year built:2005
- Building area:1,824 sq. ft.
- Lot area:0.27 Acres
- Lot Features:0 - .5 Acre
- Architectural Style:Colonial, Traditional
- Foundation Description:Slab
- Levels:2 Story
Schools
- High school:Ft. Dorchester
- Middle school:Oakbrook
- Elementary school:Oakbrook
Utilities
- Water:Public
- Sewer:Public Sewer
Finances and disclosures
- Price:$350,000
- Price per sq. ft.:$191.89
Features and amenities
- Amenities:Ceiling Cathedral/Vaulted
Parking
- Total parking spaces:2
- Parking description:2 Car Garage
- Garage:Yes
- Garage spaces:2
New listings near 104 Equinox Circle
- New
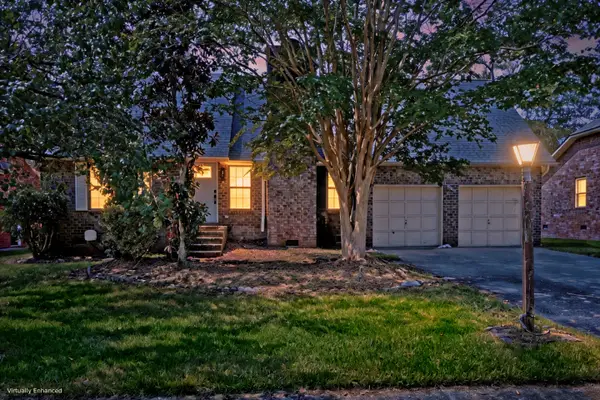 $375,000Active3 beds 2 baths1,890 sq. ft.
1303 Sand Pine Road, Ladson, SC 29456
MLS# 26026533Listed by: MATT O'NEILL REAL ESTATE - New
 $350,000Active2 Acres
178 Seabrook Drive, Ladson, SC 29456
MLS# 26026400Listed by: CAROLINA ONE REAL ESTATE - New
 Listed by BHGRE$375,000Active4 beds 2 baths2,184 sq. ft.
3097 Adventure Way, Ladson, SC 29456
MLS# 26026282Listed by: BETTER HOMES AND GARDENS REAL ESTATE PALMETTO - New
 $374,990Active4 beds 3 baths2,210 sq. ft.
7067 Windham Way, Ladson, SC 29456
MLS# 26026214Listed by: SM SOUTH CAROLINA BROKERAGE LLC - New
 $354,990Active4 beds 3 baths2,000 sq. ft.
7056 Windham Way, Ladson, SC 29456
MLS# 26026219Listed by: SM SOUTH CAROLINA BROKERAGE LLC - New
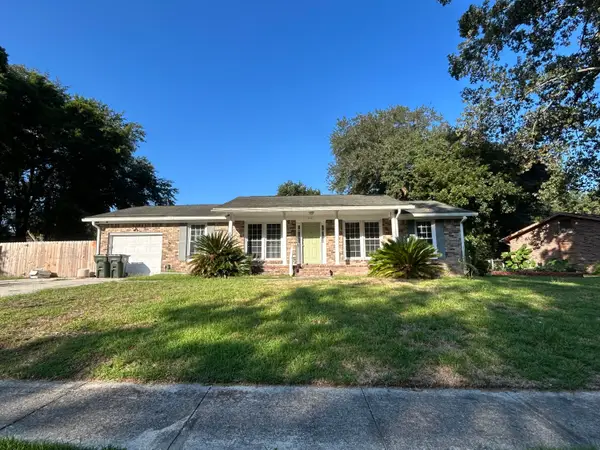 $264,900Active3 beds 2 baths1,364 sq. ft.
112 Tall Pines Road, Ladson, SC 29456
MLS# 26025804Listed by: COLDWELL BANKER REALTY - New
 $345,000Active4 beds 2 baths1,902 sq. ft.
1048 Briar Rose Lane, Ladson, SC 29456
MLS# 26025743Listed by: REALTY ONE GROUP COASTAL 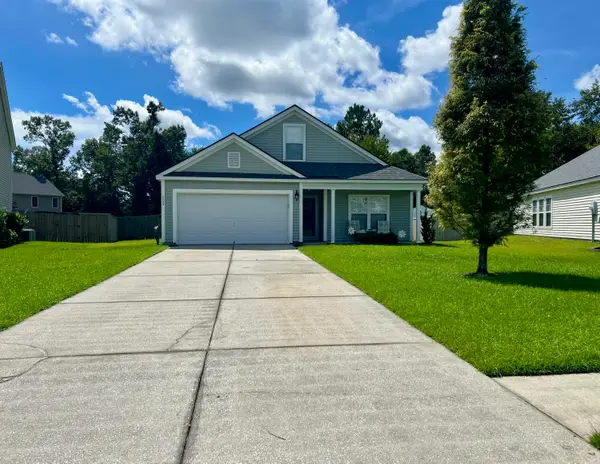 $394,000Active5 beds 3 baths2,311 sq. ft.
2039 Cripplecreek Drive, Ladson, SC 29456
MLS# 26025686Listed by: COLDWELL BANKER REALTY $199,900Pending3 beds 2 baths1,260 sq. ft.
375 Oxford Road, Ladson, SC 29456
MLS# 26025603Listed by: GATEHOUSE REALTY, LLC $399,990Active5 beds 3 baths2,400 sq. ft.
7047 Windham Way, Ladson, SC 29456
MLS# 26025584Listed by: SM SOUTH CAROLINA BROKERAGE LLC


Protect your home and budget from life's surprises with an Assurant Home Warranty, backed by a partner that supports you through every step of homeownership. Explore Plans.
© 2026 Better Homes and Gardens Real Estate LLC. An Anywhere Real Estate company. All rights reserved. Better Homes and Gardens® Real Estate is a registered trademark owned by Meredith Operations Corporation, licensed to Better Homes and Gardens Real Estate LLC and used with permission. Better Homes and Gardens Real Estate LLC fully supports the principles of the Fair Housing Act and the Equal Opportunity Act. Listing information is deemed reliable but is not guaranteed accurate.
Each office is independently owned and operated.
Any services or products provided by third parties are not provided by, affiliated with or related to Better Homes and Gardens Real Estate LLC, or its affiliated companies.