
130 Chandler Drive, Ladson, SC 29456
Local realty services provided by:Better Homes and Gardens Real Estate Palmetto
Listed by: sandy trockel843-277-5347
Office: real broker, llc.
MLS#:26019495
Source:SC_CTAR
130 Chandler Drive,Ladson, SC 29456
$240,000
- 3 Beds
- 2 Baths
- - sq. ft.
- Single family
- Sold
Sorry, we are unable to map this address
Price summary
- Price:$240,000
About this home
Opportunity is knocking! Nestled on a quiet street with no through traffic, this 3 bedroom, 2 bath home offers nice natural light, renovated bathrooms, a spacious backyard, PLUS the convenience of no HOA and no flood insurance required. Full of potential, this home is ready for its next owner to add their own personal style and build equity. Whether you're a first-time buyer, investor, or simply looking for a home with great bones and room to make it your own, this is one you won't want to miss.
Contact an agent
Home facts
- Year built:1991
- Subdivision & Development:Chandler Village
- Listing ID #:26019495
- Added:44 day(s) ago
- Updated:August 22, 2026 at 06:55 AM
Rooms and interior
- Bedrooms:3
- Total bathrooms:2
- Full bathrooms:2
- Flooring:Vinyl
- Bathrooms Description:Garden Tub/Shower
- Kitchen Description:Eat-in Kitchen
Heating and cooling
- Cooling:Central Air
- Central air:Yes
Structure and exterior
- Year built:1991
- Lot Features:0 - .5 Acre
- Architectural Style:Ranch
- Foundation Description:Slab
- Levels:1 Story
Schools
- High school:Ashley Ridge
- Middle school:Oakbrook
- Elementary school:Dr. Eugene Sires Elementary
Utilities
- Water:Public
- Sewer:Public Sewer
Finances and disclosures
- Price:$240,000
Features and amenities
- Laundry features:Laundry Room
- Amenities:Ceiling Cathedral/Vaulted, Ceiling Fan(s)
Parking
- Total parking spaces:1
- Parking description:1 Car Garage, Attached
- Garage:Yes
- Garage spaces:1
New listings near 130 Chandler Drive
- New
 Listed by BHGRE$349,900Active3 beds 2 baths1,161 sq. ft.
102 Belmont Court, Ladson, SC 29456
MLS# 26023780Listed by: BETTER HOMES AND GARDENS REAL ESTATE PALMETTO - New
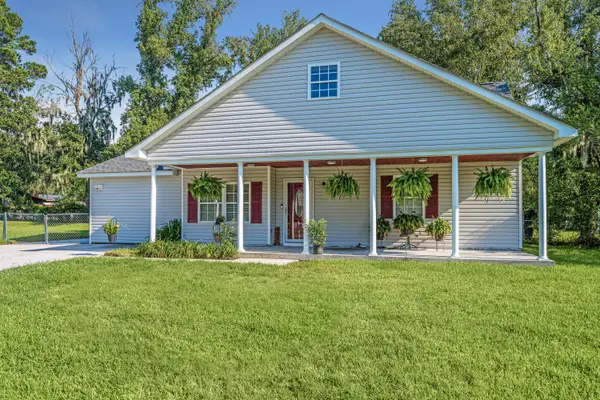 $337,500Active4 beds 2 baths1,701 sq. ft.
401 Iowa Court, Ladson, SC 29456
MLS# 26023596Listed by: CAROLINA ONE REAL ESTATE - New
 $350,000Active3 beds 2 baths1,452 sq. ft.
3010 Progression Trail, Ladson, SC 29456
MLS# 26023499Listed by: BRAND NAME REAL ESTATE - New
 $289,900Active3 beds 2 baths1,048 sq. ft.
419 Citadel Street, Ladson, SC 29456
MLS# 26023342Listed by: CHARLESTON EXPERT HOME SELLERS, LLC - New
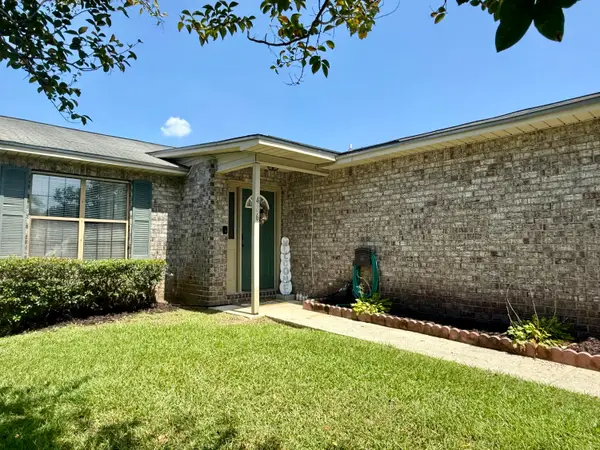 $222,000Active2 beds 2 baths1,067 sq. ft.
406 Erskine Street #A, Ladson, SC 29456
MLS# 26023324Listed by: CENTURY 21 PROPERTIES PLUS - New
 $400,000Active4 beds 3 baths2,489 sq. ft.
4011 Exploration Road, Ladson, SC 29456
MLS# 26023109Listed by: MODERN + MAIN REALTY - New
 $100,000Active0.79 Acres
0 Raptor Trail #Lot 1, Ladson, SC 29456
MLS# 26023083Listed by: CAROLINA ONE REAL ESTATE - New
 $100,000Active0.79 Acres
0 Raptor Trail #Lot 2, Ladson, SC 29456
MLS# 26023084Listed by: CAROLINA ONE REAL ESTATE - New
 $100,000Active0.79 Acres
0 Raptor Trail #Lot 3, Ladson, SC 29456
MLS# 26023085Listed by: CAROLINA ONE REAL ESTATE - New
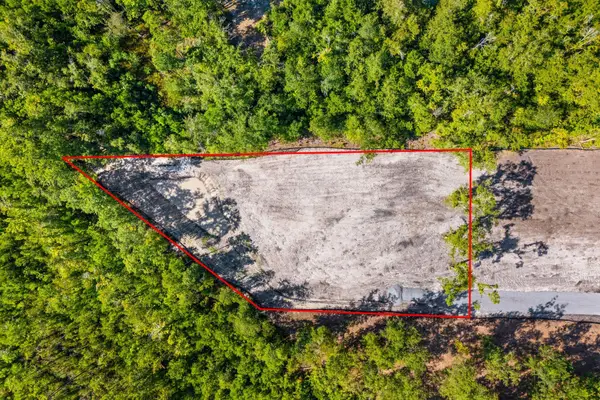 $125,000Active0.89 Acres
0 Raptor Trail #Lot 4, Ladson, SC 29456
MLS# 26023087Listed by: CAROLINA ONE REAL ESTATE


Protect your home and budget from life's surprises with an Assurant Home Warranty, backed by a partner that supports you through every step of homeownership. Explore Plans.
© 2026 Better Homes and Gardens Real Estate LLC. An Anywhere Real Estate company. All rights reserved. Better Homes and Gardens® Real Estate is a registered trademark owned by Meredith Operations Corporation, licensed to Better Homes and Gardens Real Estate LLC and used with permission. Better Homes and Gardens Real Estate LLC fully supports the principles of the Fair Housing Act and the Equal Opportunity Act. Listing information is deemed reliable but is not guaranteed accurate.
Each office is independently owned and operated.
Any services or products provided by third parties are not provided by, affiliated with or related to Better Homes and Gardens Real Estate LLC, or its affiliated companies.