
203 Withers Lane, Ladson, SC 29456
Local realty services provided by:Better Homes and Gardens Real Estate Palmetto
Listed by: ross sims
Office: realty one group coastal
MLS#:26019965
Source:SC_CTAR
203 Withers Lane,Ladson, SC 29456
$387,500
- 3 Beds
- 3 Baths
- - sq. ft.
- Single family
- Sold
Sorry, we are unable to map this address
Price summary
- Price:$387,500
About this home
Great location, upgraded features, paid off solars, DD2 Schools, a new roof and a backyard oasis await you. This was the previous model home and features lots of upgrades including wainscoting downstairs and upstairs and larger cabinets to the ceiling. Upon entry your dining room is on the front of the home, or could be uses as an office/play area. The home opens into a large living area, filled with tons of natural light from the windows and the sunroom on the back of the home, making it truly feel bright and airy. The kitchen is open to the living area, giving you lots of space. All three bedrooms and the laundry room are located upstairs.The primary bedroom features a large walk-in closet and a tiled bathroom. Complete with a shower and a soaking tub, perfect for relaxation. Upstairs also features a massive loft, currently being used as a cozy media room. It would make a great kids play area, or could be converted to a 4th bedroom. The private backyard patio is well suited to host plenty of parties or a dinner, having tons of space to add a large dining table. It is partially shaded and has beautiful slate tiles on the patio. Garage has epoxy floors for easy maintenance. Come see this well maintained beautiful home in a great centralized location....
Contact an agent
Home facts
- Year built:2010
- Subdivision & Development:Bellwood
- Listing ID #:26019965
- Added:49 day(s) ago
- Updated:September 02, 2026 at 05:37 PM
Rooms and interior
- Bedrooms:3
- Total bathrooms:3
- Full bathrooms:2
- Half bathrooms:1
- Flooring:Ceramic Tile, Laminate
- Kitchen Description:Eat-in Kitchen, Pantry
Heating and cooling
- Cooling:Central Air
- Heating:Heat Pump
- Central air:Yes
Structure and exterior
- Year built:2010
- Lot Features:0 - .5 Acre, Wooded
- Architectural Style:Traditional
- Foundation Description:Slab
- Levels:2 Story
Schools
- High school:Ashley Ridge
- Middle school:Oakbrook
- Elementary school:Dr. Eugene Sires Elementary
Utilities
- Water:Public
- Sewer:Public Sewer
Finances and disclosures
- Price:$387,500
Features and amenities
- Amenities:Ceiling Fan(s), High Ceilings
Parking
- Total parking spaces:2
- Parking description:2 Car Garage, Attached
- Garage:Yes
- Garage spaces:2
New listings near 203 Withers Lane
- New
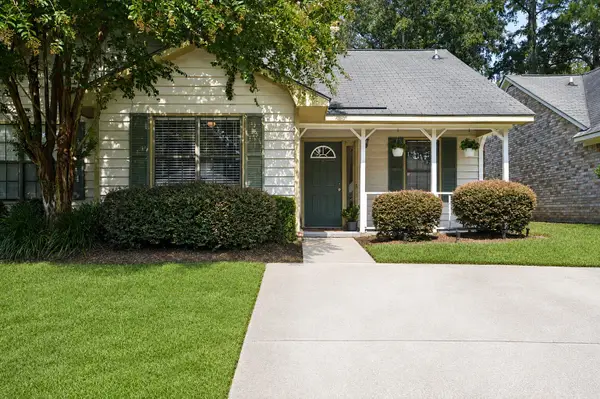 $225,000Active2 beds 2 baths975 sq. ft.
406 Miami Street #B, Ladson, SC 29456
MLS# 26024423Listed by: SYNERGY GROUP PROPERTIES - Open Sun, 1 to 3pmNew
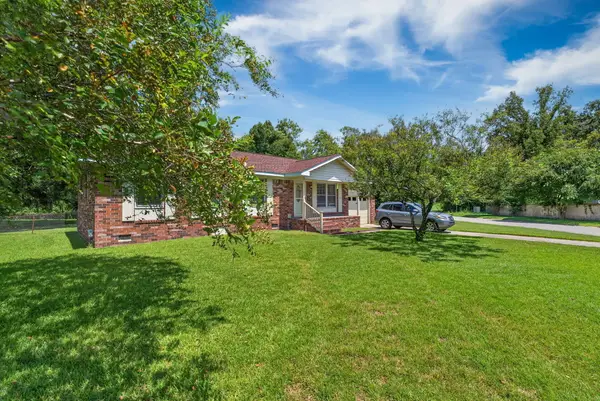 $269,900Active4 beds 2 baths1,164 sq. ft.
112 Cornell Drive, Ladson, SC 29456
MLS# 26024435Listed by: CHARLESTON METRO HOMES, LLC. - New
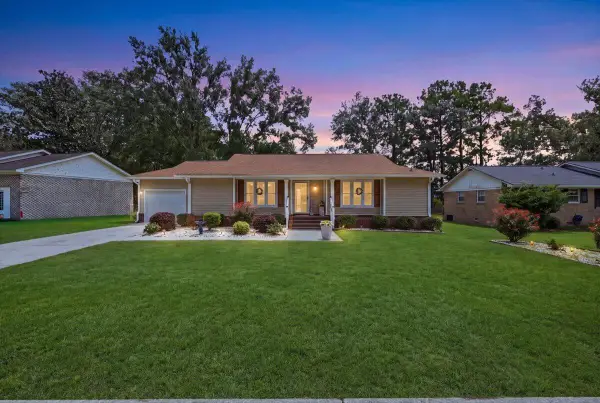 $335,000Active3 beds 2 baths1,350 sq. ft.
210 Trinity Place, Ladson, SC 29456
MLS# 26024407Listed by: REALTY ONE GROUP COASTAL - Open Sat, 11am to 1pmNew
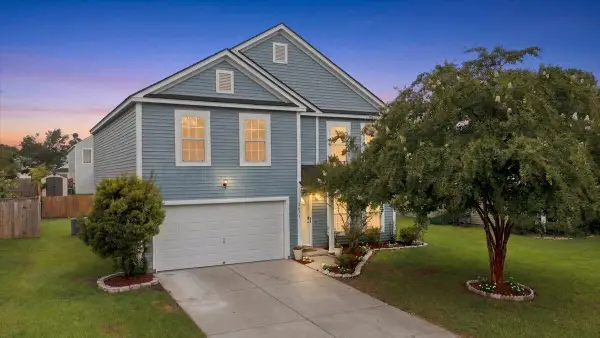 $411,000Active4 beds 3 baths2,732 sq. ft.
1071 Briar Rose Lane, Ladson, SC 29456
MLS# 26024314Listed by: AGENTOWNED REALTY - New
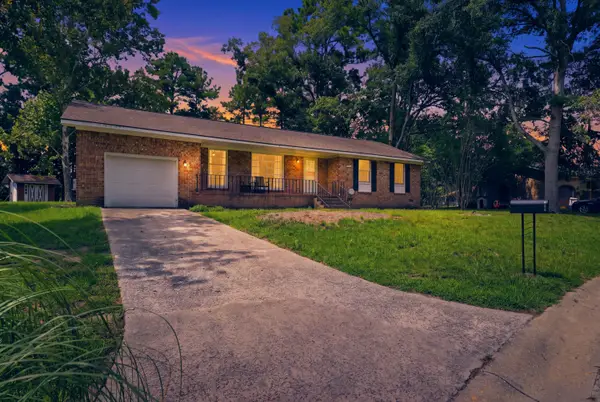 Listed by BHGRE$339,999Active3 beds 2 baths1,878 sq. ft.
106 Kent Circle, Ladson, SC 29456
MLS# 26024298Listed by: BETTER HOMES AND GARDENS REAL ESTATE PALMETTO - New
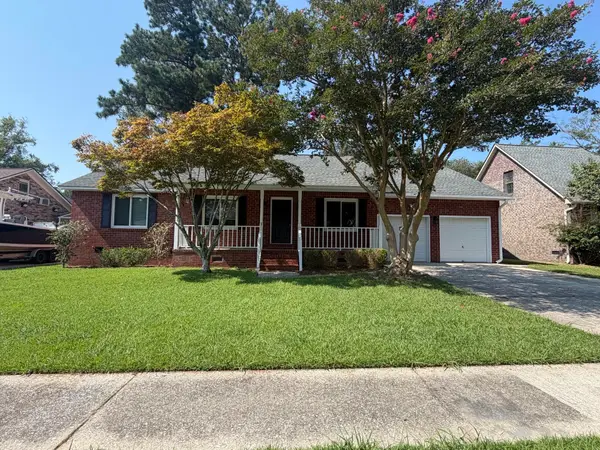 $284,000Active3 beds 2 baths1,696 sq. ft.
1301 Sand Pine Road, Ladson, SC 29456
MLS# 26024029Listed by: RE/MAX SOUTHERN SHORES - New
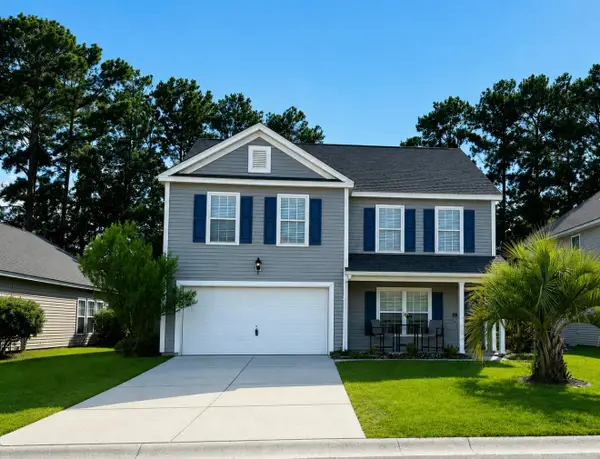 $358,000Active4 beds 3 baths2,436 sq. ft.
1039 Friartuck Trail, Ladson, SC 29456
MLS# 26023999Listed by: JOHNSON & WILSON REAL ESTATE CO LLC - New
 $799,999Active5.63 Acres
407, 413, 419, 425, 433, 439 Sonny Way, Ladson, SC 29456
MLS# 26023948Listed by: CAROLINA ONE REAL ESTATE  Listed by BHGRE$349,900Active3 beds 2 baths1,161 sq. ft.
102 Belmont Court, Ladson, SC 29456
MLS# 26023780Listed by: BETTER HOMES AND GARDENS REAL ESTATE PALMETTO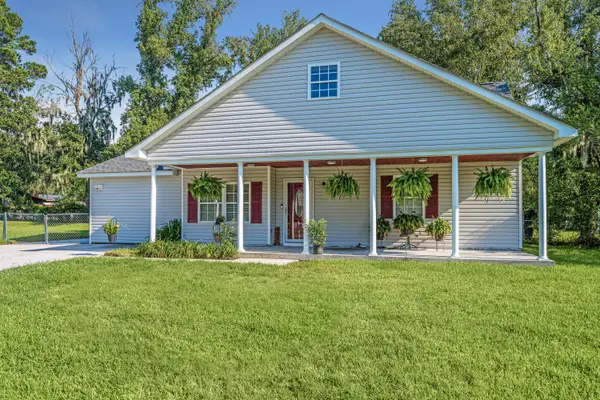 $337,500Active4 beds 2 baths1,701 sq. ft.
401 Iowa Court, Ladson, SC 29456
MLS# 26023596Listed by: CAROLINA ONE REAL ESTATE


Protect your home and budget from life's surprises with an Assurant Home Warranty, backed by a partner that supports you through every step of homeownership. Explore Plans.
© 2026 Better Homes and Gardens Real Estate LLC. An Anywhere Real Estate company. All rights reserved. Better Homes and Gardens® Real Estate is a registered trademark owned by Meredith Operations Corporation, licensed to Better Homes and Gardens Real Estate LLC and used with permission. Better Homes and Gardens Real Estate LLC fully supports the principles of the Fair Housing Act and the Equal Opportunity Act. Listing information is deemed reliable but is not guaranteed accurate.
Each office is independently owned and operated.
Any services or products provided by third parties are not provided by, affiliated with or related to Better Homes and Gardens Real Estate LLC, or its affiliated companies.