
330 Oxford Road, Ladson, SC 29456
Local realty services provided by:Better Homes and Gardens Real Estate Palmetto
Listed by: michael fox, jessica reed843-779-8660
Office: carolina one real estate
MLS#:26026672
Source:SC_CTAR
Price summary
- Price:$325,000
- Price per sq. ft.:$181.87
About this home
Looking for a move-in-ready brick ranch with major updates, an open floor plan and a huge, detached garage near Summerville? Welcome home! This beautifully updated 3-bedroom, 2-bath brick ranch in the Greater Summerville & Charleston, South Carolina area--a move-in-ready home offering single-level living, modern updates, flexible living space and an exceptional detached garage.Inside, the open-concept floor plan creates an easy flow between the living, dining and family areas, while premium LVP flooring adds a cohesive, low-maintenance finish throughout the main living spaces. The updated kitchen is designed for both everyday living and entertaining, featuring granite countertops, a large center island with seating, white cabinetry, pantry, deep single-bowl sink, ceramic subway-tilebacksplash, electric range and microwave. A flexible additional room provides an ideal home office, study, playroom or hobby space.
The primary bedroom suite offers a comfortable retreat with a double vanity, ample storage and a sleek tiled shower with glass door. Two additional bedrooms provide flexibility for family, guests or a dedicated workspace.
Major improvements completed in 2019 include the roof, HVAC system, plumbing and windows, providing valuable updates and peace of mind for the next homeowner.
Outside, the property continues to deliver. A welcoming front porch adds classic Southern curb appeal, while the wide driveway leads to an attached one-car carport. The standout feature is the 20x20 detached garage, offering generous parking, workshop potential and upper-level storage --an especially valuable feature for buyers needing extra space for vehicles, tools, hobbies or belongings.
The fully fenced backyard provides a private outdoor setting with a charming path leading to a dedicated mulched area that could serve as a children's play space or gathering area.
Conveniently located near local schools and everyday amenities, with easy access to Summerville and the greater Charleston area, this home combines the appeal of an established brick ranch with the updates, open living space, office flexibility and garage capacity today's buyers are searching for....
Contact an agent
Home facts
- Year built:1969
- Subdivision & Development:College Park
- Listing ID #:26026672
- Added:1 day(s) ago
- Updated:September 25, 2026 at 04:28 AM
Rooms and interior
- Bedrooms:3
- Total bathrooms:2
- Full bathrooms:2
- Kitchen Description:Eat-in Kitchen, Kitchen Island, Pantry
- Living area:1,787 sq. ft.
Heating and cooling
- Cooling:Central Air
- Heating:Electric
- Central air:Yes
Structure and exterior
- Year built:1969
- Building area:1,787 sq. ft.
- Lot area:0.23 Acres
- Lot Features:0 - .5 Acre, Interior Lot
- Architectural Style:Ranch, Traditional
- Foundation Description:Crawl Space, Slab
- Levels:1 Story
Schools
- High school:Stratford
- Middle school:College Park
- Elementary school:College Park
Utilities
- Water:Public
- Sewer:Public Sewer
Finances and disclosures
- Price:$325,000
- Price per sq. ft.:$181.87
Features and amenities
- Laundry features:Laundry Room
- Amenities:Ceiling Cathedral/Vaulted, Ceiling Fan(s)
Parking
- Total parking spaces:5
- Parking description:1 Car Carport, 1 Car Garage, 1.5 Car Garage, 2 Car Garage, Attached, Detached, Off Street
- Garage:Yes
- Garage spaces:5
- Carport spaces:1
New listings near 330 Oxford Road
- New
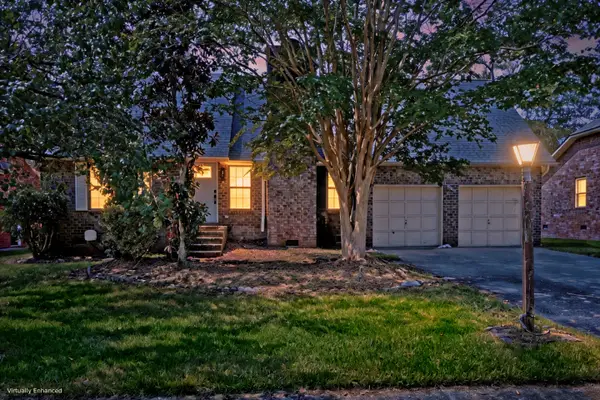 $375,000Active3 beds 2 baths1,890 sq. ft.
1303 Sand Pine Road, Ladson, SC 29456
MLS# 26026533Listed by: MATT O'NEILL REAL ESTATE - New
 $350,000Active2 Acres
178 Seabrook Drive, Ladson, SC 29456
MLS# 26026400Listed by: CAROLINA ONE REAL ESTATE - New
 Listed by BHGRE$375,000Active4 beds 2 baths2,184 sq. ft.
3097 Adventure Way, Ladson, SC 29456
MLS# 26026282Listed by: BETTER HOMES AND GARDENS REAL ESTATE PALMETTO - New
 $374,990Active4 beds 3 baths2,210 sq. ft.
7067 Windham Way, Ladson, SC 29456
MLS# 26026214Listed by: SM SOUTH CAROLINA BROKERAGE LLC - New
 $354,990Active4 beds 3 baths2,000 sq. ft.
7056 Windham Way, Ladson, SC 29456
MLS# 26026219Listed by: SM SOUTH CAROLINA BROKERAGE LLC - New
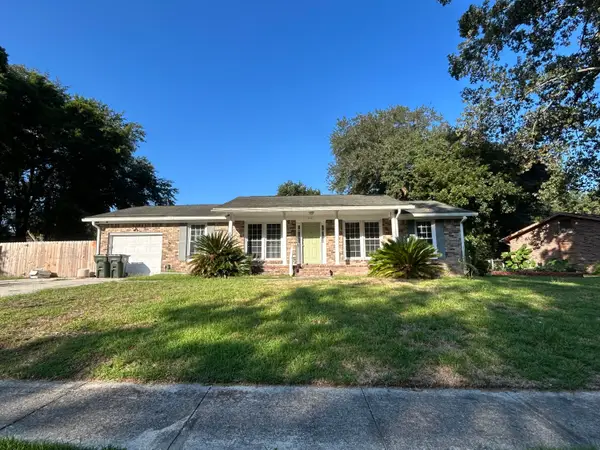 $264,900Active3 beds 2 baths1,364 sq. ft.
112 Tall Pines Road, Ladson, SC 29456
MLS# 26025804Listed by: COLDWELL BANKER REALTY - New
 $345,000Active4 beds 2 baths1,902 sq. ft.
1048 Briar Rose Lane, Ladson, SC 29456
MLS# 26025743Listed by: REALTY ONE GROUP COASTAL 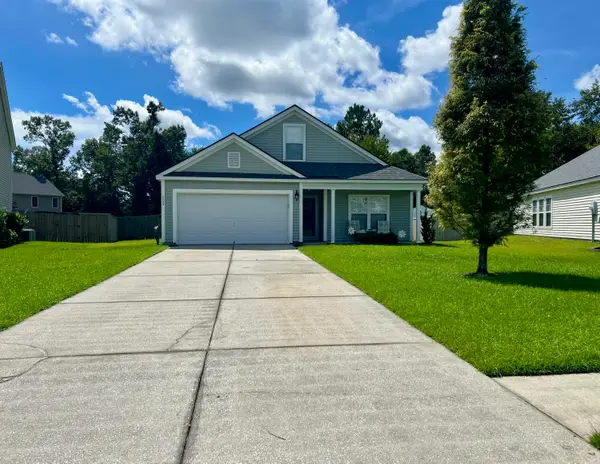 $394,000Active5 beds 3 baths2,311 sq. ft.
2039 Cripplecreek Drive, Ladson, SC 29456
MLS# 26025686Listed by: COLDWELL BANKER REALTY $199,900Pending3 beds 2 baths1,260 sq. ft.
375 Oxford Road, Ladson, SC 29456
MLS# 26025603Listed by: GATEHOUSE REALTY, LLC


Protect your home and budget from life's surprises with an Assurant Home Warranty, backed by a partner that supports you through every step of homeownership. Explore Plans.
© 2026 Better Homes and Gardens Real Estate LLC. An Anywhere Real Estate company. All rights reserved. Better Homes and Gardens® Real Estate is a registered trademark owned by Meredith Operations Corporation, licensed to Better Homes and Gardens Real Estate LLC and used with permission. Better Homes and Gardens Real Estate LLC fully supports the principles of the Fair Housing Act and the Equal Opportunity Act. Listing information is deemed reliable but is not guaranteed accurate.
Each office is independently owned and operated.
Any services or products provided by third parties are not provided by, affiliated with or related to Better Homes and Gardens Real Estate LLC, or its affiliated companies.