
405 Principal Court, Ladson, SC 29456
Local realty services provided by:Better Homes and Gardens Real Estate Medley
Listed by: jim brantley
Office: exp realty llc.
MLS#:26019302
Source:SC_CTAR
405 Principal Court,Ladson, SC 29456
$420,000
- 3 Beds
- 3 Baths
- - sq. ft.
- Single family
- Sold
Sorry, we are unable to map this address
Price summary
- Price:$420,000
About this home
405 Principal Court lives up to its namesake - earning top marks from the moment you turn onto the cul-de-sac. Set on a spacious .29-acre lot with fantastic curb appeal, this home delivers where it counts. Out back, a fully fenced extra large yard with patio & fire pit sets the stage for evenings that run late, while the screened porch offers a quieter spot to unwind. A 2-car garage plus extended driveway means parking is never a second thought. The report card doesn't stop there: new roof (25), newer carpet (22), new HVAC (23) mean the big-ticket items handled!Inside, enjoy spectacular upgrades like ceramic tile floors downstairs, a lovely open concept, gorgeous quartz countertops & a stylish backsplash in the kitchen plus a very spacious primary suiteLocation earns its own honors: this side of Dorchester Road puts dining, grocery, and hardware within easy reach. For extracurricular activities Downtown Summerville is roughly 15 minutes out, with Charleston at 35 minutes and area beach
Extra credit: Zoned for Dorchester District Two Schools (Oakbrook Elementary and Oakbrook Middle are just half a mile away. .
BONUS - you're close to many major employers like Boeing, Bosch, Joint Base Charleston, HCA and more!...
Contact an agent
Home facts
- Year built:2007
- Subdivision & Development:Eagle Run
- Listing ID #:26019302
- Added:45 day(s) ago
- Updated:August 21, 2026 at 10:24 PM
Rooms and interior
- Bedrooms:3
- Total bathrooms:3
- Full bathrooms:2
- Half bathrooms:1
- Flooring:Ceramic Tile, Vinyl
- Bathrooms Description:Garden Tub/Shower
- Kitchen Description:Kitchen Island
Heating and cooling
- Cooling:Central Air
- Central air:Yes
Structure and exterior
- Year built:2007
- Lot Features:0 - .5 Acre, Cul-De-Sac, High
- Architectural Style:Traditional
- Foundation Description:Slab
- Levels:2 Story
Schools
- High school:Ft. Dorchester
- Middle school:Oakbrook
- Elementary school:Oakbrook
Utilities
- Water:Public
- Sewer:Public Sewer
Finances and disclosures
- Price:$420,000
Features and amenities
- Laundry features:Laundry Room
- Amenities:Ceiling Fan(s), Ceiling Smooth, High Ceilings
Parking
- Total parking spaces:2
- Parking description:2 Car Garage, Attached, Off Street
- Garage:Yes
- Garage spaces:2
New listings near 405 Principal Court
- New
 Listed by BHGRE$349,900Active3 beds 2 baths1,161 sq. ft.
102 Belmont Court, Ladson, SC 29456
MLS# 26023780Listed by: BETTER HOMES AND GARDENS REAL ESTATE PALMETTO - New
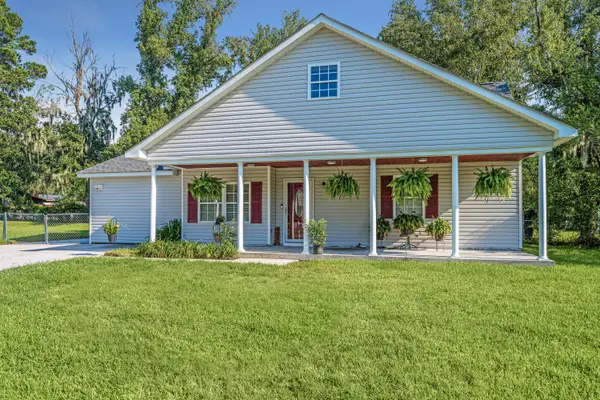 $337,500Active4 beds 2 baths1,701 sq. ft.
401 Iowa Court, Ladson, SC 29456
MLS# 26023596Listed by: CAROLINA ONE REAL ESTATE - New
 $350,000Active3 beds 2 baths1,452 sq. ft.
3010 Progression Trail, Ladson, SC 29456
MLS# 26023499Listed by: BRAND NAME REAL ESTATE - New
 $289,900Active3 beds 2 baths1,048 sq. ft.
419 Citadel Street, Ladson, SC 29456
MLS# 26023342Listed by: CHARLESTON EXPERT HOME SELLERS, LLC - New
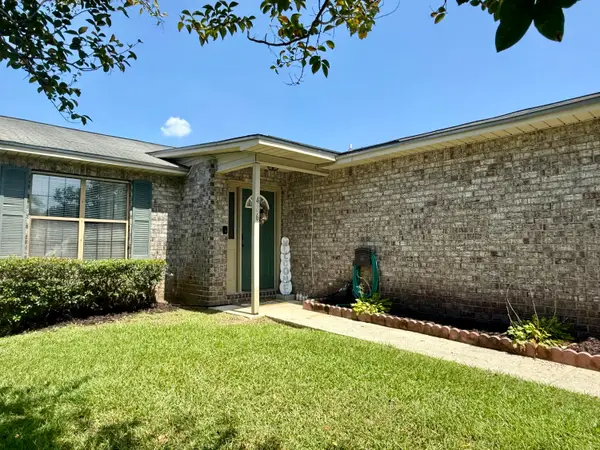 $222,000Active2 beds 2 baths1,067 sq. ft.
406 Erskine Street #A, Ladson, SC 29456
MLS# 26023324Listed by: CENTURY 21 PROPERTIES PLUS - New
 $400,000Active4 beds 3 baths2,489 sq. ft.
4011 Exploration Road, Ladson, SC 29456
MLS# 26023109Listed by: MODERN + MAIN REALTY - New
 $100,000Active0.79 Acres
0 Raptor Trail #Lot 1, Ladson, SC 29456
MLS# 26023083Listed by: CAROLINA ONE REAL ESTATE - New
 $100,000Active0.79 Acres
0 Raptor Trail #Lot 2, Ladson, SC 29456
MLS# 26023084Listed by: CAROLINA ONE REAL ESTATE - New
 $100,000Active0.79 Acres
0 Raptor Trail #Lot 3, Ladson, SC 29456
MLS# 26023085Listed by: CAROLINA ONE REAL ESTATE - New
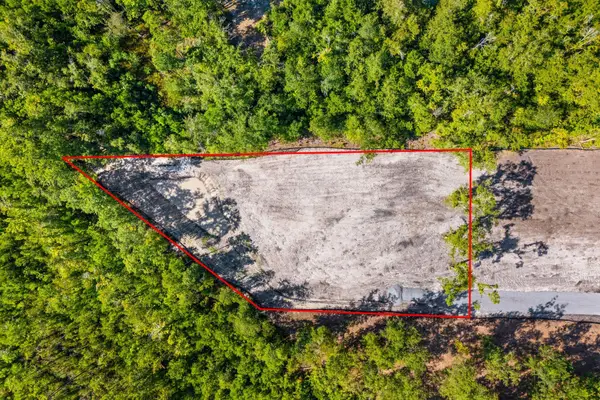 $125,000Active0.89 Acres
0 Raptor Trail #Lot 4, Ladson, SC 29456
MLS# 26023087Listed by: CAROLINA ONE REAL ESTATE


Protect your home and budget from life's surprises with an Assurant Home Warranty, backed by a partner that supports you through every step of homeownership. Explore Plans.
© 2026 Better Homes and Gardens Real Estate LLC. An Anywhere Real Estate company. All rights reserved. Better Homes and Gardens® Real Estate is a registered trademark owned by Meredith Operations Corporation, licensed to Better Homes and Gardens Real Estate LLC and used with permission. Better Homes and Gardens Real Estate LLC fully supports the principles of the Fair Housing Act and the Equal Opportunity Act. Listing information is deemed reliable but is not guaranteed accurate.
Each office is independently owned and operated.
Any services or products provided by third parties are not provided by, affiliated with or related to Better Homes and Gardens Real Estate LLC, or its affiliated companies.