
715 Oxford Road, Ladson, SC 29456
Local realty services provided by:Better Homes and Gardens Real Estate Medley
Listed by: john terrier
Office: matt o'neill real estate
MLS#:26015541
Source:SC_CTAR
715 Oxford Road,Ladson, SC 29456
$320,000
- 3 Beds
- 3 Baths
- 1,672 sq. ft.
- Single family
- Active
Price summary
- Price:$320,000
- Price per sq. ft.:$191.39
About this home
***Ask about the possibility of receiving 1% reduction in interest rate and free refi.*** Located in the Bridleford Ridge community in Ladson, this lovely home offers a bright and open layout along with features you are sure to love, including a new roof installed in 2025. As soon as you enter, you'll discover the truly special living and dining rooms highlighted by soaring vaulted ceilings, a peninsula fireplace, and impressive natural light. The living room provides access to the patio and fenced backyard and flows seamlessly into the dining room with its charming bay window. The kitchen features an eat in area and sleek appliances, including a new range and microwave.Step outside to enjoy the inviting and spacious backyard, a perfect place to relax and unwind with a patio, fire pit, and several tall shady trees creating a peaceful setting. A powder room completes the main level.
Upstairs, the primary bedroom features a tray ceiling, a spacious closet, and an ensuite bath complete with a dual sink vanity, step in shower, soaking tub, and walk in closet. Two additional bedrooms, a full bathroom, and a laundry room complete the interior of the home.
Conveniently located just 2.3 miles from I 26, 4.3 miles from Charleston Southern University, 5.2 miles from Walmart Neighborhood Market, 8.5 miles from historic downtown Summerville, 12.5 miles from Bosch, 14 miles from Boeing, and 14.5 miles from Charleston International Airport, this home offers easy access to shopping, dining, and major employers. There is so much to love about this home, so why wait? Schedule your showing today.
*Some images have been virtually enhanced or staged. The furnishings and decor shown are for illustrative purposes only, and the actual property may appear different in person....
Contact an agent
Home facts
- Year built:2003
- Listing ID #:26015541
- Added:1 day(s) ago
- Updated:May 30, 2026 at 10:35 AM
Rooms and interior
- Bedrooms:3
- Total bathrooms:3
- Full bathrooms:2
- Half bathrooms:1
- Bathrooms Description:Garden Tub/Shower
- Kitchen Description:Eat-in Kitchen
- Living area:1,672 sq. ft.
Heating and cooling
- Cooling:Central Air
- Central air:Yes
Structure and exterior
- Year built:2003
- Building area:1,672 sq. ft.
- Lot area:0.2 Acres
- Lot Features:0 - .5 Acre, Interior Lot
- Architectural Style:Traditional
- Foundation Description:Slab
- Levels:2 Story
Schools
- High school:Stratford
- Middle school:College Park
- Elementary school:College Park
Utilities
- Water:Public
- Sewer:Septic Tank
Finances and disclosures
- Price:$320,000
- Price per sq. ft.:$191.39
Features and amenities
- Laundry features:Laundry Room
- Amenities:Ceiling Cathedral/Vaulted, Ceiling Fan(s), Ceiling Smooth, High Ceilings, Tray Ceiling(s)
Parking
- Total parking spaces:2
- Parking description:2 Car Garage, Attached
- Garage:Yes
- Garage spaces:2
New listings near 715 Oxford Road
- New
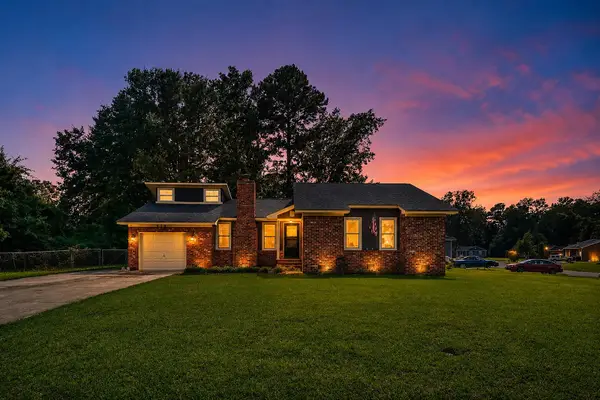 $225,000Active3 beds 2 baths1,219 sq. ft.
525 Savannah Road, Ladson, SC 29456
MLS# 26015477Listed by: CAROLINA ELITE REAL ESTATE - New
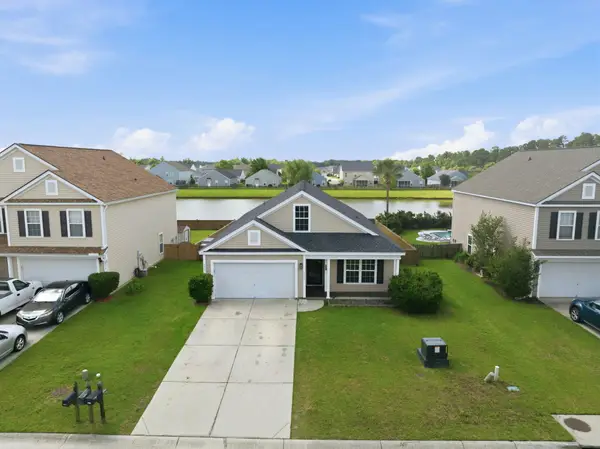 $400,000Active5 beds 3 baths2,303 sq. ft.
3017 Crusades Street, Ladson, SC 29456
MLS# 26015465Listed by: CHUCKTOWN HOMES POWERED BY LPT REALTY - New
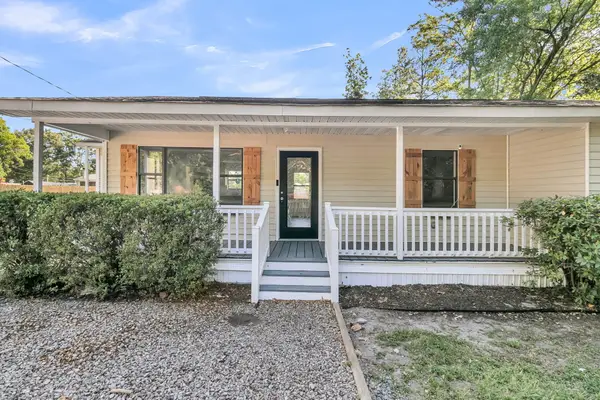 $275,000Active4 beds 2 baths1,332 sq. ft.
802 Royle Road, Ladson, SC 29456
MLS# 26015356Listed by: EXP REALTY LLC - New
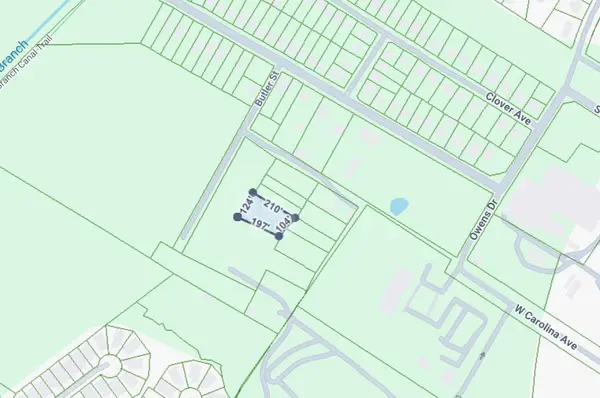 $55,000Active0.23 Acres
168 Butler Street, Ladson, SC 29485
MLS# 26015295Listed by: EXP REALTY LLC - New
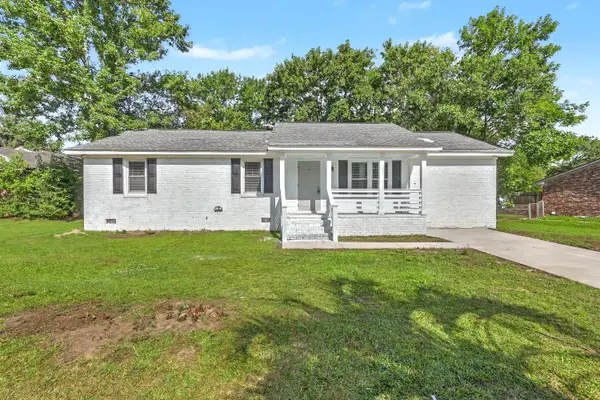 $350,000Active3 beds 2 baths1,380 sq. ft.
234 Columbia Drive, Ladson, SC 29456
MLS# 26015125Listed by: KELLER WILLIAMS REALTY CHARLESTON - Open Sat, 2 to 4pmNew
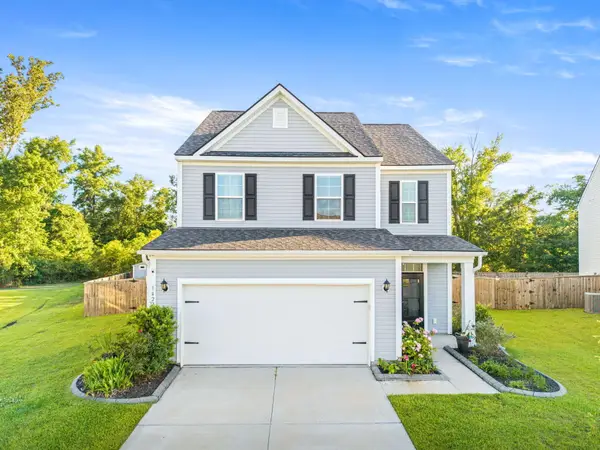 $380,000Active3 beds 3 baths2,101 sq. ft.
1422 Hermitage Lane, Ladson, SC 29456
MLS# 26014934Listed by: CAROLINA ONE REAL ESTATE 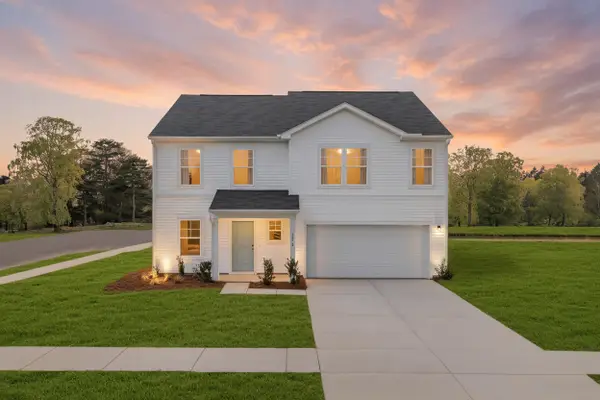 $410,290Pending5 beds 3 baths2,400 sq. ft.
7068 Windham Way, Ladson, SC 29456
MLS# 26014778Listed by: SM SOUTH CAROLINA BROKERAGE LLC- New
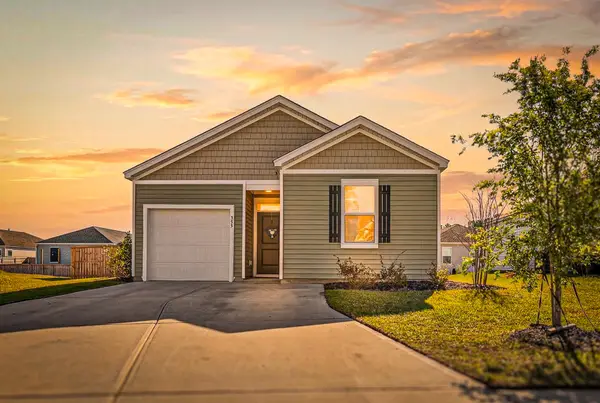 $312,000Active3 beds 2 baths1,175 sq. ft.
355 Feldspar Lane, Ladson, SC 29456
MLS# 26014792Listed by: TABBY REALTY LLC 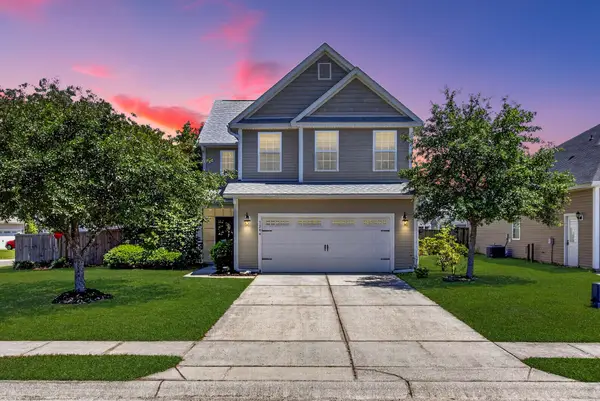 $345,000Active3 beds 3 baths1,774 sq. ft.
1204 Briar Rose Lane, Ladson, SC 29456
MLS# 26014312Listed by: REALTY ONE GROUP COASTAL


Protect your home and budget from life's surprises with an Assurant Home Warranty, backed by a partner that supports you through every step of homeownership. Explore Plans.
© 2026 Better Homes and Gardens Real Estate LLC. An Anywhere Real Estate company. All rights reserved. Better Homes and Gardens® Real Estate is a registered trademark owned by Meredith Operations Corporation, licensed to Better Homes and Gardens Real Estate LLC and used with permission. Better Homes and Gardens Real Estate LLC fully supports the principles of the Fair Housing Act and the Equal Opportunity Act. Listing information is deemed reliable but is not guaranteed accurate.
Each office is independently owned and operated.
Any services or products provided by third parties are not provided by, affiliated with or related to Better Homes and Gardens Real Estate LLC, or its affiliated companies.