
9112 Parlor Drive, Ladson, SC 29456
Local realty services provided by:Better Homes and Gardens Real Estate Medley
Listed by: suzy torres843-779-8660
Office: carolina one real estate
MLS#:26029142
Source:SC_CTAR
9112 Parlor Drive,Ladson, SC 29456
$319,000
- 3 Beds
- 4 Baths
- 2,466 sq. ft.
- Single family
- Active
Price summary
- Price:$319,000
- Price per sq. ft.:$129.36
About this home
Freshly painted throughout and framed by views of magnificent mature oaks, this end-unit townhome in Tranquil Hill offers generous living spaces, inviting outdoor retreats, and a flexible three-story layout.Located near the front of the community, 9112 Parlor Drive features a two-car garage and a versatile ground-floor bonus room with double-door entry, an adjacent full bath, and access to a patio. Whether you envision a home office, workout studio, playroom, or additional gathering space, this level gives you room to make it your own.The second floor brings everyday living together with an open kitchen, dining area, and family room. Wood floors, recessed lighting, and maple cabinetry with crown molding add warmth and character,while the rear porch offers a welcome spot for morning coffee or an evening wind-down.
Upstairs, the primary suite features its own private porch--a peaceful outdoor escape to begin or end the day. Two additional bedrooms complete the third floor, keeping sleeping spaces separate from the main living areas.
Outside, beautiful old oaks dot the common area beside the home, and the nearby community dog park is visible from the property. With fresh interior paint, the added appeal of an end unit, and space to spread out across three levels, this home is ready for its next chapter....
Contact an agent
Home facts
- Year built:2008
- Subdivision & Development:Tranquil Hill Plantation
- Listing ID #:26029142
- Added:1 day(s) ago
- Updated:October 25, 2026 at 05:34 PM
Rooms and interior
- Bedrooms:3
- Total bathrooms:4
- Full bathrooms:3
- Half bathrooms:1
- Flooring:Ceramic Tile, Vinyl, Wood
- Bathrooms Description:Garden Tub/Shower
- Kitchen Description:Eat-in Kitchen, Pantry
- Living area:2,466 sq. ft.
Heating and cooling
- Cooling:Central Air
- Heating:Heat Pump
- Central air:Yes
Structure and exterior
- Year built:2008
- Building area:2,466 sq. ft.
- Lot area:0.08 Acres
- Lot Features:0 - .5 Acre, Interior Lot, Level
- Foundation Description:Raised Slab
- Levels:3 Story
Schools
- High school:Ft. Dorchester
- Middle school:Oakbrook
- Elementary school:Oakbrook
Utilities
- Water:Public
- Sewer:Public Sewer
Finances and disclosures
- Price:$319,000
- Price per sq. ft.:$129.36
Features and amenities
- Laundry features:Laundry Room
- Amenities:Ceiling Smooth, High Ceilings
Parking
- Total parking spaces:2
- Parking description:2 Car Garage, Attached, Garage Door Opener
- Garage:Yes
- Garage spaces:2
New listings near 9112 Parlor Drive
- New
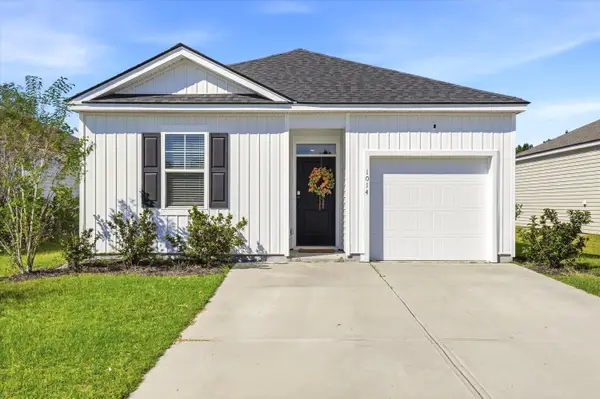 $355,000Active4 beds 2 baths1,482 sq. ft.
1014 Peridote Way, Ladson, SC 29456
MLS# 26029014Listed by: ERA WILDER REALTY INC - Open Sun, 12 to 2pmNew
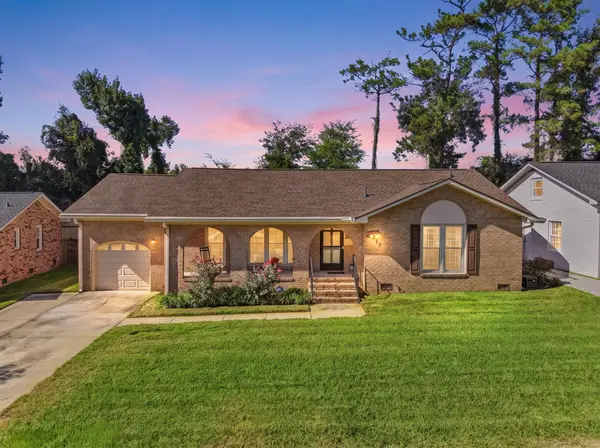 $335,000Active4 beds 2 baths1,556 sq. ft.
217 Lodgepole Road, Ladson, SC 29456
MLS# 26029004Listed by: REALTY ONE GROUP COASTAL - New
 $369,995Active6 beds 4 baths2,674 sq. ft.
1005 Briar Rose Lane, Ladson, SC 29456
MLS# 4435935Listed by: CAROLINA REAL ESTATE EXPERTS THE DAN JONES GROUP - New
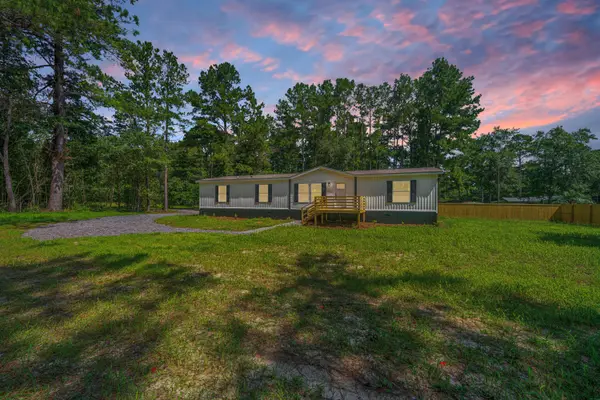 $325,000Active4 beds 2 baths1,791 sq. ft.
2 Raptor Trail, Ladson, SC 29456
MLS# 26028672Listed by: CAROLINA ONE REAL ESTATE - New
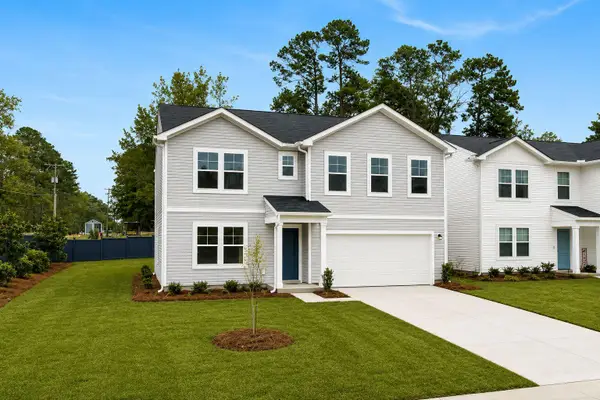 $349,990Active4 beds 3 baths2,000 sq. ft.
7107 Windham Way, Ladson, SC 29456
MLS# 26028608Listed by: SM SOUTH CAROLINA BROKERAGE LLC - New
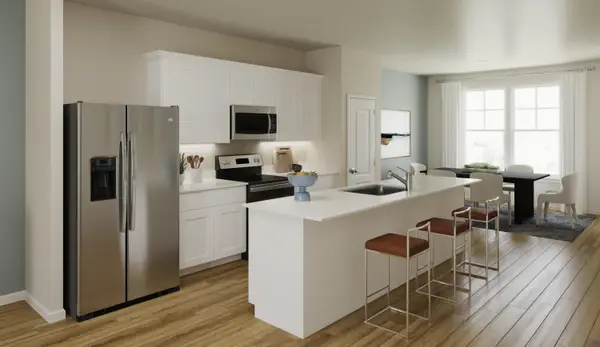 $269,990Active3 beds 4 baths1,918 sq. ft.
8029 Caswell Court, Ladson, SC 29456
MLS# 26028602Listed by: SM SOUTH CAROLINA BROKERAGE LLC - New
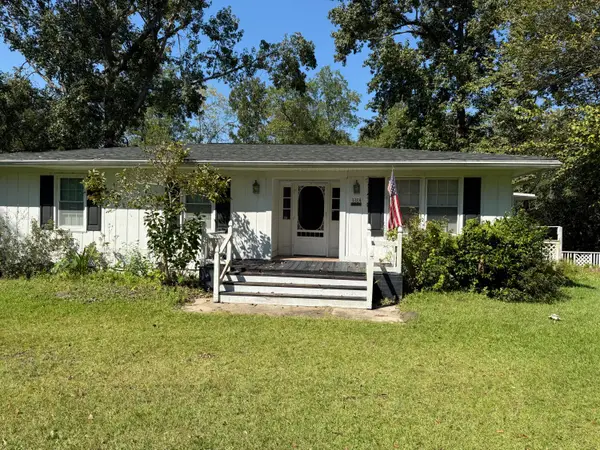 $295,000Active3 beds 1 baths1,674 sq. ft.
3384 Von Ohsen Road, Ladson, SC 29485
MLS# 26028561Listed by: REALTY ONE GROUP COASTAL 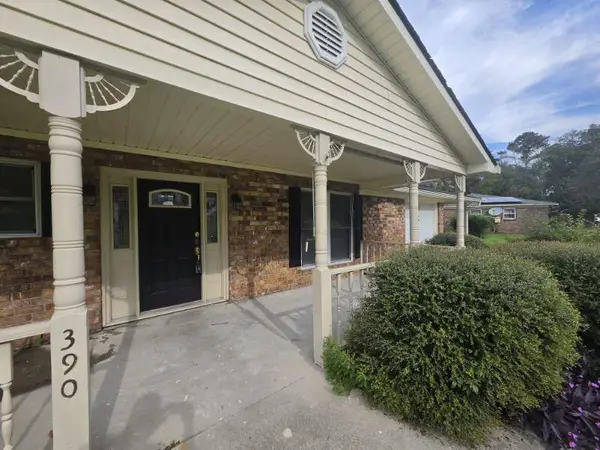 $299,900Active3 beds 2 baths1,025 sq. ft.
390 Furman Lane, Ladson, SC 29456
MLS# 26028241Listed by: FIRST CHOICE REAL ESTATE, LLC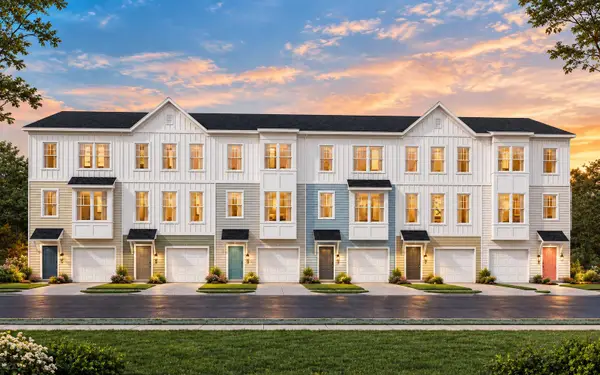 $269,990Pending3 beds 4 baths1,918 sq. ft.
8065 Caswell Court, Ladson, SC 29456
MLS# 26028067Listed by: SM SOUTH CAROLINA BROKERAGE LLC $315,000Active3 beds 2 baths1,320 sq. ft.
202 Loblolly Circle, Ladson, SC 29456
MLS# 26027992Listed by: CAROLINA ONE REAL ESTATE


Protect your home and budget from life's surprises with an Assurant Home Warranty, backed by a partner that supports you through every step of homeownership. Explore Plans.
© 2026 Better Homes and Gardens Real Estate LLC. An Anywhere Real Estate company. All rights reserved. Better Homes and Gardens® Real Estate is a registered trademark owned by Meredith Operations Corporation, licensed to Better Homes and Gardens Real Estate LLC and used with permission. Better Homes and Gardens Real Estate LLC fully supports the principles of the Fair Housing Act and the Equal Opportunity Act. Listing information is deemed reliable but is not guaranteed accurate.
Each office is independently owned and operated.
Any services or products provided by third parties are not provided by, affiliated with or related to Better Homes and Gardens Real Estate LLC, or its affiliated companies.