
9661 Wilhammer Court, Ladson, SC 29456
Local realty services provided by:Better Homes and Gardens Real Estate Medley
Listed by: tara krach
Office: real broker, llc.
MLS#:26017599
Source:SC_CTAR
9661 Wilhammer Court,Ladson, SC 29456
$349,900
- 3 Beds
- 3 Baths
- 1,790 sq. ft.
- Single family
- Active
Price summary
- Price:$349,900
- Price per sq. ft.:$195.47
About this home
Welcome to McKewn! Tucked away on a quiet cul-de-sac, this well-maintained 3-bedroom, 2.5-bath home offers bright, comfortable living, flexible spaces, and a backyard made for gathering - all within the Dorchester II School District.The open main level is filled with natural light and designed for easy everyday living. Luxury vinyl plank flooring runs throughout the main floor, while the kitchen opens directly to the dining and living areas, creating a connected space that works just as well for hosting friends as it does for a quiet night at home.Upstairs, a spacious loft gives you the flexibility to create the space that fits your life - home office, media room, playroom, fitness area, or a second living room. The generous primary suite features a walk-in closet and en suite bath with a soaking tub, separate shower, and dual vanity. Two additional bedrooms, a full guest bath, and conveniently located upstairs laundry complete the second floor.
The backyard adds even more room to enjoy the home. A large tiled patio leads to a custom conversation fire pit, creating an inviting spot for outdoor dinners, weekend gatherings, or evenings around the fire.
Recent improvements include a brand-new roof (October 2025), new privacy fence (2023), and an epoxy-coated two-car garage floor - meaning several meaningful updates have already been taken care of for the next owner.
The location keeps everyday life convenient, with easy access to Boeing, Joint Base Charleston, Bosch, shopping, dining, and I-26. McKewn residents also have the option to join the neighborhood amenity center, offering access to a community pool and pickleball courts alongside the community playground.
With this new price reduction, the sellers are motivated and ready to work with a qualified buyer.
If you've been waiting for the right combination of space, location, updates, and value in the Dorchester II School District, this one deserves a closer look. Schedule your showing and come see what makes this McKewn home special....
Contact an agent
Home facts
- Year built:2009
- Subdivision & Development:Mckewn
- Listing ID #:26017599
- Added:93 day(s) ago
- Updated:September 19, 2026 at 02:20 PM
Rooms and interior
- Bedrooms:3
- Total bathrooms:3
- Full bathrooms:2
- Half bathrooms:1
- Flooring:Laminate
- Kitchen Description:Eat-in Kitchen
- Living area:1,790 sq. ft.
Heating and cooling
- Cooling:Central Air
- Heating:Electric
- Central air:Yes
Structure and exterior
- Year built:2009
- Building area:1,790 sq. ft.
- Lot area:0.16 Acres
- Lot Features:0 - .5 Acre, Cul-De-Sac
- Architectural Style:Traditional
- Foundation Description:Slab
- Levels:2 Story
Schools
- High school:Ft. Dorchester
- Middle school:Oakbrook
- Elementary school:Joseph Pye
Utilities
- Sewer:Private Sewer, Public Sewer
Finances and disclosures
- Price:$349,900
- Price per sq. ft.:$195.47
Features and amenities
- Laundry features:Laundry Room
- Amenities:Ceiling Fan(s), Ceiling Smooth
Parking
- Total parking spaces:2
- Parking description:2 Car Garage, Garage Door Opener
- Garage:Yes
- Garage spaces:2
New listings near 9661 Wilhammer Court
- Open Sun, 2 to 4pmNew
 $374,990Active4 beds 3 baths2,210 sq. ft.
7067 Windham Way, Ladson, SC 29456
MLS# 26026214Listed by: SM SOUTH CAROLINA BROKERAGE LLC - New
 $354,990Active4 beds 3 baths2,000 sq. ft.
7056 Windham Way, Ladson, SC 29456
MLS# 26026219Listed by: SM SOUTH CAROLINA BROKERAGE LLC - New
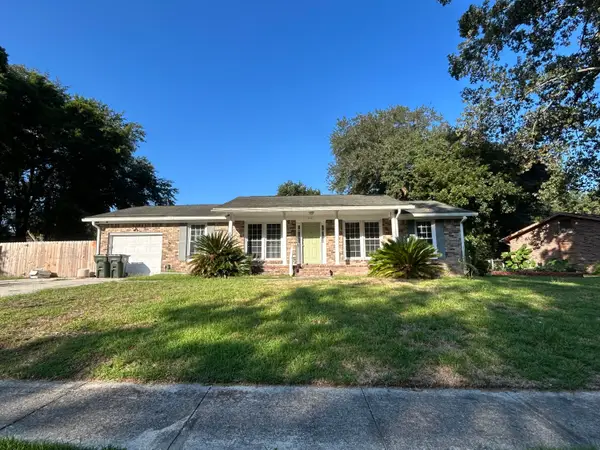 $264,900Active3 beds 2 baths1,364 sq. ft.
112 Tall Pines Road, Ladson, SC 29456
MLS# 26025804Listed by: COLDWELL BANKER REALTY - Open Sat, 11am to 1pmNew
 $345,000Active4 beds 2 baths1,902 sq. ft.
1048 Briar Rose Lane, Ladson, SC 29456
MLS# 26025743Listed by: REALTY ONE GROUP COASTAL - Open Sun, 11am to 1pmNew
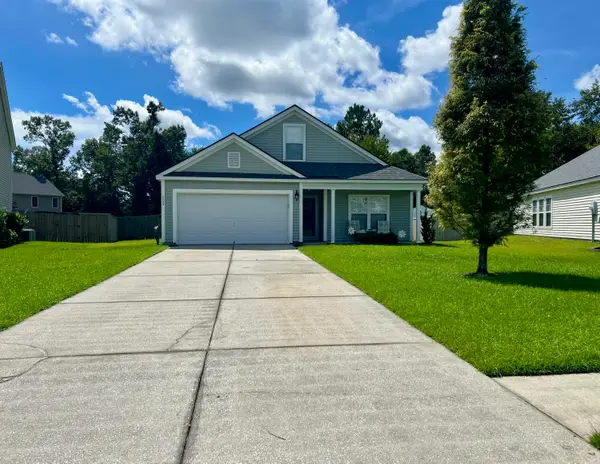 $394,000Active5 beds 3 baths2,311 sq. ft.
2039 Cripplecreek Drive, Ladson, SC 29456
MLS# 26025686Listed by: COLDWELL BANKER REALTY  $199,900Pending3 beds 2 baths1,260 sq. ft.
375 Oxford Road, Ladson, SC 29456
MLS# 26025603Listed by: GATEHOUSE REALTY, LLC- New
 $399,990Active5 beds 3 baths2,400 sq. ft.
7047 Windham Way, Ladson, SC 29456
MLS# 26025584Listed by: SM SOUTH CAROLINA BROKERAGE LLC - New
 $265,000Active3 beds 1 baths1,376 sq. ft.
4409 Garwood Drive, Ladson, SC 29456
MLS# 26025370Listed by: CHUCKTOWN HOMES POWERED BY LPT REALTY - New
 $269,990Active3 beds 4 baths1,918 sq. ft.
8053 Caswell Court, Ladson, SC 29456
MLS# 26025354Listed by: SM SOUTH CAROLINA BROKERAGE LLC - New
 $299,900Active3 beds 2 baths1,279 sq. ft.
433 Courtland Drive, Summerville, SC 29486
MLS# 26025267Listed by: LPT REALTY, LLC


Protect your home and budget from life's surprises with an Assurant Home Warranty, backed by a partner that supports you through every step of homeownership. Explore Plans.
© 2026 Better Homes and Gardens Real Estate LLC. An Anywhere Real Estate company. All rights reserved. Better Homes and Gardens® Real Estate is a registered trademark owned by Meredith Operations Corporation, licensed to Better Homes and Gardens Real Estate LLC and used with permission. Better Homes and Gardens Real Estate LLC fully supports the principles of the Fair Housing Act and the Equal Opportunity Act. Listing information is deemed reliable but is not guaranteed accurate.
Each office is independently owned and operated.
Any services or products provided by third parties are not provided by, affiliated with or related to Better Homes and Gardens Real Estate LLC, or its affiliated companies.