
326 Lancelot Way, Lake City, SC 29560-4009
Local realty services provided by:Better Homes and Gardens Real Estate Segars Realty
326 Lancelot Way,Lake City, SC 29560-4009
$514,900
- 4 Beds
- 4 Baths
- 2,800 sq. ft.
- Single family
- Active
Listed by: karon m epps
Office: epps miles eaddy realty inc
MLS#:2602968
Source:SC_RAGPD
Price summary
- Price:$514,900
- Price per sq. ft.:$183.89
About this home
Welcome to 326 Lancelot Way, Lake City, SC—an exceptional custom-built home nestled on approximately one acre in the prestigious Lake City Country Club. Built in 2019 on a raised slab foundation, this thoughtfully designed 4-bedroom, 4-bath residence offers modern luxury, functional living, and stunning golf course views overlooking the 13th fairway and 14th tee box. From the moment you step into the welcoming foyer, you'll appreciate the spacious floor plan highlighted by soaring 9- and 10-foot ceilings, elegant finishes like focal-point fireplace with gas logs, luxury flooring, and abundant natural light. The heart of the home is the beautifully appointed kitchen featuring solid-surface countertops, a large center island, subway tile backsplash, an extra-large farmhouse sink, microwave/convection oven, dishwasher, wine cooler, and soft-close cabinetry and drawers. The oversized walk-in pantry includes a convenient grocery door providing direct access from the attached 2.5-car garage, making unloading groceries effortless. The home offers exceptional flexibility with two primary suites on the main level, including a luxurious owner's retreat featuring a spa-inspired shower. Every bedroom includes a spacious walk-in closet, and the private fourth bedroom upstairs offers a full bath, making it ideal for guests, a home office, or a bonus suite. Perfect for entertaining, the home also features a formal dining room and inviting outdoor living spaces. Relax on the screened rear porch, complete with a wall mount for an outdoor television, or gather around the wood-burning fire pit on the rear patio while enjoying peaceful views of the golf course....
Contact an agent
Home facts
- Year built:2019
- Subdivision & Development:Camelot
- Listing ID #:2602968
- Added:68 day(s) ago
- Updated:September 25, 2026 at 02:40 PM
Rooms and interior
- Bedrooms:4
- Total bathrooms:4
- Full bathrooms:4
- Flooring:Luxury Vinyl Tile, Tile
- Living area:2,800 sq. ft.
Heating and cooling
- Cooling:Central Air
- Heating:Central
- Central air:Yes
Structure and exterior
- Roof:Architectural Shingle
- Year built:2019
- Building area:2,800 sq. ft.
- Lot area:0.9 Acres
- Architectural Style:Contemporary
- Construction Materials:Brick Veneer, Vinyl Siding
- Exterior Features:Patio, Screen Porch
- Foundation Description:Raised Slab
Schools
- High school:Lake City
- Middle school:Other
- Elementary school:Other
Utilities
- Water:Public
- Sewer:Public Sewer
Finances and disclosures
- Price:$514,900
- Price per sq. ft.:$183.89
- Tax amount:$1,220
Features and amenities
- Appliances:Dishwasher, Microwave, Wine Cooler
- Laundry features:Washer/Dryer Connection
Parking
- Parking description:Attached
- Garage:Yes
- Garage spaces:2
New listings near 326 Lancelot Way
- New
 $145,000Active3 beds 1 baths960 sq. ft.
419 S Morris, Lake City, SC 29560
MLS# 2603825Listed by: EXP REALTY GREYFEATHER GROUP - New
 $10,321Active1.3 Acres
TBD Beulah Rd, Lake City, SC 29560
MLS# 2623062Listed by: EXP REALTY, LLC - New
 $3,450,000Active3 beds 4 baths2,906 sq. ft.
741 Jones Road, Lake City, SC 29560
MLS# 26025910Listed by: THE BROKERAGE, LLC - New
 $116,000Active1 beds 1 baths700 sq. ft.
2150 Green Rd., Lake City, SC 29560
MLS# 2622720Listed by: EPPS MILES EADDY REALTY INC  $232,000Active3 beds 3 baths2,332 sq. ft.
167 E Hwy 378, Lake City, SC 29560-0000
MLS# 2603709Listed by: VYLLA HOME, INC $157,000Active3 beds 2 baths1,454 sq. ft.
152 Emily Rd, Lake City, SC 29560
MLS# 2603655Listed by: VYLLA HOME, INC $264,900Active3 beds 2 baths2,174 sq. ft.
200 Magnolia Street, Lake City, SC 29560
MLS# 2603649Listed by: GREYSTONE PROPERTIES, LLC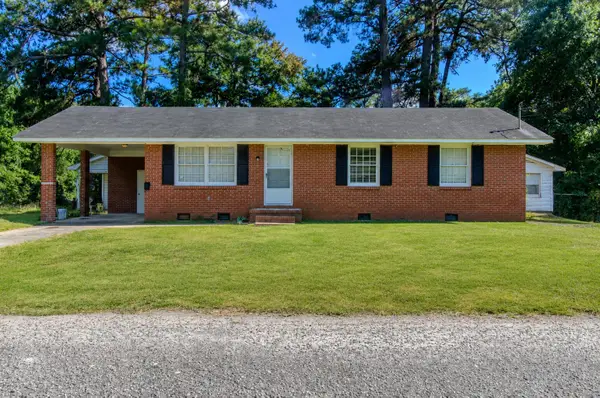 $154,000Active3 beds 2 baths1,325 sq. ft.
515 Ives Street, Lake City, SC 29560
MLS# 26025208Listed by: AGENT GROUP REALTY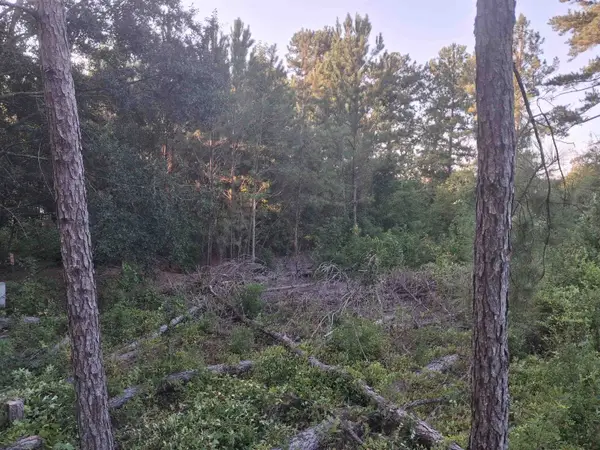 $12,000Active0.24 Acres
Lot 12-D Mcgregor Circle, Lake City, SC 29560
MLS# 2622069Listed by: RE/MAX SOUTHERN SHORES GC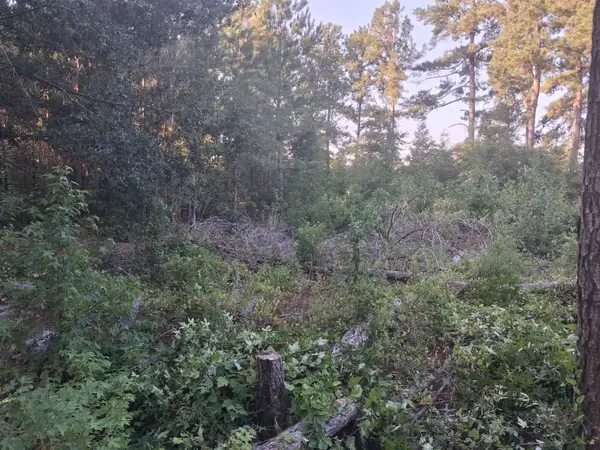 $12,000Active0.24 Acres
Lot 11-D Mcgregor Circle, Lake City, SC 29560
MLS# 2622072Listed by: RE/MAX SOUTHERN SHORES GC


Protect your home and budget from life's surprises with an Assurant Home Warranty, backed by a partner that supports you through every step of homeownership. Explore Plans.
© 2026 Better Homes and Gardens Real Estate LLC. An Anywhere Real Estate company. All rights reserved. Better Homes and Gardens® Real Estate is a registered trademark owned by Meredith Operations Corporation, licensed to Better Homes and Gardens Real Estate LLC and used with permission. Better Homes and Gardens Real Estate LLC fully supports the principles of the Fair Housing Act and the Equal Opportunity Act. Listing information is deemed reliable but is not guaranteed accurate.
Each office is independently owned and operated.
Any services or products provided by third parties are not provided by, affiliated with or related to Better Homes and Gardens Real Estate LLC, or its affiliated companies.