
3545 Saint James Road, Lake City, SC 29560
Local realty services provided by:Better Homes and Gardens Real Estate Segars Realty
3545 Saint James Road,Lake City, SC 29560
$255,000
- 4 Beds
- 3 Baths
- - sq. ft.
- Single family
- Sold
Listed by: daniel broach
Office: re/max professionals
MLS#:2602089
Source:SC_RAGPD
Sorry, we are unable to map this address
Price summary
- Price:$255,000
About this home
Beautifully maintained brick ranch home located in the Barrineau Community of Lake City. Large kitchen with tons of cabinet space, & counter space. Kitchen opening up to living area with fireplace, along with a formal living room. Separate primary bedroom with private bathroom and walk in closet. Mother in Law Suite with Kitchen, Bathroom, Bedroom,, Laundry Room, & separate entrance. Qualifies for 100% financing through USDA. Square footage is an estimate and if important please measure. All other information to be verified by buyer.
Contact an agent
Home facts
- Year built:1965
- Listing ID #:2602089
- Added:48 day(s) ago
- Updated:July 08, 2026 at 07:22 AM
Rooms and interior
- Bedrooms:4
- Total bathrooms:3
- Full bathrooms:3
- Flooring:Laminate, Luxury Vinyl Plank
Heating and cooling
- Cooling:Central Air
- Heating:Central
- Central air:Yes
Structure and exterior
- Roof:Architectural Shingle
- Year built:1965
- Architectural Style:Ranch
- Construction Materials:Brick Veneer
- Exterior Features:Patio, Porch
- Foundation Description:Crawl Space
- Levels:One
Schools
- High school:Clarendon High
- Middle school:Clarendon Middl
- Elementary school:Walker Gamble
Utilities
- Water:Public
- Sewer:Septic Tank
Finances and disclosures
- Price:$255,000
- Tax amount:$4
Features and amenities
- Appliances:Dishwasher, Range
- Laundry features:Washer/Dryer Connection
New listings near 3545 Saint James Road
- New
 $4,950,000Active140.14 Acres
701 Truluck Vineyard Road, Lake City, SC 29560
MLS# 26019028Listed by: BLUE WING PROPERTIES INC - New
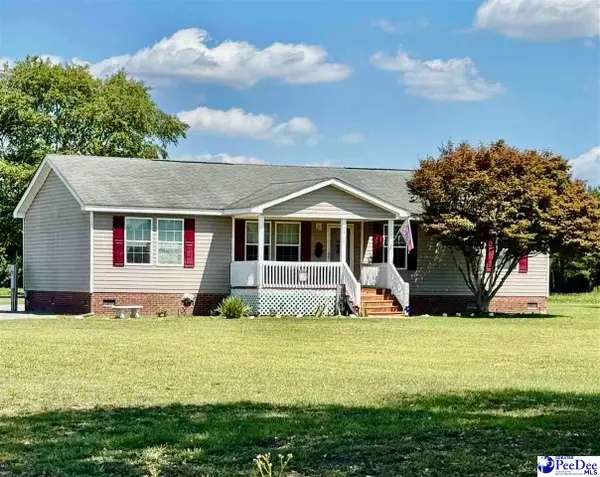 $203,000Active3 beds 2 baths1,506 sq. ft.
3360 Deerfoot Rd, Lake City, SC 29560
MLS# 2602742Listed by: EXP REALTY GREYFEATHER GROUP - New
 $225,000Active4 beds 2 baths1,400 sq. ft.
810 Twin Oaks Circle, Lake City, SC 29560-4741
MLS# 2602706Listed by: CAROLINA COAST & COUNTRY LLC - New
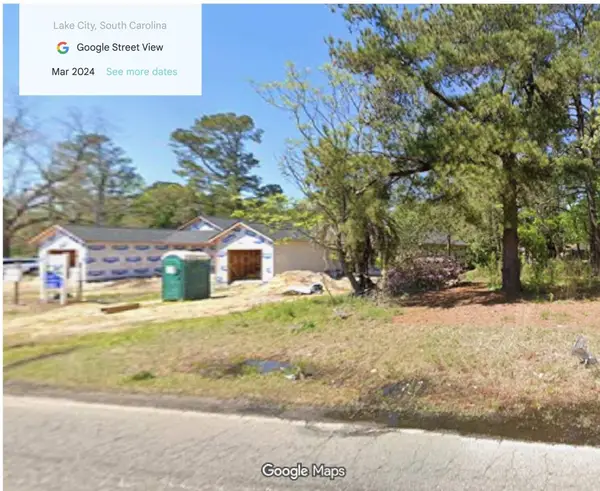 $12,000Active0.12 Acres
580 Moore St., Lake City, SC 29560
MLS# 2616389Listed by: CENTURY 21 PALMS REALTY - New
 $425,000Active3 beds 2 baths2,100 sq. ft.
3728 Tuberville Hwy., Lake City, SC 29560
MLS# 2616391Listed by: CENTURY 21 PALMS REALTY  $60,000Active3 beds 2 baths1,350 sq. ft.
173 Kiwi Rd, Lake City, SC 29560
MLS# 2602553Listed by: EXP REALTY GREYFEATHER GROUP $65,000Active2 beds 2 baths1,088 sq. ft.
316 N Leo Road, Lake City, SC 29560
MLS# 2602543Listed by: KELLER WILLIAMS PALMETTO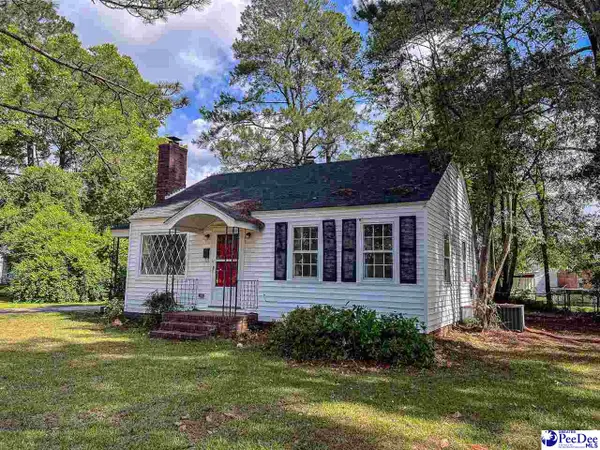 $134,900Active3 beds 1 baths1,456 sq. ft.
506 Taylor St, Lake City, SC 29560
MLS# 2602438Listed by: CAROLINA PINES REALTY OFFICE B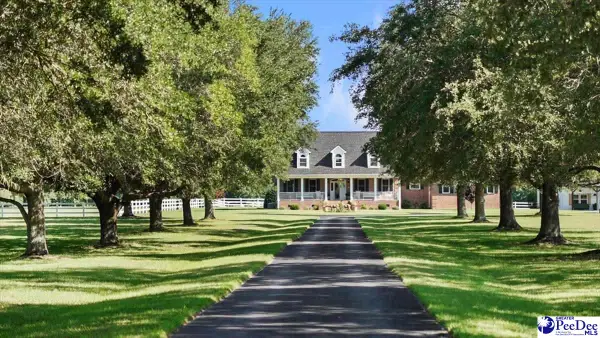 $1,490,000Active5 beds 4 baths4,000 sq. ft.
3370 Johnsonville Hwy, Lake City, SC 29560
MLS# 2602401Listed by: EXP REALTY LLC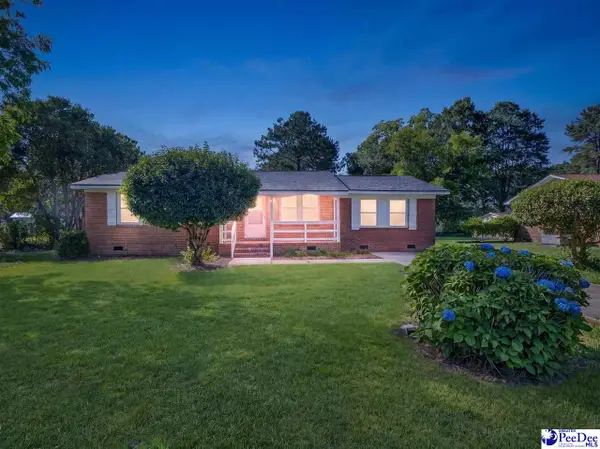 $199,900Active4 beds 2 baths1,392 sq. ft.
522 Winkys Drive, Lake City, SC 29560
MLS# 2602375Listed by: LPT REALTY, LLC.


Protect your home and budget from life's surprises with an Assurant Home Warranty, backed by a partner that supports you through every step of homeownership. Explore Plans.
© 2026 Better Homes and Gardens Real Estate LLC. An Anywhere Real Estate company. All rights reserved. Better Homes and Gardens® Real Estate is a registered trademark owned by Meredith Operations Corporation, licensed to Better Homes and Gardens Real Estate LLC and used with permission. Better Homes and Gardens Real Estate LLC fully supports the principles of the Fair Housing Act and the Equal Opportunity Act. Listing information is deemed reliable but is not guaranteed accurate.
Each office is independently owned and operated.
Any services or products provided by third parties are not provided by, affiliated with or related to Better Homes and Gardens Real Estate LLC, or its affiliated companies.