
131 Summerfield Court, Lake Wylie, SC 29710
Local realty services provided by:Better Homes and Gardens Real Estate Integrity Partners
Listed by: linda hall, caroline mccarthy
Office: century 21 first choice
MLS#:4422916
Source:CH
Price summary
- Price:$895,000
- Price per sq. ft.:$232.71
About this home
RARE FIND! Enjoy acreage, privacy, an in-ground pool, and no HOA, all in a convenient Lake Wylie location. Welcome to 131 Summerfield Court, a beautifully maintained 2-story home with 4 bedrooms, 3.5 baths, an open-concept design, and impressive ceiling design. Wood floors flow throughout the main living areas. The spacious kitchen features granite countertops, a tile backsplash, an island with a bar sink, an electric range, a pantry, a built-in desk, and a dining area with a bay window overlooking the pool. The spacious dining room features built-ins and a bay window. The great room features built-ins surrounding a see-through fireplace that connects to the office, adding warmth and character to both spaces. The light-filled sunroom exits to the large deck and offers tall ceilings and peaceful views of the backyard and pool. The main-level primary suite includes a walk-in closet, French doors opening onto the deck, and a private bath with tile flooring, a quartz double vanity, a beautiful tub, a separate shower, and a water closet. A half bath and laundry room with cabinets and a utility sink are also located on the first floor. Upstairs, you will find three additional bedrooms and a bonus room. One bedroom and the bonus room share a Jack-and-Jill bath, while an additional full bath completes the upper level. Outside, enjoy a large backyard, expansive deck, in-ground pool, irrigation system, and plenty of privacy. Enjoy the Lake Wylie lifestyle with convenient access to McDowell Nature Preserve, boating, fishing, parks, shopping, dining, and Charlotte, while coming home to privacy and serenity....
Contact an agent
Home facts
- Year built:2005
- Subdivision & Development:Catawba Crest
- Listing ID #:4422916
- Updated:October 07, 2026 at 01:30 PM
Rooms and interior
- Bedrooms:4
- Total bathrooms:4
- Full bathrooms:3
- Half bathrooms:1
- Flooring:Carpet, Tile, Wood
- Kitchen Description:Dishwasher, Disposal, Electric Range, Microwave, Refrigerator, Self Cleaning Oven
- Living area:3,846 sq. ft.
Heating and cooling
- Cooling:Heat Pump
- Heating:Heat Pump
- Central air:Yes
Structure and exterior
- Year built:2005
- Building area:3,846 sq. ft.
- Lot area:1.49 Acres
- Lot Features:Level, Private, Wooded
- Architectural Style:Traditional
- Construction Materials:Vinyl
- Exterior Features:In-Ground Irrigation
- Foundation Description:Crawl Space
Schools
- High school:Unspecified
- Elementary school:Unspecified
Utilities
- Water:Well
- Sewer:Septic (At Site)
Finances and disclosures
- Price:$895,000
- Price per sq. ft.:$232.71
Features and amenities
- Laundry features:Laundry Room, Main Level
- Amenities:Attic Other, Attic Stairs Pulldown, Garden Tub, Open Floorplan, Walk-In Closet(s)
Parking
- Parking description:Attached Garage, Garage Door Opener, Keypad Entry
- Garage:Yes
- Garage spaces:3
 Listings courtesy of Canopy MLS as distributed by MLS GRID. Copyright 2021 Canopy MLS. All rights reserved. Canopy MLS, provides content displayed here (“provided content”) on an “as is” basis and makes no representations or warranties regarding the provided content, including, but not limited to those of non-infringement, timeliness, accuracy, or completeness. Individuals and companies using information presented are responsible for verification and validation of information they utilize and present to their customers and clients. Canopy MLS will not be liable for any damage or loss resulting from use of the provided content or the products available through Portals, IDX, VOW, and/or Syndication. Recipients of this information shall not resell, redistribute, reproduce, modify, or otherwise copy any portion thereof without the expressed written consent of Canopy MLS. CH Member Broker: Rachel Brown
New listings near 131 Summerfield Court
- Coming Soon
 $725,000Coming Soon7 beds 4 baths4,746 sq. ft.
423 Crisfield Court, York, SC 29745
MLS# 4423076Listed by: REAL BROKER, LLC - Coming Soon
 $675,000Coming Soon4 beds 3 baths2,983 sq. ft.
106 Spinnaker Bay Lane #59, Lake Wylie, SC 29710
MLS# 4431298Listed by: GOLD HOUSE PROPERTIES LLC - Coming Soon
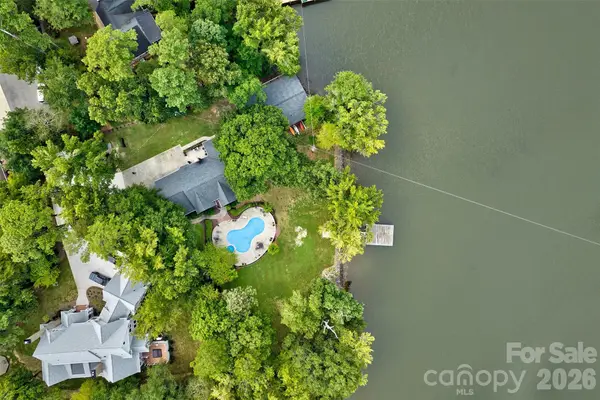 $2,400,000Coming Soon5 beds 5 baths2,103 sq. ft.
2143 Peninsula Drive, Lake Wylie, SC 29710
MLS# 4416751Listed by: KELLER WILLIAMS CONNECTED - New
 $825,000Active3 beds 5 baths3,424 sq. ft.
5744 Natoma Road, Lake Wylie, SC 29710
MLS# 4431496Listed by: KELLER WILLIAMS CONNECTED - Open Sun, 2 to 4pmNew
 $674,000Active3 beds 4 baths3,204 sq. ft.
225 Highland Forest Drive, Lake Wylie, SC 29710
MLS# 4429325Listed by: KELLER WILLIAMS CONNECTED - New
 $825,000Active4 beds 3 baths2,813 sq. ft.
330 Woodland Glen Road, Clover, SC 29710
MLS# 4429203Listed by: KELLER WILLIAMS BALLANTYNE AREA - New
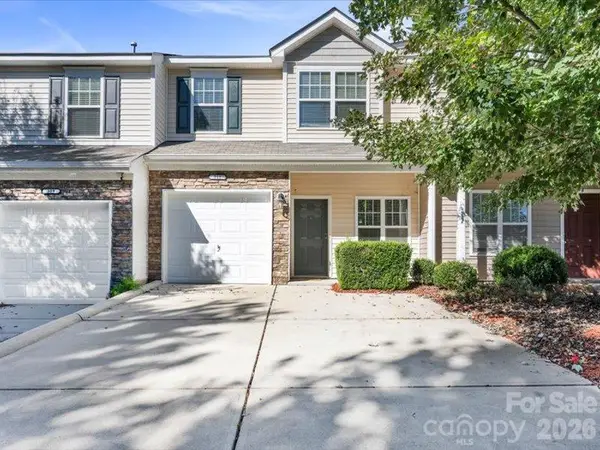 $270,000Active3 beds 3 baths1,322 sq. ft.
311 Sandy Spring None, Clover, SC 29710
MLS# 4430879Listed by: GREAT HOMES OF THE CAROLINA LLC - New
 $310,000Active2 beds 2 baths1,124 sq. ft.
12 Marina Road, Lake Wylie, SC 29710
MLS# 4430463Listed by: FIRST PROPERTIES - Open Sat, 11am to 1pmNew
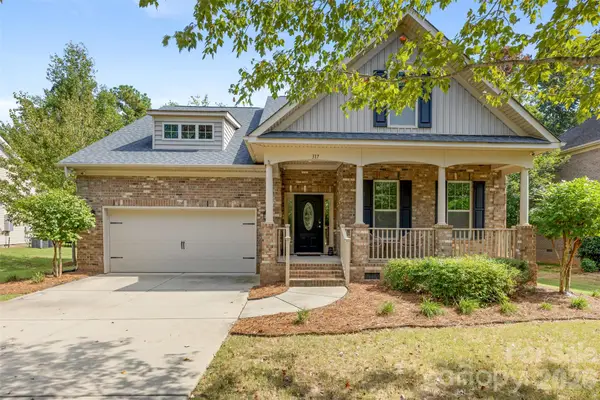 $550,000Active4 beds 3 baths2,948 sq. ft.
317 Windy Pine Drive, Clover, SC 29710
MLS# 4430228Listed by: HELEN ADAMS REALTY


Protect your home and budget from life's surprises with an Assurant Home Warranty, backed by a partner that supports you through every step of homeownership. Explore Plans.
© 2026 Better Homes and Gardens Real Estate LLC. An Anywhere Real Estate company. All rights reserved. Better Homes and Gardens® Real Estate is a registered trademark owned by Meredith Operations Corporation, licensed to Better Homes and Gardens Real Estate LLC and used with permission. Better Homes and Gardens Real Estate LLC fully supports the principles of the Fair Housing Act and the Equal Opportunity Act. Listing information is deemed reliable but is not guaranteed accurate.
Each office is independently owned and operated.
Any services or products provided by third parties are not provided by, affiliated with or related to Better Homes and Gardens Real Estate LLC, or its affiliated companies.