
2 Pine Point Road, Lake Wylie, SC 29710
Local realty services provided by:Better Homes and Gardens Real Estate Integrity Partners
Listed by: kent van slambrook
Office: first properties
MLS#:4402010
Source:CH
Price summary
- Price:$775,000
- Price per sq. ft.:$279.88
- Monthly HOA dues:$203.33
About this home
Welcome to 2 Pine Point Road, an exceptional custom home in River Hills, Lake Wylie's premier gated waterfront community. Perfectly positioned to capture peaceful water views, this beautifully updated residence blends timeless elegance with the relaxed luxury of lake living.Refinished hardwood floors (2024), designer lighting, and abundant natural light create a warm, sophisticated atmosphere throughout. The thoughtfully designed floor plan features four spacious bedrooms, including the rare advantage of two primary suites, each with a private en-suite bath—ideal for multigenerational living, extended guests, or a private owner's retreat. The main suite showcases a beautifully renovated spa-inspired bath with heated floors and a custom California Closets organization system that combines exceptional style with everyday functionality.The gourmet kitchen is both elegant and functional, offering granite countertops, a marble subway tile backsplash, newer stainless steel appliances, and seamless flow into the inviting keeping room, highlighted by a striking floor-to-ceiling stone gas fireplace.Outdoor living is equally impressive. Your private backyard retreat features a heated saltwater pool, an eight-person spa with cascading spillover, a wood-burning outdoor fireplace, gas grill hookup, expansive entertaining patio, professionally landscaped fenced yard, full irrigation system, and elegant landscape lighting that beautifully showcases the property after sunset—creating the perfect setting for relaxing or entertaining year-round.Additional highlights include a Rinnai tankless water heater, a newer circular driveway, updated lighting, and professional structural enhancements completed by Dry Pro for added peace of mind.Beyond the home, River Hills offers an unmatched lifestyle with 24-hour gated security, a private marina, championship golf, an elegant country club, waterfront parks, walking trails, tennis and pickleball courts, and access to the award-winning Clover School District.
2 Pine Point Road is more than a home—it's an invitation to experience the very best of Lake Wylie living....
Contact an agent
Home facts
- Year built:1980
- Subdivision & Development:River Hills
- Listing ID #:4402010
- Updated:August 23, 2026 at 11:58 AM
Rooms and interior
- Bedrooms:4
- Total bathrooms:4
- Full bathrooms:3
- Half bathrooms:1
- Flooring:Carpet, Tile, Vinyl, Wood
- Kitchen Description:Convection Oven, Dishwasher, Disposal, Electric Cooktop, Electric Oven, Electric Range, Induction Cooktop, Microwave, Oven, Plumbed For Ice Maker
- Living area:2,769 sq. ft.
Heating and cooling
- Cooling:Central Air, Heat Pump
- Heating:Forced Air, Heat Pump, Natural Gas
- Central air:Yes
Structure and exterior
- Year built:1980
- Building area:2,769 sq. ft.
- Lot area:0.39 Acres
- Lot Features:Cul-De-Sac, Level, Private, Views, Wooded
- Construction Materials:Stone, Wood
- Exterior Features:In-Ground Irrigation
- Foundation Description:Crawl Space
Schools
- High school:Lake Wylie
- Elementary school:Crowders Creek
Utilities
- Water:County Water
- Sewer:County Sewer
Finances and disclosures
- Price:$775,000
- Price per sq. ft.:$279.88
Features and amenities
- Laundry features:Laundry Room, Main Level
- Amenities:Breakfast Bar, Walk-In Closet(s)
Parking
- Parking description:Attached Garage, Driveway, Garage Door Opener
- Garage:Yes
- Garage spaces:2
 Listings courtesy of Canopy MLS as distributed by MLS GRID. Copyright 2021 Canopy MLS. All rights reserved. Canopy MLS, provides content displayed here (“provided content”) on an “as is” basis and makes no representations or warranties regarding the provided content, including, but not limited to those of non-infringement, timeliness, accuracy, or completeness. Individuals and companies using information presented are responsible for verification and validation of information they utilize and present to their customers and clients. Canopy MLS will not be liable for any damage or loss resulting from use of the provided content or the products available through Portals, IDX, VOW, and/or Syndication. Recipients of this information shall not resell, redistribute, reproduce, modify, or otherwise copy any portion thereof without the expressed written consent of Canopy MLS. CH Member Broker: Rachel Brown
New listings near 2 Pine Point Road
- Coming Soon
 $2,500,000Coming Soon4 beds 6 baths3,932 sq. ft.
1920 Marlin Drive, Lake Wylie, SC 29710
MLS# 4414993Listed by: BERKSHIRE HATHAWAY HOMESERVICES CAROLINAS REALTY - New
 $350,000Active3 beds 3 baths2,210 sq. ft.
1138 Streamside Lane, York, SC 29745
MLS# 4415623Listed by: REDFIN CORPORATION - New
 $319,000Active3 beds 3 baths1,820 sq. ft.
182 Riverview Terrace, Clover, SC 29710
MLS# 4415689Listed by: PREMIER SOUTH - New
 $595,000Active5 beds 4 baths3,522 sq. ft.
347 Windy Pine Drive, Clover, SC 29710
MLS# 4412270Listed by: EXP REALTY LLC BALLANTYNE - New
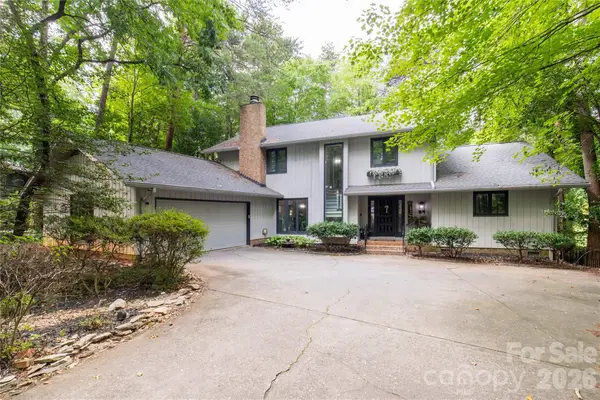 $749,999Active3 beds 3 baths2,837 sq. ft.
5 Oak Leaf Road, Clover, SC 29710
MLS# 4416336Listed by: CAROLINA HOMES CONNECTION, LLC 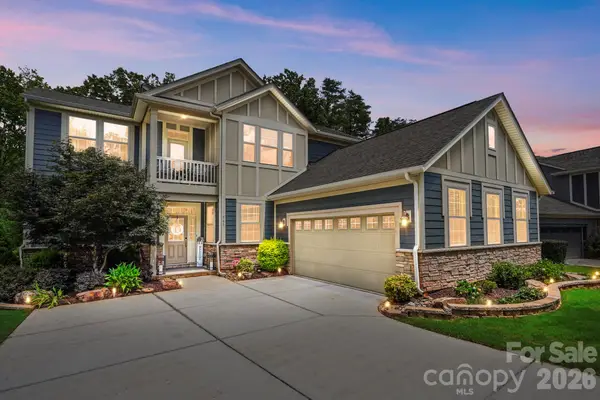 $639,900Active3 beds 3 baths2,892 sq. ft.
561 Sandbar Point, Lake Wylie, SC 29710
MLS# 4412646Listed by: ALBRICK $675,000Active3 beds 3 baths3,335 sq. ft.
280 Catawba Crest Lane, Lake Wylie, SC 29710
MLS# 4404343Listed by: HOWARD HANNA ALLEN TATE ROCK HILL- Open Sun, 1 to 3pmNew
 $779,900Active5 beds 6 baths4,554 sq. ft.
3115 Fillmore Terrace, Lake Wylie, SC 29710
MLS# 4403276Listed by: AUSTIN-BARNETT REALTY LLC - Open Sun, 1 to 3pmNew
 $465,000Active3 beds 2 baths1,888 sq. ft.
261 Robinwood Lane, Lake Wylie, SC 29710
MLS# 4414019Listed by: NORTHGROUP REAL ESTATE LLC - New
 $799,000Active3 beds 3 baths2,422 sq. ft.
27 Apple Orchard Lane, Lake Wylie, SC 29710
MLS# 4414033Listed by: KELLER WILLIAMS CONNECTED


Protect your home and budget from life's surprises with an Assurant Home Warranty, backed by a partner that supports you through every step of homeownership. Explore Plans.
© 2026 Better Homes and Gardens Real Estate LLC. An Anywhere Real Estate company. All rights reserved. Better Homes and Gardens® Real Estate is a registered trademark owned by Meredith Operations Corporation, licensed to Better Homes and Gardens Real Estate LLC and used with permission. Better Homes and Gardens Real Estate LLC fully supports the principles of the Fair Housing Act and the Equal Opportunity Act. Listing information is deemed reliable but is not guaranteed accurate.
Each office is independently owned and operated.
Any services or products provided by third parties are not provided by, affiliated with or related to Better Homes and Gardens Real Estate LLC, or its affiliated companies.