
27 Timberidge Drive, Lake Wylie, SC 29710
Local realty services provided by:Better Homes and Gardens Real Estate Paracle
Listed by: christina richard, megan matchette
Office: helen adams realty
MLS#:4422088
Source:CH
Price summary
- Price:$950,000
- Price per sq. ft.:$217.24
- Monthly HOA dues:$203.33
About this home
A kitchen worth gathering around, room to spread out, and a private wooded setting along the 15th hole—this ranch with a walkout basement offers so much beyond the front door. The beautifully renovated kitchen takes center stage with rich cabinetry, an oversized island, statement lighting, and a scullery that keeps the everyday extras tucked away. Two sinks, two dishwashers, two trash pullouts, TWO of everything...an entertainers dream! A generous flex space off the kitchen and garage gives you options for hobbies, work, play, or a second gathering spot. Kitchen is open to a gathering space that brings the outdoors in with floor-to-ceiling windows and skylights framing the wooded backdrop. Tucked away from the main living spaces, the generously sized primary suite offers a quiet place to retreat. Downstairs, a family room with wet bar and gas fireplace with three additional bedrooms and two full baths offer room for guests or extended stays, while more flex space is already framed and insulated, ready to finish to suit your needs. Outside, upper & lower levels of decking plus a screened porch make it easy to find your favorite spot for morning coffee or an evening with friends. Beautiful updates, versatile spaces, and room to make it your own—come see how comfortably life could fit here. Come home to a resort everyday!...
Contact an agent
Home facts
- Year built:1983
- Subdivision & Development:River Hills
- Listing ID #:4422088
- Updated:November 04, 2026 at 03:50 PM
Rooms and interior
- Bedrooms:4
- Total bathrooms:4
- Full bathrooms:3
- Half bathrooms:1
- Flooring:Carpet, Tile, Vinyl, Wood
- Kitchen Description:Bar Fridge, Convection Oven, Dishwasher, Disposal, Exhaust Hood, Gas Cooktop, Refrigerator
- Basement:Yes
- Living area:4,373 sq. ft.
Heating and cooling
- Cooling:Heat Pump
- Heating:Heat Pump
- Central air:Yes
Structure and exterior
- Year built:1983
- Building area:4,373 sq. ft.
- Lot area:0.43 Acres
- Lot Features:On Golf Course, Private, Wooded
- Architectural Style:Transitional
- Construction Materials:Wood
- Foundation Description:Basement, Crawl Space
Schools
- High school:Lake Wylie
- Elementary school:Crowders Creek
Utilities
- Water:County Water
- Sewer:County Sewer
Finances and disclosures
- Price:$950,000
- Price per sq. ft.:$217.24
Parking
- Parking description:Attached Garage, Driveway
- Garage:Yes
- Garage spaces:2
 Listings courtesy of Canopy MLS as distributed by MLS GRID. Copyright 2021 Canopy MLS. All rights reserved. Canopy MLS, provides content displayed here (“provided content”) on an “as is” basis and makes no representations or warranties regarding the provided content, including, but not limited to those of non-infringement, timeliness, accuracy, or completeness. Individuals and companies using information presented are responsible for verification and validation of information they utilize and present to their customers and clients. Canopy MLS will not be liable for any damage or loss resulting from use of the provided content or the products available through Portals, IDX, VOW, and/or Syndication. Recipients of this information shall not resell, redistribute, reproduce, modify, or otherwise copy any portion thereof without the expressed written consent of Canopy MLS.
New listings near 27 Timberidge Drive
- Coming Soon
 $350,000Coming Soon4 beds 4 baths2,636 sq. ft.
134 Pine Grove Circle, Lake Wylie, SC 29710
MLS# 4438471Listed by: KELLER WILLIAMS SOUTH PARK - Coming Soon
 $300,000Coming Soon3 beds 3 baths1,557 sq. ft.
664 Cypress Glen Lane, Lake Wylie, SC 29710
MLS# 4437636Listed by: RE/MAX EXECUTIVE - Coming Soon
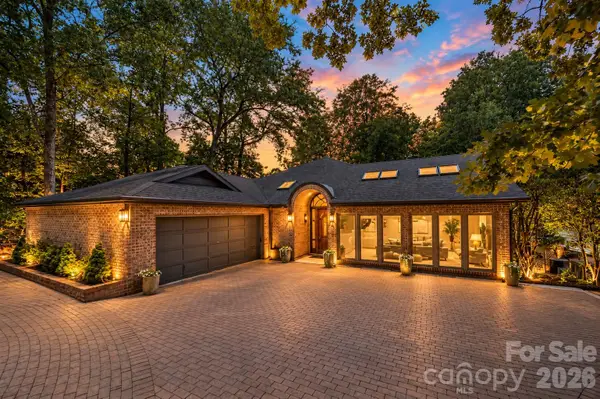 $1,294,422Coming Soon4 beds 4 baths4,500 sq. ft.
10 Sunrise Point Road, Lake Wylie, SC 29710
MLS# 4428186Listed by: NORTHGROUP REAL ESTATE - Coming Soon
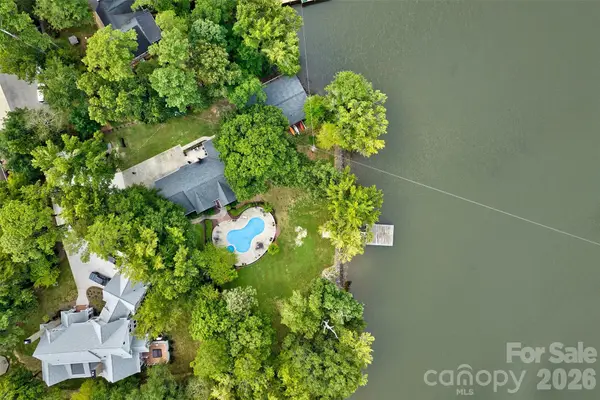 $2,400,000Coming Soon5 beds 5 baths2,103 sq. ft.
2143 Peninsula Drive, Lake Wylie, SC 29710
MLS# 4416751Listed by: KELLER WILLIAMS CONNECTED - New
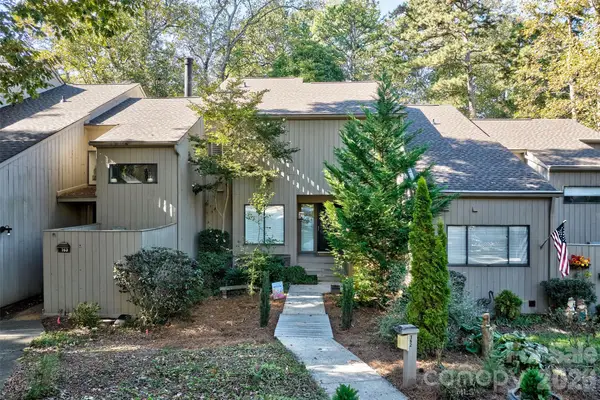 $424,000Active5 beds 4 baths2,485 sq. ft.
162 Greenridge Road, Lake Wylie, SC 29710
MLS# 4438361Listed by: KELLER WILLIAMS CONNECTED - New
 $349,900Active4 beds 3 baths1,738 sq. ft.
1807 Endeavor Lane, Lake Wylie, SC 29710
MLS# 4439223Listed by: CAROLINA HOMES CONNECTION, LLC 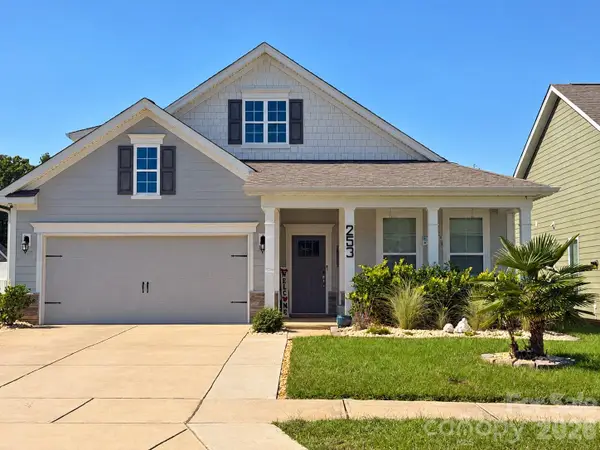 $535,000Active5 beds 3 baths2,743 sq. ft.
253 Robinwood Lane, Lake Wylie, SC 29710
MLS# 4435638Listed by: REAL BROKER, LLC- Open Sat, 2 to 4pmNew
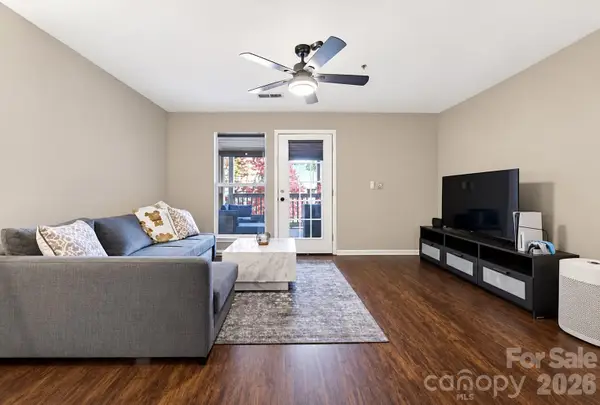 $180,000Active2 beds 2 baths1,105 sq. ft.
10 Hamiltons Bay Court, Clover, SC 29710
MLS# 4439206Listed by: NORTHGROUP REAL ESTATE - New
 $310,000Active3 beds 3 baths1,447 sq. ft.
255 Evergreen Road, Clover, SC 29710
MLS# 4439114Listed by: FIRST PROPERTIES - New
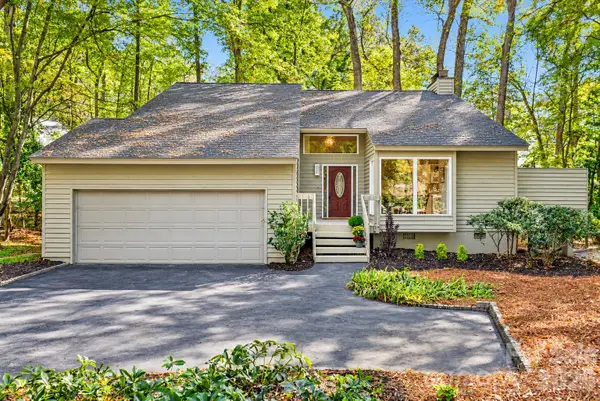 $575,000Active4 beds 3 baths2,343 sq. ft.
4 Sandy Cove Road, Clover, SC 29710
MLS# 4437826Listed by: REALTY ONE GROUP REVOLUTION


Protect your home and budget from life's surprises with an Assurant Home Warranty, backed by a partner that supports you through every step of homeownership. Explore Plans.
© 2026 Better Homes and Gardens Real Estate LLC. An Anywhere Real Estate company. All rights reserved. Better Homes and Gardens® Real Estate is a registered trademark owned by Meredith Operations Corporation, licensed to Better Homes and Gardens Real Estate LLC and used with permission. Better Homes and Gardens Real Estate LLC fully supports the principles of the Fair Housing Act and the Equal Opportunity Act. Listing information is deemed reliable but is not guaranteed accurate.
Each office is independently owned and operated.
Any services or products provided by third parties are not provided by, affiliated with or related to Better Homes and Gardens Real Estate LLC, or its affiliated companies.