
315 Bulrush Road, Lake Wylie, SC 29710
Local realty services provided by:Better Homes and Gardens Real Estate Paracle
Listed by: tyler williams
Office: howard hanna allen tate rock hill
MLS#:4445126
Source:CH
315 Bulrush Road,Lake Wylie, SC 29710
$299,999
- 3 Beds
- 3 Baths
- 1,745 sq. ft.
- Townhouse
- Active
Price summary
- Price:$299,999
- Price per sq. ft.:$171.92
- Monthly HOA dues:$210
About this home
Easy, low-maintenance living comes naturally in this townhome in The Village at Ivy Ridge in Lake Wylie. Pull straight into the attached garage at the end of the day and come home to an open floorplan designed for relaxed everyday routines. Whether you are grabbing coffee at the breakfast bar, cooking on the gas range, or gathering around the granite kitchen island and adjacent dining area, the layout keeps everyone connected—complete with a roomy pantry and a refrigerator that conveys with the home. Out back, a privacy-fenced patio gives you a quiet spot for evening grilling or letting your pet outside. When it is time to wind down, the large primary suite features a generous walk-in closet alongside a bath with dual sinks and a tiled shower with a built-in seat. Living here also means having neighborhood amenities, including an outdoor pool, clubhouse, fitness center, dog park, playground, and picnic area, all just minutes from Lake Wylie recreation, local dining, and an easy commute into Charlotte....
Contact an agent
Home facts
- Year built:2021
- Subdivision & Development:The Village At Ivy Ridge
- Listing ID #:4445126
- Updated:November 22, 2026 at 02:36 PM
Rooms and interior
- Bedrooms:3
- Total bathrooms:3
- Full bathrooms:2
- Half bathrooms:1
- Flooring:Carpet, Tile, Vinyl
- Kitchen Description:Dishwasher, Disposal, Gas Oven, Gas Range, Microwave
- Living area:1,745 sq. ft.
Heating and cooling
- Cooling:Central Air
- Central air:Yes
Structure and exterior
- Year built:2021
- Building area:1,745 sq. ft.
- Lot area:0.04 Acres
- Construction Materials:Stone Veneer, Vinyl
- Foundation Description:Slab
Schools
- High school:Lake Wylie
- Elementary school:Oakridge
Utilities
- Water:County Water
- Sewer:County Sewer
Finances and disclosures
- Price:$299,999
- Price per sq. ft.:$171.92
Features and amenities
- Laundry features:Laundry Room, Upper Level
- Amenities:Attic Stairs Pulldown, Breakfast Bar, Open Floorplan, Walk-In Pantry
Parking
- Parking description:Attached Garage, Driveway
- Garage:Yes
- Garage spaces:1
 Listings courtesy of Canopy MLS as distributed by MLS GRID. Copyright 2021 Canopy MLS. All rights reserved. Canopy MLS, provides content displayed here (“provided content”) on an “as is” basis and makes no representations or warranties regarding the provided content, including, but not limited to those of non-infringement, timeliness, accuracy, or completeness. Individuals and companies using information presented are responsible for verification and validation of information they utilize and present to their customers and clients. Canopy MLS will not be liable for any damage or loss resulting from use of the provided content or the products available through Portals, IDX, VOW, and/or Syndication. Recipients of this information shall not resell, redistribute, reproduce, modify, or otherwise copy any portion thereof without the expressed written consent of Canopy MLS.
New listings near 315 Bulrush Road
- Coming Soon
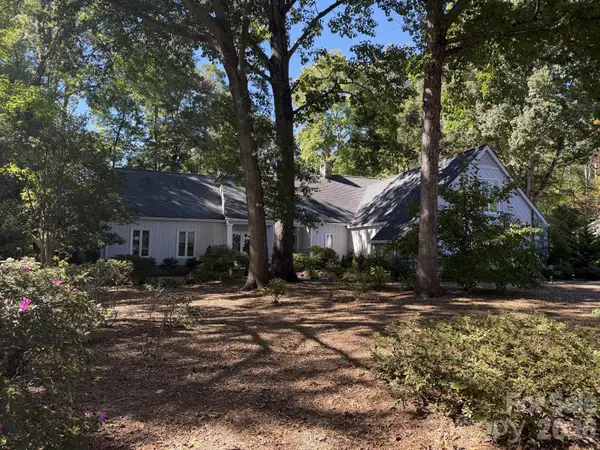 $850,000Coming Soon4 beds 6 baths4,389 sq. ft.
29 Sunrise Point Road, Lake Wylie, SC 29710
MLS# 4445118Listed by: REGINA FARMER REALTY, LLC - Coming Soon
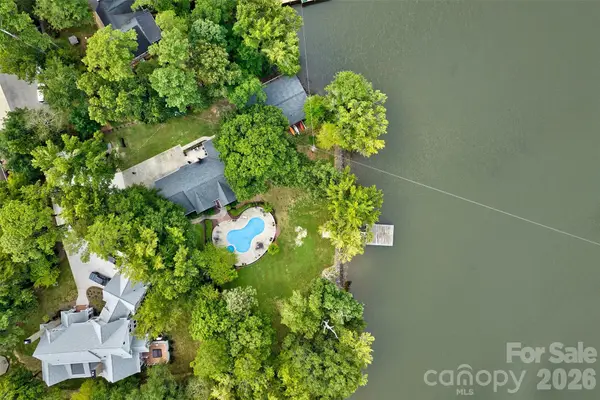 $2,400,000Coming Soon5 beds 5 baths2,103 sq. ft.
2143 Peninsula Drive, Lake Wylie, SC 29710
MLS# 4416751Listed by: KELLER WILLIAMS CONNECTED  $250,000Pending2.99 Acres
340 Catawba Crest Lane, Clover, SC 29710
MLS# 4445127Listed by: HOWARD HANNA ALLEN TATE FORT MILL- New
 $125,000Active1.33 Acres
271 Scottish Highland Road, Lake Wylie, SC 29710
MLS# 4444769Listed by: KELLER WILLIAMS CONNECTED  $310,000Active3 beds 3 baths1,755 sq. ft.
616 Altamonte Drive, Lake Wylie, SC 29710
MLS# 4408541Listed by: KELLER WILLIAMS BALLANTYNE AREA- Open Sun, 12 to 2pmNew
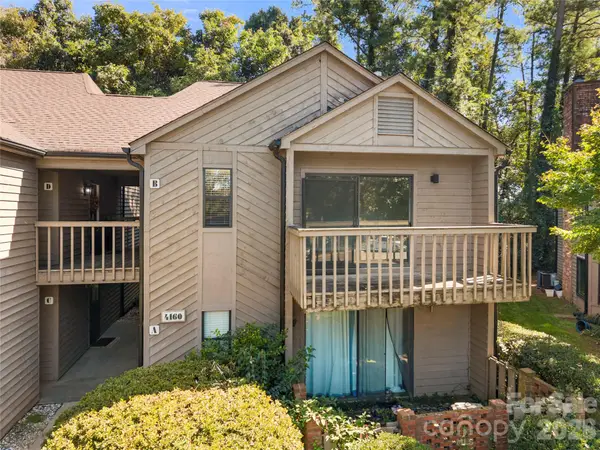 $245,000Active2 beds 2 baths954 sq. ft.
4160 B Charlotte Highway, Lake Wylie, SC 29710
MLS# 4437267Listed by: CAROLINA HOMES CONNECTION, LLC - New
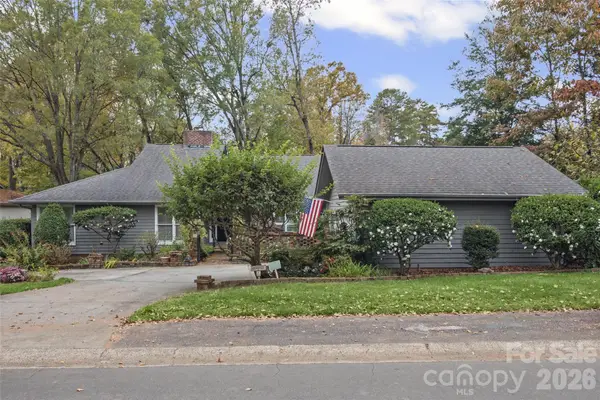 $795,000Active3 beds 3 baths3,469 sq. ft.
7 Sunrise Point Road, Lake Wylie, SC 29710
MLS# 4432826Listed by: KELLER WILLIAMS CONNECTED - New
 $248,000Active2 beds 2 baths1,003 sq. ft.
4158 Charlotte Highway #Unit H, Lake Wylie, SC 29710
MLS# 4444510Listed by: REAL BROKER, LLC - New
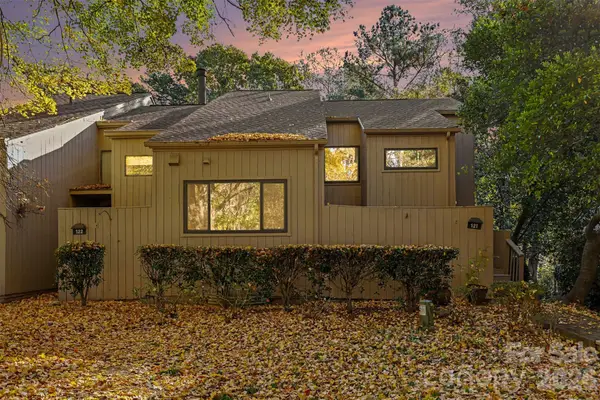 $415,000Active4 beds 3 baths2,288 sq. ft.
121 Pine Grove Circle, Lake Wylie, SC 29710
MLS# 4443111Listed by: NORTHGROUP REAL ESTATE LLC


Protect your home and budget from life's surprises with an Assurant Home Warranty, backed by a partner that supports you through every step of homeownership. Explore Plans.
© 2026 Better Homes and Gardens Real Estate LLC. An Anywhere Real Estate company. All rights reserved. Better Homes and Gardens® Real Estate is a registered trademark owned by Meredith Operations Corporation, licensed to Better Homes and Gardens Real Estate LLC and used with permission. Better Homes and Gardens Real Estate LLC fully supports the principles of the Fair Housing Act and the Equal Opportunity Act. Listing information is deemed reliable but is not guaranteed accurate.
Each office is independently owned and operated.
Any services or products provided by third parties are not provided by, affiliated with or related to Better Homes and Gardens Real Estate LLC, or its affiliated companies.