
47 Hamiltons Ferry Road, Lake Wylie, SC 29710
Local realty services provided by:Better Homes and Gardens Real Estate Paracle
Listed by: pauline katsoudas
Office: re/max executive
MLS#:4436465
Source:CH
47 Hamiltons Ferry Road,Lake Wylie, SC 29710
$3,250,000
- 4 Beds
- 5 Baths
- 7,467 sq. ft.
- Single family
- Active
Price summary
- Price:$3,250,000
- Price per sq. ft.:$435.25
About this home
EXTRAORDINARY LAKEFRONT ESTATE OFFERING RESORT-STYLE LIVING, BREATHTAKING VIEWS & UNMATCHED PRIVACY! Situated on 1.2 acres with an impressive 430 feet of waterfront and surrounded by over 7 acres of protected River Hills buffer land, this magnificent 6,831 heated-square-foot residence offers the ultimate in luxury, privacy and waterfront living. Enjoy the benefits of the River Hills community without mandatory HOA membership, dues or assessments!
Featuring 4 bedrooms and 5.5 baths, this architectural masterpiece showcases soaring 20+ foot ceilings, dramatic floor-to-ceiling windows framing spectacular lake views, beautifully refinished hardwood floors (2026), and exceptional craftsmanship throughout. The expansive great room features a stunning fireplace shared with the luxurious primary suite. The primary retreat offers a spa-inspired bath with oversized glass shower, freestanding soaking tub, fireplace, heated towel rack, and separate his-and-hers vanities, closets and private facilities.
Designed for entertaining, the gourmet kitchen features granite countertops, a new Wolf cooktop with concealed ventilation, built-in Miele coffee system, spacious sitting area and adjoining dining room. A private office and sophisticated wine room with two 240-bottle wine coolers, wet bar and electric fireplace complete the main living areas.
The spectacular lower level is an entertainer's dream, featuring 2 bedrooms, 2 full baths, a second full kitchen, expansive game room with fireplace and pool table, and a dedicated theater with 120-inch screen, HD projector and full bar with refrigerator, sink and ice maker. Sonos audio extends throughout the home and outdoor entertaining areas.
Step outside to your own PRIVATE WATERFRONT RESORT! The extraordinary 57-foot heated gunite pool features a 10-foot diving depth, diving rock, hot tub and dramatic 15-foot waterfall cascading into a lower pool. The newly enhanced covered outdoor living area boasts Tennessee bluestone flooring, heaters, ceiling fans, television and a fully equipped outdoor kitchen. Above, the expansive deck offers panoramic lake views, new flooring, advanced drainage, updated railings and beautiful Ipe stairs leading to the pool.
The incredible climate-controlled gazebo features a full bath, complete bar with refrigerator and ice maker, new television and fan, and four remotely operated panels that open or close for year-round enjoyment. A maintenance-free dock with remote-controlled Touchless boat cover completes this exceptional waterfront lifestyle.
Extensive 2026 improvements include new hard stucco on the home and gazebo, gutters, columns, railings, refinished hardwoods, garage and storage-room epoxy flooring, and resealed stamped-concrete driveway. Additional premium features include insulated concrete construction, Andersen windows, water filtration, landscape lighting and lake-fed irrigation.
A RARE OPPORTUNITY TO OWN AN EXCEPTIONAL LAKEFRONT ESTATE WHERE LUXURY, PRIVACY AND RESORT-STYLE ENTERTAINING COME TOGETHER!...
Contact an agent
Home facts
- Year built:1996
- Subdivision & Development:River Hills
- Listing ID #:4436465
- Updated:November 05, 2026 at 12:20 AM
Rooms and interior
- Bedrooms:4
- Total bathrooms:5
- Full bathrooms:5
- Flooring:Carpet, Tile, Vinyl, Wood
- Kitchen Description:Dishwasher, Disposal, Gas Cooktop, Microwave, Refrigerator, Wall Oven
- Basement:Yes
- Living area:7,467 sq. ft.
Heating and cooling
- Cooling:Central Air
- Central air:Yes
Structure and exterior
- Year built:1996
- Building area:7,467 sq. ft.
- Lot area:1.19 Acres
- Lot Features:Private, Views
- Construction Materials:Hard Stucco
- Exterior Features:Gas Grill, In-Ground Irrigation, Outdoor Kitchen
- Foundation Description:Basement
Schools
- High school:Unspecified
- Elementary school:Oakridge
Utilities
- Water:County Water
- Sewer:County Sewer
Finances and disclosures
- Price:$3,250,000
- Price per sq. ft.:$435.25
Features and amenities
- Laundry features:Laundry Room, Main Level
- Amenities:Breakfast Bar, Garden Tub, Hot Tub, Open Floorplan, Walk-In Closet(s), Walk-In Pantry
Parking
- Parking description:Attached Garage, Driveway
- Garage:Yes
- Garage spaces:2
 Listings courtesy of Canopy MLS as distributed by MLS GRID. Copyright 2021 Canopy MLS. All rights reserved. Canopy MLS, provides content displayed here (“provided content”) on an “as is” basis and makes no representations or warranties regarding the provided content, including, but not limited to those of non-infringement, timeliness, accuracy, or completeness. Individuals and companies using information presented are responsible for verification and validation of information they utilize and present to their customers and clients. Canopy MLS will not be liable for any damage or loss resulting from use of the provided content or the products available through Portals, IDX, VOW, and/or Syndication. Recipients of this information shall not resell, redistribute, reproduce, modify, or otherwise copy any portion thereof without the expressed written consent of Canopy MLS.
New listings near 47 Hamiltons Ferry Road
- Coming Soon
 $350,000Coming Soon4 beds 4 baths2,636 sq. ft.
134 Pine Grove Circle, Lake Wylie, SC 29710
MLS# 4438471Listed by: KELLER WILLIAMS SOUTH PARK - Coming Soon
 $300,000Coming Soon3 beds 3 baths1,557 sq. ft.
664 Cypress Glen Lane, Lake Wylie, SC 29710
MLS# 4437636Listed by: RE/MAX EXECUTIVE - Coming Soon
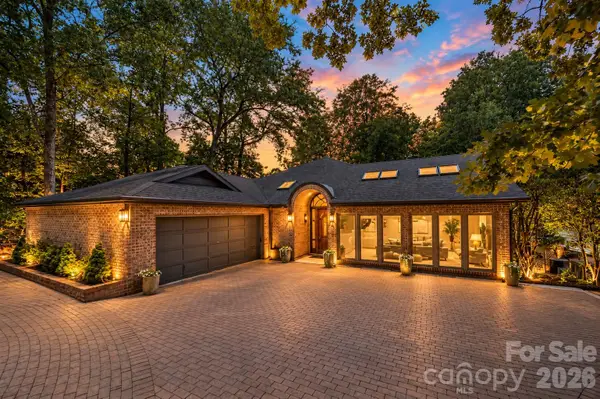 $1,294,422Coming Soon4 beds 4 baths4,500 sq. ft.
10 Sunrise Point Road, Lake Wylie, SC 29710
MLS# 4428186Listed by: NORTHGROUP REAL ESTATE - Coming Soon
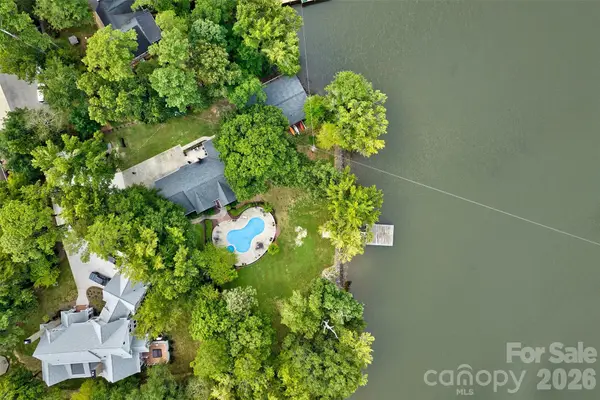 $2,400,000Coming Soon5 beds 5 baths2,103 sq. ft.
2143 Peninsula Drive, Lake Wylie, SC 29710
MLS# 4416751Listed by: KELLER WILLIAMS CONNECTED - New
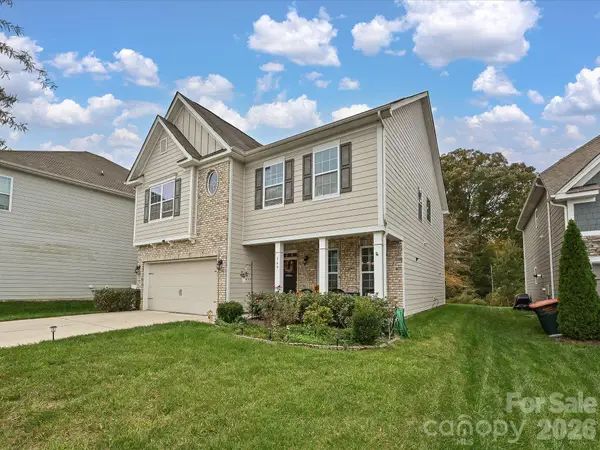 $500,000Active3 beds 3 baths2,503 sq. ft.
149 Eureka Court, Lake Wylie, SC 29710
MLS# 4438798Listed by: KELLER WILLIAMS BALLANTYNE AREA - Open Sat, 2 to 4pmNew
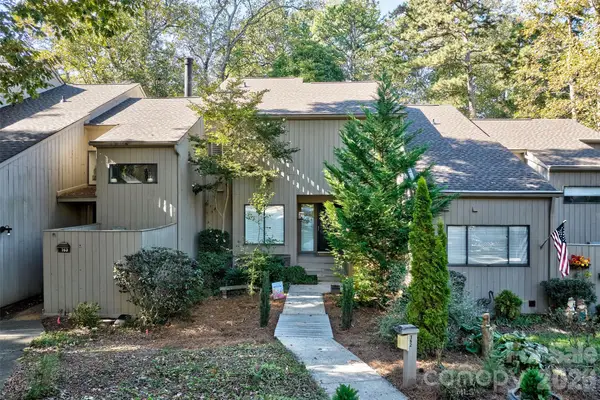 $424,000Active5 beds 4 baths2,485 sq. ft.
162 Greenridge Road, Lake Wylie, SC 29710
MLS# 4438361Listed by: KELLER WILLIAMS CONNECTED - New
 $349,900Active4 beds 3 baths1,738 sq. ft.
1807 Endeavor Lane, Lake Wylie, SC 29710
MLS# 4439223Listed by: CAROLINA HOMES CONNECTION, LLC 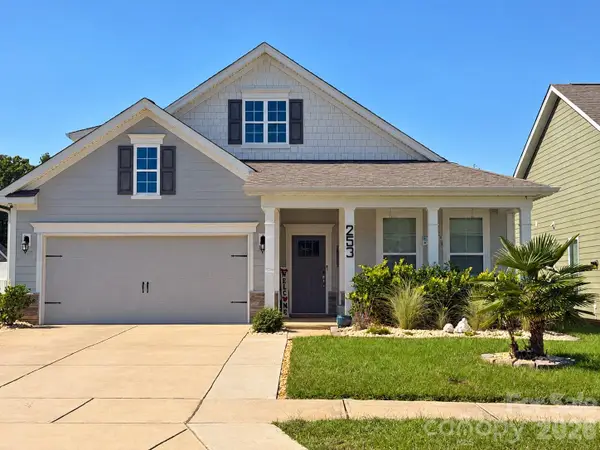 $535,000Active5 beds 3 baths2,743 sq. ft.
253 Robinwood Lane, Lake Wylie, SC 29710
MLS# 4435638Listed by: REAL BROKER, LLC- Open Sat, 2 to 4pmNew
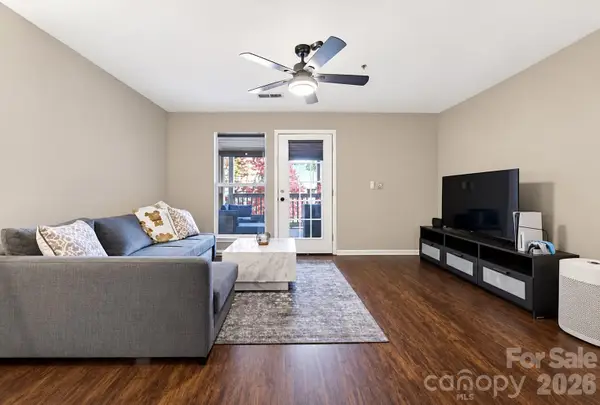 $180,000Active2 beds 2 baths1,105 sq. ft.
10 Hamiltons Bay Court, Clover, SC 29710
MLS# 4439206Listed by: NORTHGROUP REAL ESTATE - New
 $310,000Active3 beds 3 baths1,447 sq. ft.
255 Evergreen Road, Clover, SC 29710
MLS# 4439114Listed by: FIRST PROPERTIES


Protect your home and budget from life's surprises with an Assurant Home Warranty, backed by a partner that supports you through every step of homeownership. Explore Plans.
© 2026 Better Homes and Gardens Real Estate LLC. An Anywhere Real Estate company. All rights reserved. Better Homes and Gardens® Real Estate is a registered trademark owned by Meredith Operations Corporation, licensed to Better Homes and Gardens Real Estate LLC and used with permission. Better Homes and Gardens Real Estate LLC fully supports the principles of the Fair Housing Act and the Equal Opportunity Act. Listing information is deemed reliable but is not guaranteed accurate.
Each office is independently owned and operated.
Any services or products provided by third parties are not provided by, affiliated with or related to Better Homes and Gardens Real Estate LLC, or its affiliated companies.