
662 Sandbar Point, Lake Wylie, SC 29710
Local realty services provided by:Better Homes and Gardens Real Estate Heritage
Listed by: melanie wilson
Office: keller williams connected
MLS#:4374894
Source:CH
Price summary
- Price:$1,349,500
- Price per sq. ft.:$499.81
- Monthly HOA dues:$76.67
About this home
PRICE ADJUSTMENT! WOW! Waterfront custom build in the heart of Lake Wylie close to the bridge! A stones throw to the main channel with none of the boat waves. Almost new, gently lived in, meticulously maintained and built by custom builder for themselves. The outdoor living areas and porches and multiple decks and views of the lake seal the deal on this home. Gourmet kitchen with Brazilian Quartzite features upgraded appliances, double convection ovens, pot filler, custom cabinets for spices, pots, and cookware. Huge walk in pantry has built in microwave and china storage cabinet. Flooring throughout is engineered hardwoods. 2 sets of antique double doors in the home, antique corbels adorn great room as well as hand hewn beam on fireplace. Primary bedroom with trey ceiling and spa-like bath with his & her closets and vanities. Large lighted jetted tub as well as shower with dual shower heads make this a place to relax from the day. 3 more bedrooms to accommodate the family or guests. Office/flex space is located in home for maximum privacy. Oversized 2 car garage with 8 foot clearance. Covered deck, sunning deck, and hot tub deck overlook the quiet cove. Hot tub to remain and new. Lots of storage for water toys under covered deck and crawlspace. Crawlspace is walk in and 10 feet tall in spots. Home is located in the award winning Clover School District. Easy commute to Charlotte, Rock Hill and Gastonia or Belmont. Charlotte International airport is only 30 minutes away. You can drive your golf cart to the pool and amenities and to CVS. Welcome home to the LAKE!!...
Contact an agent
Home facts
- Year built:2023
- Listing ID #:4374894
- Updated:July 09, 2026 at 01:41 PM
Rooms and interior
- Bedrooms:4
- Total bathrooms:3
- Full bathrooms:2
- Half bathrooms:1
- Flooring:Hardwood, Tile
- Kitchen Description:Convection Oven, Dishwasher, Disposal, Double Oven, Exhaust Hood, Gas Cooktop, Microwave, Plumbed For Ice Maker
- Living area:2,700 sq. ft.
Heating and cooling
- Heating:Natural Gas
- Central air:Yes
Structure and exterior
- Year built:2023
- Building area:2,700 sq. ft.
- Lot area:0.41 Acres
- Architectural Style:Ranch
- Construction Materials:Fiber Cement, Hardboard, Stone
- Foundation Description:Crawl Space
- Levels:1 Story
Schools
- High school:Lake Wylie
- Elementary school:Oakridge
Utilities
- Water:County Water
- Sewer:County Sewer
Finances and disclosures
- Price:$1,349,500
- Price per sq. ft.:$499.81
Features and amenities
- Laundry features:Main Level, Utility Room
- Amenities:Attic Stairs Pulldown, Breakfast Bar, Networked, Open Floorplan, Walk-In Closet(s), Walk-In Pantry
Parking
- Parking description:Attached Garage
- Garage:Yes
- Garage spaces:2
 Listings courtesy of Canopy MLS as distributed by MLS GRID. Copyright 2021 Canopy MLS. All rights reserved. Canopy MLS, provides content displayed here (“provided content”) on an “as is” basis and makes no representations or warranties regarding the provided content, including, but not limited to those of non-infringement, timeliness, accuracy, or completeness. Individuals and companies using information presented are responsible for verification and validation of information they utilize and present to their customers and clients. Canopy MLS will not be liable for any damage or loss resulting from use of the provided content or the products available through Portals, IDX, VOW, and/or Syndication. Recipients of this information shall not resell, redistribute, reproduce, modify, or otherwise copy any portion thereof without the expressed written consent of Canopy MLS.
New listings near 662 Sandbar Point
- New
 $899,900Active4 beds 4 baths3,462 sq. ft.
3009 Mason Court, Lake Wylie, SC 29710
MLS# 4399714Listed by: VELOCITY PROPERTIES LLC - New
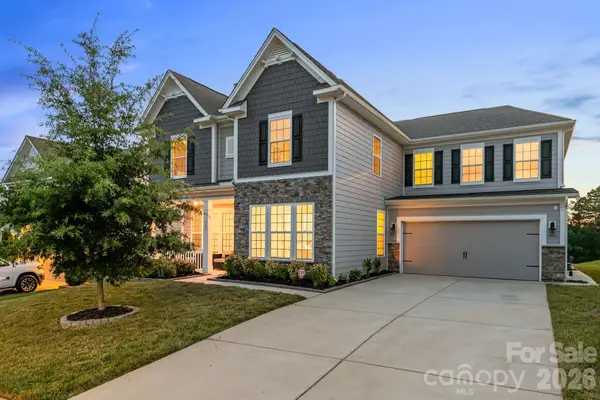 $720,000Active5 beds 5 baths3,771 sq. ft.
645 Belle Grove Drive, Clover, SC 29710
MLS# 4400524Listed by: KELLER WILLIAMS BALLANTYNE AREA - Coming Soon
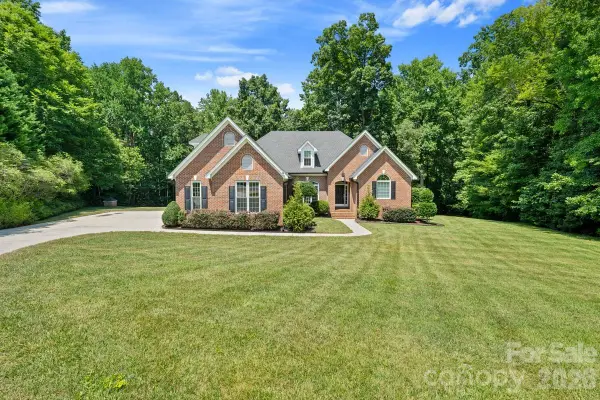 $735,000Coming Soon4 beds 4 baths
305 Forbes Court, Lake Wylie, SC 29710
MLS# 4392345Listed by: BERKSHIRE HATHAWAY HOMESERVICES ELITE PROPERTIES - New
 $169,900Active1 beds 1 baths735 sq. ft.
11 Hamiltons Bay Court #839, Clover, SC 29710
MLS# 4399555Listed by: COMPASS - Coming Soon
 $1,650,000Coming Soon4 beds 4 baths
5080 Tioga Road, Clover, SC 29710
MLS# 4400186Listed by: HOWARD HANNA ALLEN TATE LAKE WYLIE - Open Sat, 2 to 4pmNew
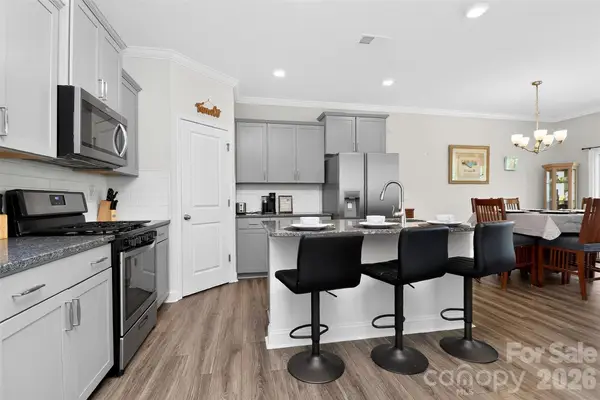 $337,000Active3 beds 3 baths1,792 sq. ft.
1019 Chicory Trace, Clover, SC 29710
MLS# 4400233Listed by: EXP REALTY LLC BALLANTYNE - Coming Soon
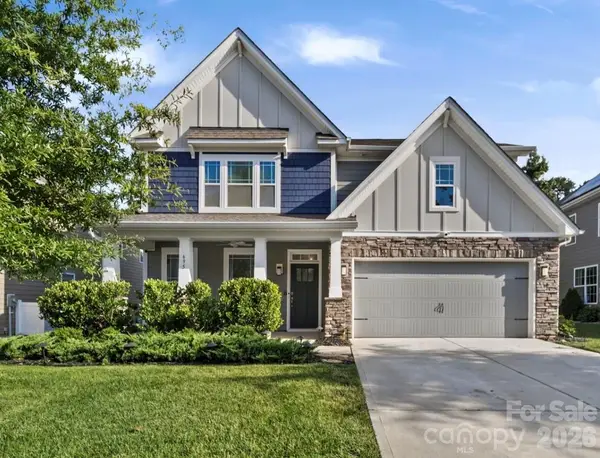 $625,000Coming Soon4 beds 3 baths
695 Belle Grove Drive, Clover, SC 29710
MLS# 4399360Listed by: RE/MAX EXECUTIVE - Open Sat, 12 to 2pmNew
 $525,000Active5 beds 4 baths3,150 sq. ft.
217 Hydrangea Drive, Clover, SC 29710
MLS# 4398603Listed by: HOWARD HANNA ALLEN TATE ROCK HILL - Coming Soon
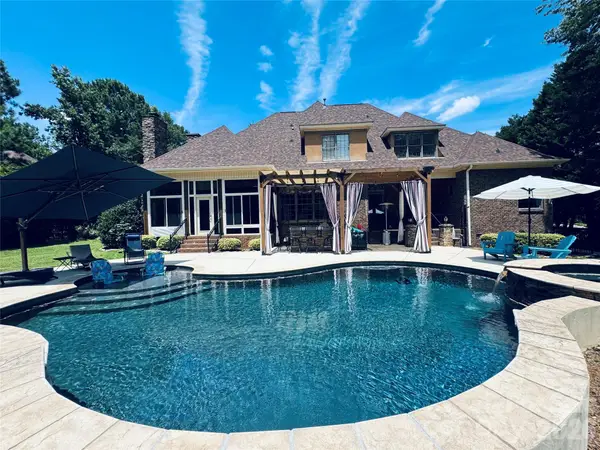 $1,250,000Coming Soon4 beds 4 baths
215 Blue River Road, Lake Wylie, SC 29710
MLS# 4399726Listed by: BERKSHIRE HATHAWAY HOMESERVICES CAROLINAS REALTY - New
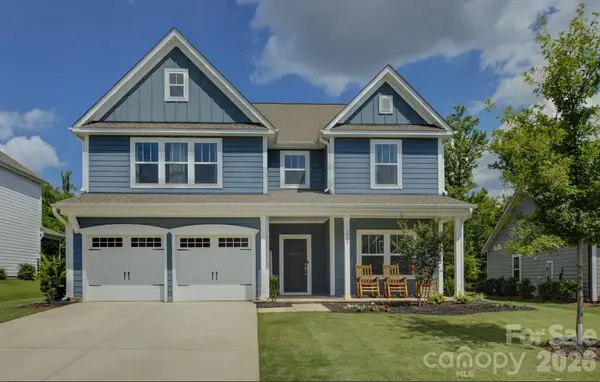 $489,000Active3 beds 3 baths2,842 sq. ft.
1928 Thoreau Way, York, SC 29745
MLS# 4398628Listed by: HOWARD HANNA ALLEN TATE CHARLOTTE SOUTH


Protect your home and budget from life's surprises with an Assurant Home Warranty, backed by a partner that supports you through every step of homeownership. Explore Plans.
© 2026 Better Homes and Gardens Real Estate LLC. An Anywhere Real Estate company. All rights reserved. Better Homes and Gardens® Real Estate is a registered trademark owned by Meredith Operations Corporation, licensed to Better Homes and Gardens Real Estate LLC and used with permission. Better Homes and Gardens Real Estate LLC fully supports the principles of the Fair Housing Act and the Equal Opportunity Act. Listing information is deemed reliable but is not guaranteed accurate.
Each office is independently owned and operated.
Any services or products provided by third parties are not provided by, affiliated with or related to Better Homes and Gardens Real Estate LLC, or its affiliated companies.