
1215 Pine Forest Drive, Lancaster, SC 29720
Local realty services provided by:Better Homes and Gardens Real Estate Paracle
Listed by: jamie leggett, caroline stallings
Office: rinehart realty corporation
MLS#:4398929
Source:CH
Price summary
- Price:$945,000
- Price per sq. ft.:$318.29
About this home
Privacy meets convenience in this custom 2023 modern farmhouse, set on a secluded 4-acre wooded lot in the Van Wyck community— yet less than 15 minutes to shopping, dining, medical facilities, and everyday essentials in Indian Land, plus the historic charm and downtown energy of Waxhaw. A cleared 1-acre homesite is bordered by 3 acres of mature woods, and the lot's natural slope frames elevated, treehouse-like views of the surrounding canopy from both the interior living spaces and the outdoor porches — a rare sense of seclusion just off Charlotte Hwy near the NC border.
The exterior is a study in craftsmanship: rich charcoal board-and-batten and lap siding rise above a handsome brick foundation, framed by cedar entry columns and a double-arched wood-and-glass front door beneath a standing-seam metal roof accent. Around back, a screened porch and open covered deck sit elevated among the trees, connected by a staircase that descends into the yard below — every detail, from the brick chimney to the black-trimmed windows, reflects the same level of care found throughout the home.
Step outside the great room to a true extension of the home's living space: a screened porch and covered deck overlook the wooded homesite; the covered deck is anchored by a wood-burning brick fireplace that creates a year-round retreat for entertaining. Large windows and an 8-foot sliding glass door frame the wooded views from inside, blurring the line between indoors and out.
An expansive kitchen island anchors the open-concept main level, featuring solid-wood soft-close white cabinetry, an undermount porcelain farmhouse sink, and honed black granite counters, a favorite of the sellers! A gas range and modern stainless exhaust hood serve as the focal point, set against a striking black matte herringbone subway tile backsplash. The main living area rises from 9-foot ceilings to an 18-foot cathedral height detailed with a center wood beam, filling the space with light and treetop views. Truly a beautiful space to gather with friends.
The main-level split-bedroom plan includes 3 bedrooms, highlighted by a primary ensuite with a soaring 16-foot cathedral ceiling. The primary bath offers a walk-in shower, freestanding soaking tub, dual vanities accented with shiplap backdrop, a private water closet, and classic black hexagonal tile flooring. Upstairs, a spacious 16x23 bonus room and a private 4th-bedroom suite with a full tub-and-shower combination provide flexible space for guests or additional living needs. Storage is abundant, with an oversized 2-car garage, a mudroom drop zone, a walk-in attic, and multiple secondary attic spaces. In addition, there is a prewired Cat5 network hub, ideal for seamless connectivity. The home is heated and cooled by 2 HVAC units.
NuCore luxury vinyl plank flooring runs throughout the main level, paired with black farmhouse lighting fixtures, custom blackout shades, and black ceiling fans.
This home offers an ideal transitional setting — the tranquility of wooded, private acreage paired with quick access to the growing conveniences of Indian Land and the urban vibes of Historic Waxhaw. Schedule your private tour today to experience all of the custom details this property has to offer first-hand....
Contact an agent
Home facts
- Year built:2023
- Listing ID #:4398929
- Updated:July 09, 2026 at 01:41 PM
Rooms and interior
- Bedrooms:4
- Total bathrooms:4
- Full bathrooms:3
- Half bathrooms:1
- Flooring:Carpet, Tile, Vinyl
- Kitchen Description:Dishwasher, ENERGY STAR Qualified Refrigerator, Exhaust Hood, Gas Range, Microwave, Plumbed For Ice Maker, Self Cleaning Oven
- Living area:2,969 sq. ft.
Heating and cooling
- Heating:Forced Air
- Central air:Yes
Structure and exterior
- Roof:Metal
- Year built:2023
- Building area:2,969 sq. ft.
- Lot area:4 Acres
- Lot Features:Corner Lot, Private, Sloped, Wooded
- Architectural Style:Modern, Transitional
- Construction Materials:Fiber Cement, Wood
- Foundation Description:Crawl Space
Schools
- High school:Indian Land
- Elementary school:Van Wyck
Utilities
- Water:County Water
- Sewer:Septic (At Site)
Finances and disclosures
- Price:$945,000
- Price per sq. ft.:$318.29
Features and amenities
- Laundry features:Laundry Room, Main Level
- Amenities:Attic Stairs Fixed, Garden Tub, Open Floorplan, Walk-In Closet(s)
Parking
- Parking description:Attached Garage, Driveway, Garage Door Opener
- Garage:Yes
- Garage spaces:2
 Listings courtesy of Canopy MLS as distributed by MLS GRID. Copyright 2021 Canopy MLS. All rights reserved. Canopy MLS, provides content displayed here (“provided content”) on an “as is” basis and makes no representations or warranties regarding the provided content, including, but not limited to those of non-infringement, timeliness, accuracy, or completeness. Individuals and companies using information presented are responsible for verification and validation of information they utilize and present to their customers and clients. Canopy MLS will not be liable for any damage or loss resulting from use of the provided content or the products available through Portals, IDX, VOW, and/or Syndication. Recipients of this information shall not resell, redistribute, reproduce, modify, or otherwise copy any portion thereof without the expressed written consent of Canopy MLS.
New listings near 1215 Pine Forest Drive
- Open Sun, 2 to 4pmNew
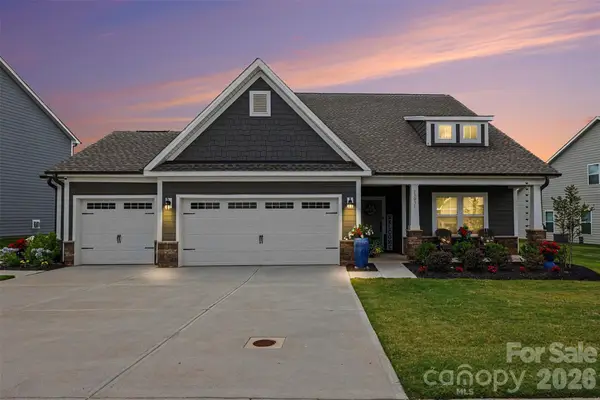 $550,000Active3 beds 3 baths2,789 sq. ft.
13031 Arnold Palmer Circle, Lancaster, SC 29720
MLS# 4400653Listed by: KELLER WILLIAMS CONNECTED - Coming Soon
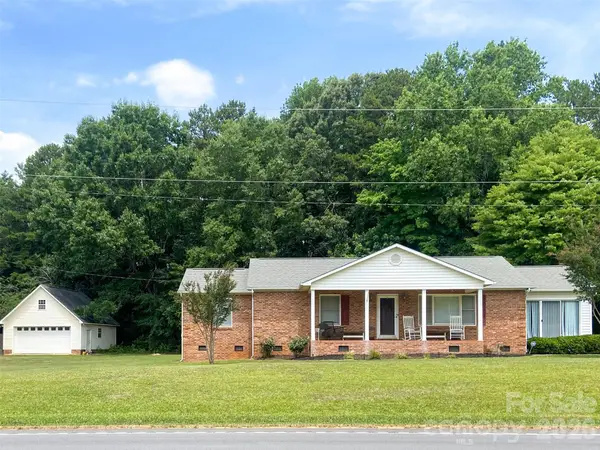 $359,900Coming Soon3 beds 2 baths
2889 Shiloh Unity Road, Lancaster, SC 29720
MLS# 4402120Listed by: SOUTHERN PROPERTIES REALTY - New
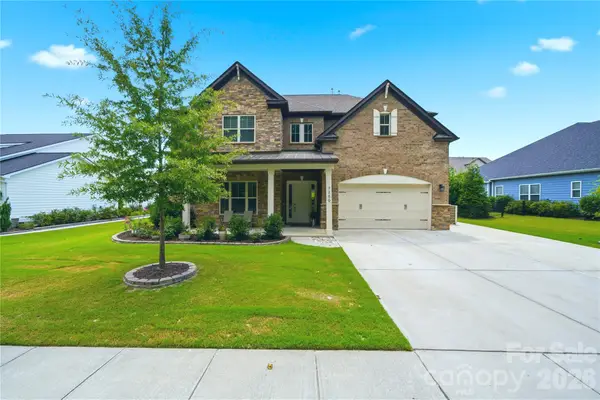 $799,900Active4 beds 3 baths3,279 sq. ft.
7289 Twelve Mile Creek Road, Lancaster, SC 29720
MLS# 4401307Listed by: GOLDEN BRIDGE REALTY, LLC - New
 $592,799Active3 beds 3 baths2,504 sq. ft.
5359 Redbud Road #21, Lancaster, SC 29720
MLS# 4401730Listed by: LENNAR SALES CORP - New
 $430,899Active3 beds 2 baths1,620 sq. ft.
5448 Norman Forest Road #313, Lancaster, SC 29720
MLS# 4401740Listed by: LENNAR SALES CORP - New
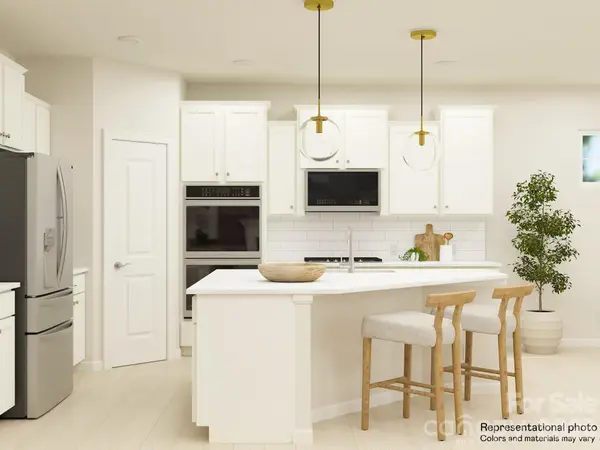 $479,099Active3 beds 2 baths1,816 sq. ft.
4876 Good Day Drive #44, Lancaster, SC 29720
MLS# 4401744Listed by: LENNAR SALES CORP - New
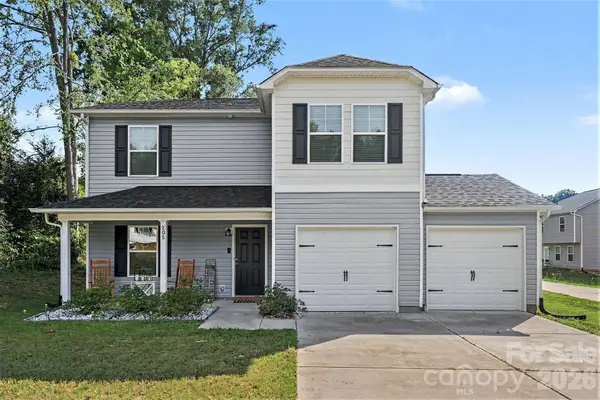 $265,000Active4 beds 3 baths1,706 sq. ft.
205 Prince Lane, Lancaster, SC 29720
MLS# 4401568Listed by: KELLER WILLIAMS BALLANTYNE AREA - New
 $634,269Active3 beds 3 baths3,519 sq. ft.
5380 Redbud Road #3, Lancaster, SC 29720
MLS# 4401723Listed by: LENNAR SALES CORP - Coming Soon
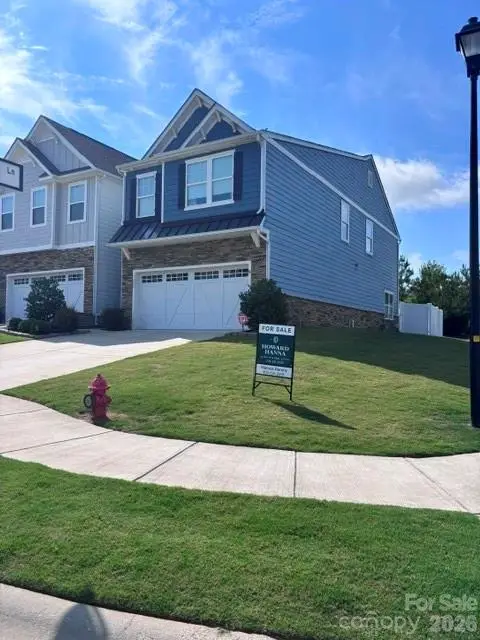 $390,000Coming Soon3 beds 3 baths
7585 Hartsfield Drive, Lancaster, SC 29720
MLS# 4398685Listed by: HOWARD HANNA ALLEN TATE CHARLOTTE SOUTH - Coming Soon
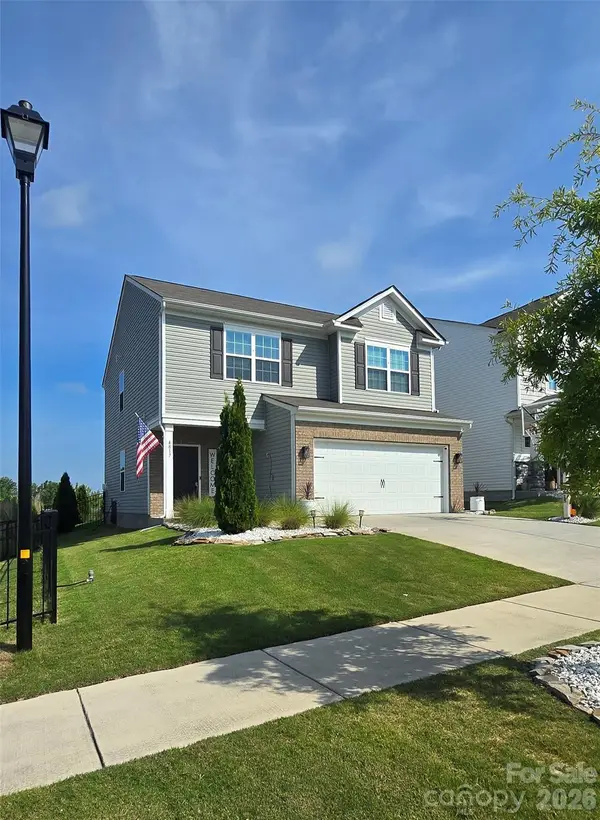 $423,000Coming Soon3 beds 3 baths
4817 Hawksbill Lane, Lancaster, SC 29720
MLS# 4401375Listed by: KELLER WILLIAMS BALLANTYNE AREA


Protect your home and budget from life's surprises with an Assurant Home Warranty, backed by a partner that supports you through every step of homeownership. Explore Plans.
© 2026 Better Homes and Gardens Real Estate LLC. An Anywhere Real Estate company. All rights reserved. Better Homes and Gardens® Real Estate is a registered trademark owned by Meredith Operations Corporation, licensed to Better Homes and Gardens Real Estate LLC and used with permission. Better Homes and Gardens Real Estate LLC fully supports the principles of the Fair Housing Act and the Equal Opportunity Act. Listing information is deemed reliable but is not guaranteed accurate.
Each office is independently owned and operated.
Any services or products provided by third parties are not provided by, affiliated with or related to Better Homes and Gardens Real Estate LLC, or its affiliated companies.