
1566 Dirt Road, Lancaster, SC 29720
Local realty services provided by:Better Homes and Gardens Real Estate Paracle
Listed by: rebekah isenhour
Office: berkshire hathaway homeservices carolinas realty
MLS#:4422349
Source:CH
1566 Dirt Road,Lancaster, SC 29720
$500,000
- 3 Beds
- 2 Baths
- 1,907 sq. ft.
- Single family
- Active
Price summary
- Price:$500,000
- Price per sq. ft.:$262.19
About this home
Welcome to this meticulously maintained 3-bedroom, 2-bath ranch home offering exceptional indoor and outdoor living space. Situated on a beautifully landscaped lot in the county, this property combines comfort, privacy, and an impressive backyard oasis. Step inside to a welcoming living room featuring a fireplace, built-in shelving, and built-in surround sound. French doors open to the screened-in back patio, creating an easy transition between the indoor and outdoor living spaces. The spacious primary suite offers two walk-in closets with custom built-ins, direct access to the back patio, and a tiled shower with a built-in bench. A large guest bedroom is currently being enjoyed as a second living room, offering tremendous flexibility for a home office, media room, guest suite, or additional gathering space. The backyard is truly the star of the show. Enjoy the screened-in back patio, followed by a spacious paver patio complete with a fountain and firepit. A pergola-covered hot tub provides the perfect place to relax while overlooking the wooded backyard. The grounds are thoughtfully landscaped and designed for both entertaining and peaceful everyday enjoyment. Additional features include a rocking-chair front porch, large paved driveway, and an oversized garage with more than 800 square feet—providing abundant room for vehicles, storage, hobbies, a workshop, or recreational equipment. Major updates include a 2025 heat pump, 2025 furnace for additional heat, Water heater 2023 and a 2025 roof. With its exceptional maintenance, extensive updates, flexible living spaces, and remarkable outdoor amenities, this home is ready to be enjoyed and offers the perfect blend of comfort, functionality, and privacy. Less than 10 miles to shops, restruants, hospital, golf course and other entertainment, less than 10 miles to downtown Waxhaw, Indian land and Lancaster, less than 30 minutes to Ballantyne and Anne Springs Close Greenway. Close proximitiy to Elementary (1 Mile), Middle (8 miles) and High school(3 miles)....
Contact an agent
Home facts
- Year built:2005
- Subdivision & Development:None
- Listing ID #:4422349
- Updated:October 07, 2026 at 01:30 PM
Rooms and interior
- Bedrooms:3
- Total bathrooms:2
- Full bathrooms:2
- Flooring:Carpet, Vinyl
- Kitchen Description:Dishwasher, Electric Range, Microwave, Refrigerator
- Living area:1,907 sq. ft.
Heating and cooling
- Cooling:Heat Pump
- Heating:Forced Air, Heat Pump
- Central air:Yes
Structure and exterior
- Year built:2005
- Building area:1,907 sq. ft.
- Lot area:1.46 Acres
- Construction Materials:Stone Veneer, Vinyl
- Exterior Features:Fire Pit
- Foundation Description:Slab
Schools
- High school:Indian Land
- Elementary school:Van Wyck
Utilities
- Sewer:Septic (At Site)
Finances and disclosures
- Price:$500,000
- Price per sq. ft.:$262.19
Features and amenities
- Laundry features:Laundry Room
- Amenities:Hot Tub, Walk-In Closet(s)
Parking
- Parking description:Attached Garage, Driveway
- Garage:Yes
- Garage spaces:2
 Listings courtesy of Canopy MLS as distributed by MLS GRID. Copyright 2021 Canopy MLS. All rights reserved. Canopy MLS, provides content displayed here (“provided content”) on an “as is” basis and makes no representations or warranties regarding the provided content, including, but not limited to those of non-infringement, timeliness, accuracy, or completeness. Individuals and companies using information presented are responsible for verification and validation of information they utilize and present to their customers and clients. Canopy MLS will not be liable for any damage or loss resulting from use of the provided content or the products available through Portals, IDX, VOW, and/or Syndication. Recipients of this information shall not resell, redistribute, reproduce, modify, or otherwise copy any portion thereof without the expressed written consent of Canopy MLS.
New listings near 1566 Dirt Road
- Coming Soon
 $557,000Coming Soon2 beds 2 baths1,816 sq. ft.
3120 Oliver Stanley Trail, Lancaster, SC 29720
MLS# 4431334Listed by: PROSTEAD REALTY - Coming Soon
 $215,000Coming Soon3 beds 2 baths1,456 sq. ft.
1201 Shiloh Drive, Lancaster, SC 29720
MLS# 4431824Listed by: NORTHGROUP REAL ESTATE - New
 $314,900Active4 beds 3 baths2,003 sq. ft.
4765 Monterrico Drive #64p, Lancaster, SC 29720
MLS# 4431803Listed by: TLS REALTY LLC - New
 $304,900Active3 beds 3 baths1,780 sq. ft.
4761 Monterrico Drive #65p, Lancaster, SC 29720
MLS# 4431809Listed by: TLS REALTY LLC - New
 $329,900Active3 beds 3 baths2,339 sq. ft.
4751 Monterrico Drive #67p, Lancaster, SC 29720
MLS# 4431817Listed by: TLS REALTY LLC - New
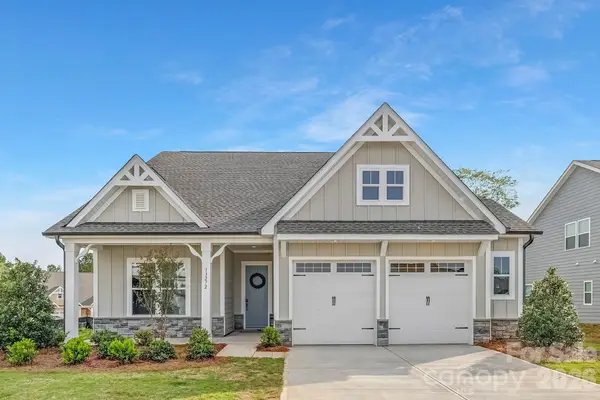 $371,900Active3 beds 3 baths1,847 sq. ft.
4743 Monterrico Drive #69p, Lancaster, SC 29720
MLS# 4432208Listed by: TLS REALTY LLC - New
 $345,900Active3 beds 2 baths1,686 sq. ft.
4723 Monterrico Drive #72p, Lancaster, SC 29720
MLS# 4432210Listed by: TLS REALTY LLC - New
 $339,900Active3 beds 2 baths1,587 sq. ft.
4715 Monterrico Drive #74p, Lancaster, SC 29720
MLS# 4432211Listed by: TLS REALTY LLC - New
 $168,000Active2 beds 1 baths619 sq. ft.
103 Southside Circle, Lancaster, SC 29720
MLS# 4432176Listed by: OPENDOOR BROKERAGE LLC - New
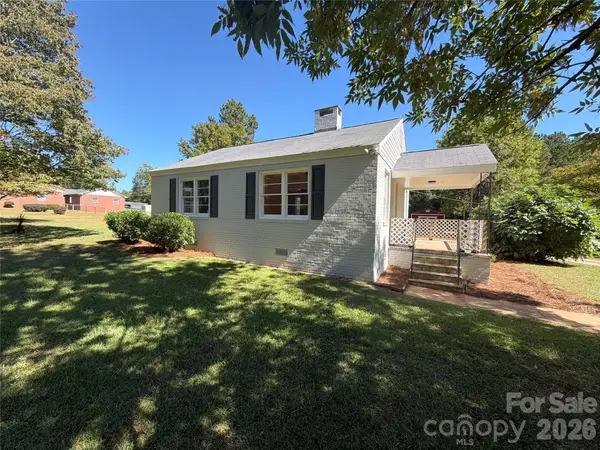 $169,000Active2 beds 1 baths1,032 sq. ft.
521 Grace Avenue, Lancaster, SC 29720
MLS# 4432190Listed by: OPENDOOR BROKERAGE LLC


Protect your home and budget from life's surprises with an Assurant Home Warranty, backed by a partner that supports you through every step of homeownership. Explore Plans.
© 2026 Better Homes and Gardens Real Estate LLC. An Anywhere Real Estate company. All rights reserved. Better Homes and Gardens® Real Estate is a registered trademark owned by Meredith Operations Corporation, licensed to Better Homes and Gardens Real Estate LLC and used with permission. Better Homes and Gardens Real Estate LLC fully supports the principles of the Fair Housing Act and the Equal Opportunity Act. Listing information is deemed reliable but is not guaranteed accurate.
Each office is independently owned and operated.
Any services or products provided by third parties are not provided by, affiliated with or related to Better Homes and Gardens Real Estate LLC, or its affiliated companies.