
189 Basildon Street, Lancaster, SC 29720
Local realty services provided by:Better Homes and Gardens Real Estate Heritage
Listed by: ashley biggins
Office: real broker, llc.
MLS#:4426857
Source:CH
189 Basildon Street,Lancaster, SC 29720
$345,000
- 4 Beds
- 3 Baths
- 1,903 sq. ft.
- Single family
- Active
Price summary
- Price:$345,000
- Price per sq. ft.:$181.29
- Monthly HOA dues:$70
About this home
Welcome to 189 Basildon Street! Just over a year old and move-in ready, this beautifully upgraded 4-bedroom home offers the feel of new construction without the wait. Step inside to an open, light-filled floor plan featuring abundant natural light and a versatile main-floor flex space—perfect for a home office, playroom, or even a potential 5th bedroom (no closet).
Thoughtful upgrades throughout include upgraded flooring, countertops, cabinetry, and more, giving the home a polished feel from the moment you walk in. Situated on a premium lot, the property also offers a larger side yard, providing additional outdoor space to enjoy.
Located in a growing community with sidewalks, a dog park, playground, and fire pit/gazebo gathering area, there’s plenty to enjoy right outside your door. Tennis and pickleball courts are also proposed as the community continues construction and development.
Why wait to build when you can move right in? Come see everything this home and community have to offer!...
Contact an agent
Home facts
- Year built:2025
- Subdivision & Development:Basildon
- Listing ID #:4426857
- Updated:September 25, 2026 at 01:21 PM
Rooms and interior
- Bedrooms:4
- Total bathrooms:3
- Full bathrooms:2
- Half bathrooms:1
- Kitchen Description:Dishwasher, Electric Range, Microwave, Refrigerator
- Living area:1,903 sq. ft.
Heating and cooling
- Cooling:Heat Pump
- Heating:Heat Pump
- Central air:Yes
Structure and exterior
- Roof:Composition
- Year built:2025
- Building area:1,903 sq. ft.
- Lot area:0.19 Acres
- Lot Features:Corner Lot
- Construction Materials:Aluminium, Vinyl
- Foundation Description:Slab
Schools
- High school:Lancaster
- Elementary school:North
Utilities
- Sewer:Public Sewer
Finances and disclosures
- Price:$345,000
- Price per sq. ft.:$181.29
Features and amenities
- Laundry features:Laundry Room, Upper Level
Parking
- Parking description:Driveway
- Garage:Yes
- Garage spaces:2
 Listings courtesy of Canopy MLS as distributed by MLS GRID. Copyright 2021 Canopy MLS. All rights reserved. Canopy MLS, provides content displayed here (“provided content”) on an “as is” basis and makes no representations or warranties regarding the provided content, including, but not limited to those of non-infringement, timeliness, accuracy, or completeness. Individuals and companies using information presented are responsible for verification and validation of information they utilize and present to their customers and clients. Canopy MLS will not be liable for any damage or loss resulting from use of the provided content or the products available through Portals, IDX, VOW, and/or Syndication. Recipients of this information shall not resell, redistribute, reproduce, modify, or otherwise copy any portion thereof without the expressed written consent of Canopy MLS.
New listings near 189 Basildon Street
- Coming Soon
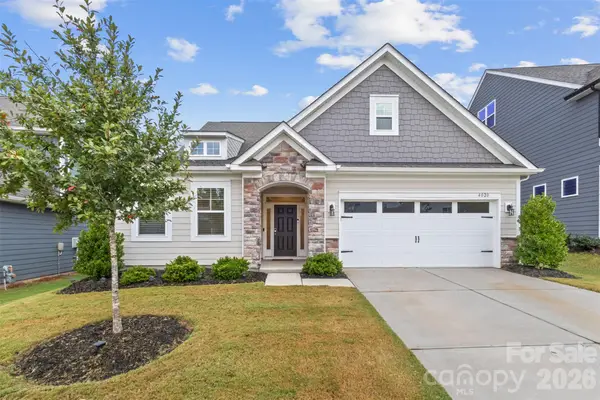 $525,000Coming Soon3 beds 3 baths2,644 sq. ft.
4020 Clapton Drive, Lancaster, SC 29720
MLS# 4426441Listed by: COMPASS - Coming Soon
 $392,000Coming Soon4 beds 3 baths2,046 sq. ft.
3743 Travertine Drive, Lancaster, SC 29720
MLS# 4426417Listed by: HOWARD HANNA ALLEN TATE FORT MILL - Coming Soon
 $275,000Coming Soon3 beds 2 baths1,773 sq. ft.
406 S Market Street, Lancaster, SC 29720
MLS# 4421298Listed by: NORTHGROUP REAL ESTATE LLC - New
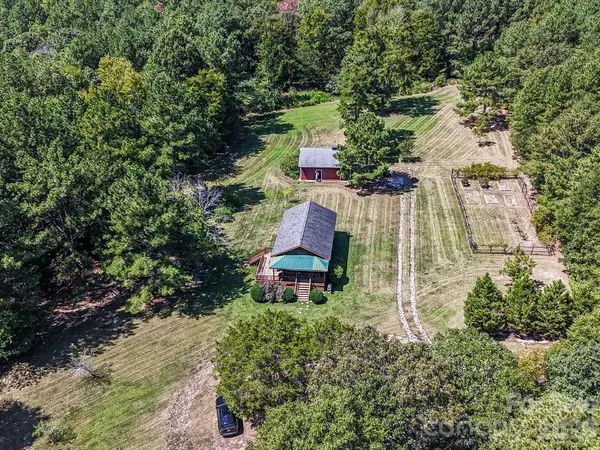 $1,600,000Active67.99 Acres
3227 Legend Road, Lancaster, SC 29720
MLS# 4423357Listed by: CORCORAN HM PROPERTIES - New
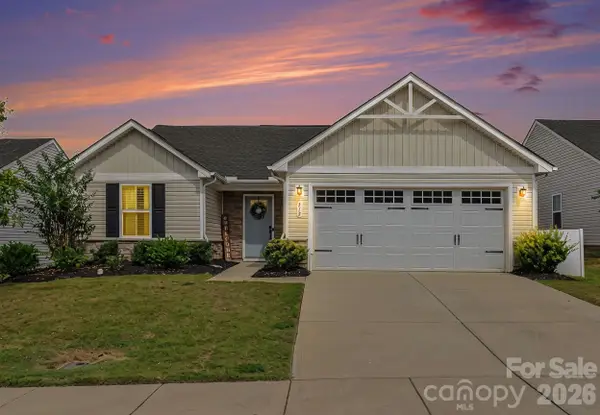 $280,000Active3 beds 2 baths1,410 sq. ft.
313 Damask Drive, Lancaster, SC 29720
MLS# 4425847Listed by: UNITED REAL ESTATE-QUEEN CITY - New
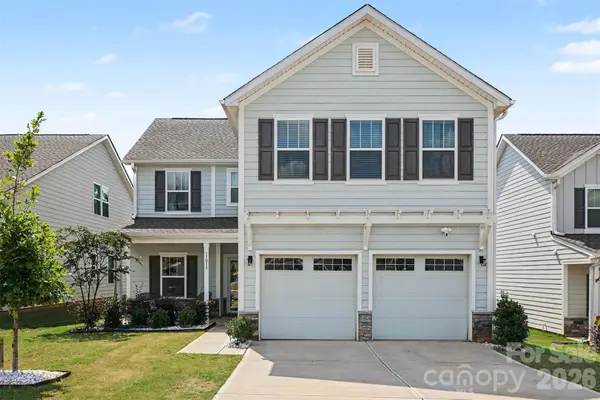 $335,000Active4 beds 3 baths2,317 sq. ft.
11013 Argosy Drive, Lancaster, SC 29720
MLS# 4427320Listed by: MARK SPAIN REAL ESTATE - New
 $214,999Active3 beds 2 baths1,082 sq. ft.
2199 Pacer Road, Lancaster, SC 29720
MLS# 4427979Listed by: NORTHGROUP REAL ESTATE LLC - New
 $47,000Active0.98 Acres
0 Old Woodlawn Avenue #12, Lancaster, SC 29720
MLS# 4426744Listed by: 10X REAL ESTATE & INVESTMENTS - New
 $300,000Active4 beds 3 baths2,533 sq. ft.
707 W Barr Street, Lancaster, SC 29720
MLS# 4426979Listed by: EXP REALTY LLC ROCK HILL


Protect your home and budget from life's surprises with an Assurant Home Warranty, backed by a partner that supports you through every step of homeownership. Explore Plans.
© 2026 Better Homes and Gardens Real Estate LLC. An Anywhere Real Estate company. All rights reserved. Better Homes and Gardens® Real Estate is a registered trademark owned by Meredith Operations Corporation, licensed to Better Homes and Gardens Real Estate LLC and used with permission. Better Homes and Gardens Real Estate LLC fully supports the principles of the Fair Housing Act and the Equal Opportunity Act. Listing information is deemed reliable but is not guaranteed accurate.
Each office is independently owned and operated.
Any services or products provided by third parties are not provided by, affiliated with or related to Better Homes and Gardens Real Estate LLC, or its affiliated companies.