
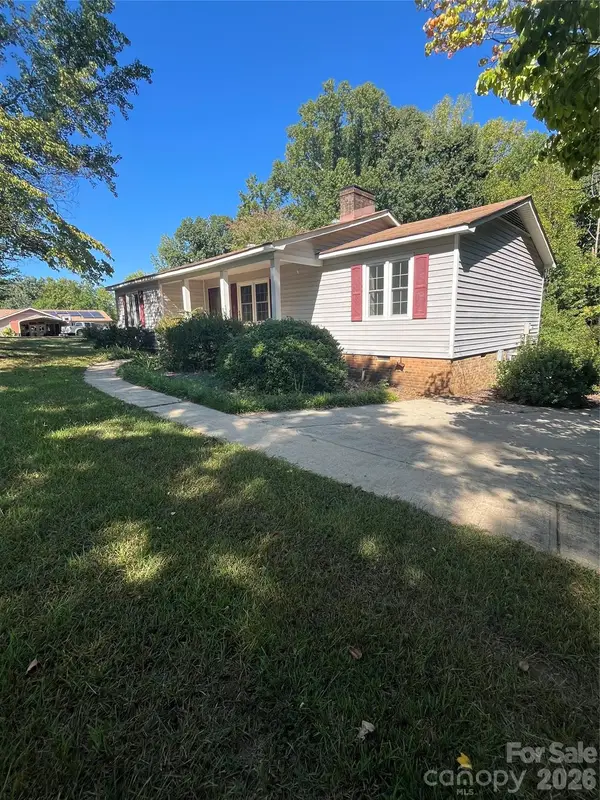
2019 Green Peach Road, Lancaster, SC 29720
Local realty services provided by:Better Homes and Gardens Real Estate Heritage
Listed by: sharon snipes, faynette waldrop
Office: exp realty llc. rock hill
MLS#:4417170
Source:CH
Price summary
- Price:$350,000
- Price per sq. ft.:$201.73
About this home
Welcome to this well-maintained split-level home offering 4 bedrooms and 2.5 baths, situated on over an acre of land! The spacious layout provides plenty of room for everyday living and entertaining, while numerous features add to the home's appeal. The roof was replaced in 2024, and a tankless water heater provides added efficiency and convenience. Outside, you'll find a 12x20 insulated workshop with power—perfect for a hobbyist, workshop, storage, or additional workspace. With a great combination of space, updates, and a private over-acre lot, this home is ready for its next owner!
Contact an agent
Home facts
- Year built:1976
- Subdivision & Development:none
- Listing ID #:4417170
- Updated:September 14, 2026 at 04:33 PM
Rooms and interior
- Bedrooms:4
- Total bathrooms:3
- Full bathrooms:2
- Half bathrooms:1
- Kitchen Description:Dishwasher, Electric Oven, Electric Range, Microwave
- Living area:1,735 sq. ft.
Heating and cooling
- Cooling:Central Air
- Central air:Yes
Structure and exterior
- Year built:1976
- Building area:1,735 sq. ft.
- Lot area:1.28 Acres
- Lot Features:Level
- Construction Materials:Wood
- Foundation Description:Crawl Space
Schools
- High school:Lancaster
- Elementary school:Brooklyn Springs
Utilities
- Water:County Water
- Sewer:County Sewer
Finances and disclosures
- Price:$350,000
- Price per sq. ft.:$201.73
Parking
- Parking description:Attached Garage
- Garage:Yes
- Garage spaces:1
- Carport spaces:2
 Listings courtesy of Canopy MLS as distributed by MLS GRID. Copyright 2021 Canopy MLS. All rights reserved. Canopy MLS, provides content displayed here (“provided content”) on an “as is” basis and makes no representations or warranties regarding the provided content, including, but not limited to those of non-infringement, timeliness, accuracy, or completeness. Individuals and companies using information presented are responsible for verification and validation of information they utilize and present to their customers and clients. Canopy MLS will not be liable for any damage or loss resulting from use of the provided content or the products available through Portals, IDX, VOW, and/or Syndication. Recipients of this information shall not resell, redistribute, reproduce, modify, or otherwise copy any portion thereof without the expressed written consent of Canopy MLS.
New listings near 2019 Green Peach Road
- Coming Soon
 $238,000Coming Soon3 beds 2 baths1,265 sq. ft.
317 Mccardell Street #10, Lancaster, SC 29720
MLS# 4423164Listed by: MATHERS REALTY.COM - Coming Soon
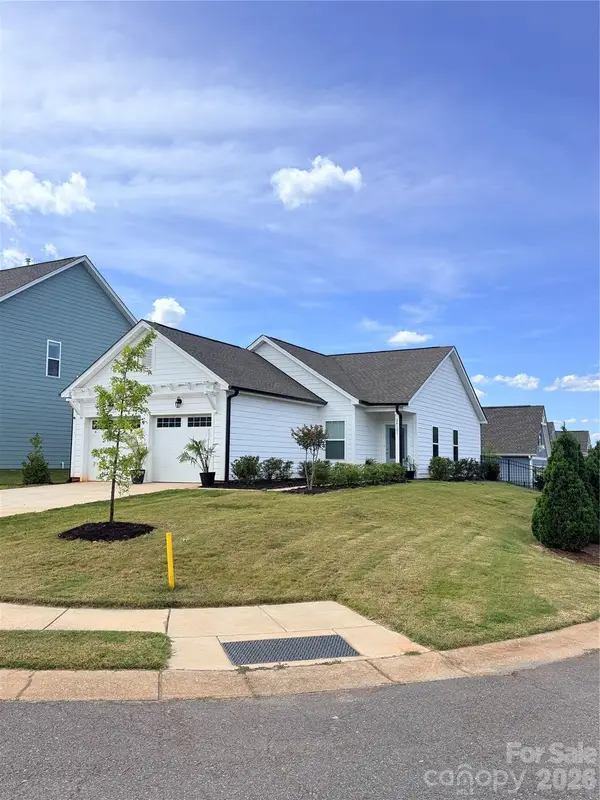 $290,000Coming Soon3 beds 2 baths1,135 sq. ft.
24101 Sailfish Drive #1152, Lancaster, SC 29720
MLS# 4424013Listed by: EXP REALTY LLC ROCK HILL - Coming Soon
 $284,900Coming Soon3 beds 2 baths1,314 sq. ft.
3015 Pageland Highway, Lancaster, SC 29720
MLS# 4423845Listed by: HEARTLAND REALTY LLC - Coming Soon
 $275,000Coming Soon3 beds 2 baths1,773 sq. ft.
406 S Market Street, Lancaster, SC 29720
MLS# 4421298Listed by: NORTHGROUP REAL ESTATE LLC - New
 $179,900Active4 beds 2 baths2,615 sq. ft.
504 Chesterfield Avenue, Lancaster, SC 29720
MLS# 4424408Listed by: CAROLINA REALTY SOLUTIONS - New
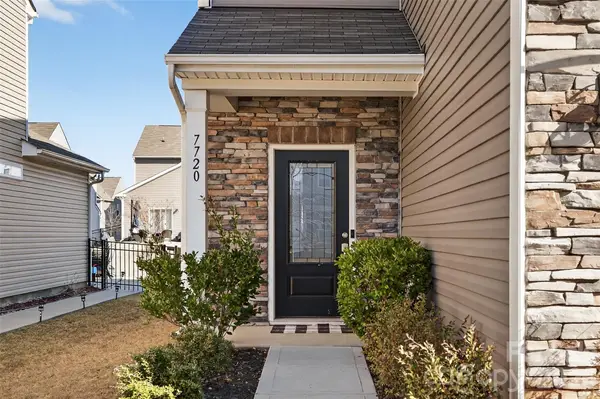 $419,000Active3 beds 3 baths2,050 sq. ft.
7720 Sea Turtle Way, Lancaster, SC 29720
MLS# 4424051Listed by: KELLER WILLIAMS BALLANTYNE AREA - New
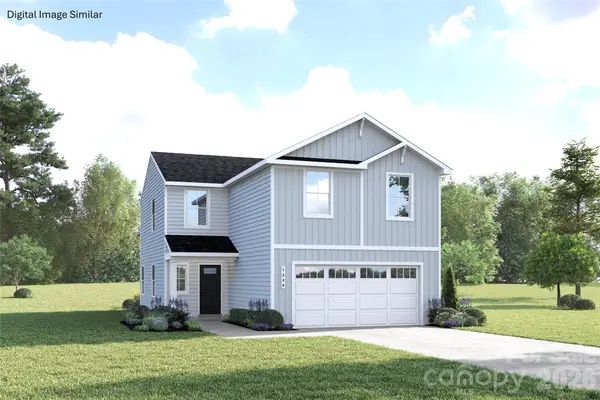 $290,990Active4 beds 3 baths1,749 sq. ft.
630 Maplin Gardens Street, Lancaster, SC 29720
MLS# 4424135Listed by: SMITH CAPITAL PARTNERS LLC - Open Tue, 9am to 7pmNew
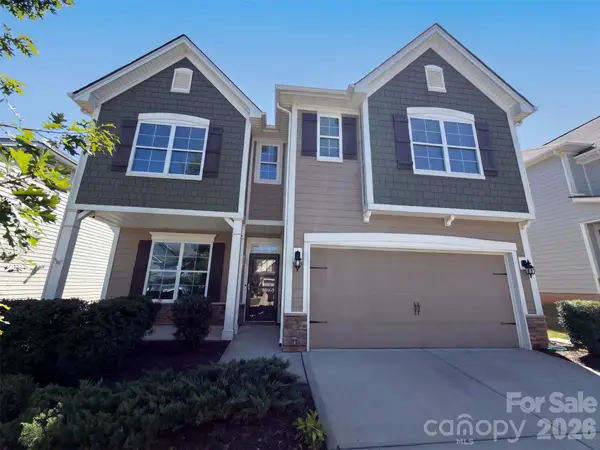 $435,000Active3 beds 3 baths2,630 sq. ft.
5015 Sea Cliff Lane, Lancaster, SC 29720
MLS# 4423953Listed by: OPENDOOR BROKERAGE LLC - New
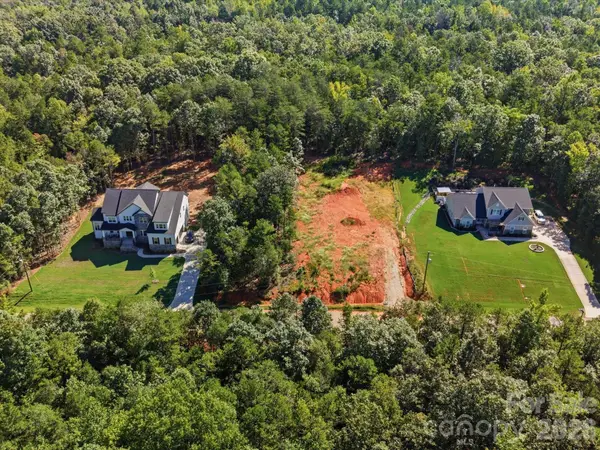 $80,000Active0.69 Acres
0000 Greyfox Estates Road, Lancaster, SC 29720
MLS# 4423970Listed by: REAL BROKER, LLC


Protect your home and budget from life's surprises with an Assurant Home Warranty, backed by a partner that supports you through every step of homeownership. Explore Plans.
© 2026 Better Homes and Gardens Real Estate LLC. An Anywhere Real Estate company. All rights reserved. Better Homes and Gardens® Real Estate is a registered trademark owned by Meredith Operations Corporation, licensed to Better Homes and Gardens Real Estate LLC and used with permission. Better Homes and Gardens Real Estate LLC fully supports the principles of the Fair Housing Act and the Equal Opportunity Act. Listing information is deemed reliable but is not guaranteed accurate.
Each office is independently owned and operated.
Any services or products provided by third parties are not provided by, affiliated with or related to Better Homes and Gardens Real Estate LLC, or its affiliated companies.