
2020 Pinyon Lane, Lancaster, SC 29720
Local realty services provided by:Better Homes and Gardens Real Estate Heritage
Listed by: heather skinner
Office: keller williams ballantyne area
MLS#:4399255
Source:CH
Price summary
- Price:$545,000
- Price per sq. ft.:$152.83
- Monthly HOA dues:$68.67
About this home
Some floor plans simply work better, and this is one of them.
Located in Walnut Creek, this thoughtfully designed three-story home offers the flexibility today's buyers are looking for with a bedroom and full bathroom on every level, making it ideal for guests, multigenerational living, or anyone needing a little extra privacy.
Just off the foyer, French doors open to a dedicated home office, while the open-concept living area creates an easy flow between the kitchen, breakfast area, and family room perfect for everyday living and entertaining alike. The kitchen is equipped with an electric range, with a gas hookup already in place should you prefer to make the switch.
Upstairs, the spacious primary suite features a private sitting room, creating the perfect space to unwind at the end of the day. Two additional bedrooms are connected by a Jack-and-Jill bathroom, while the oversized loft offers endless possibilities as a media room, playroom, home gym, or second living area.
The third floor provides even more versatility with a private bedroom and full bathroom, giving you the flexibility to create a guest suite, teen retreat, bonus room, or additional workspace.
Fresh interior paint, new carpet, and an updated laundry room mean you can move in and immediately start enjoying your new home. The large mudroom is a perfect area to collect all shoes, bags, hats and things when coming an going from the garage. The extended garage, offering approximately four additional feet of depth along with a built-in storage cubby, is another feature you'll appreciate whether you need extra storage, workspace, or room for larger vehicles.
Enjoy everything Walnut Creek has to offer, including pools, walking trails, tennis courts, a fitness center, playgrounds, and a vibrant community atmosphere.
If you've been searching for a home with space, flexibility, and a floor plan that truly adapts to the way you live, 2020 Pinyon Lane is ready to welcome you home....
Contact an agent
Home facts
- Year built:2017
- Subdivision & Development:Walnut Creek
- Listing ID #:4399255
- Updated:September 23, 2026 at 01:22 PM
Rooms and interior
- Bedrooms:5
- Total bathrooms:4
- Full bathrooms:4
- Flooring:Carpet, Tile, Vinyl
- Kitchen Description:Dishwasher, Disposal, Exhaust Fan, Microwave, Plumbed For Ice Maker, Self Cleaning Oven
- Living area:3,566 sq. ft.
Heating and cooling
- Cooling:Central Air
- Heating:Forced Air, Natural Gas
- Central air:Yes
Structure and exterior
- Year built:2017
- Building area:3,566 sq. ft.
- Lot area:0.15 Acres
- Construction Materials:Hardboard, Stone
- Foundation Description:Slab
Schools
- High school:Indian Land
- Elementary school:Van Wyck
Utilities
- Water:County Water
- Sewer:County Sewer
Finances and disclosures
- Price:$545,000
- Price per sq. ft.:$152.83
Features and amenities
- Laundry features:Upper Level
Parking
- Parking description:Attached Garage, Driveway, Garage Door Opener
- Garage:Yes
- Garage spaces:2
 Listings courtesy of Canopy MLS as distributed by MLS GRID. Copyright 2021 Canopy MLS. All rights reserved. Canopy MLS, provides content displayed here (“provided content”) on an “as is” basis and makes no representations or warranties regarding the provided content, including, but not limited to those of non-infringement, timeliness, accuracy, or completeness. Individuals and companies using information presented are responsible for verification and validation of information they utilize and present to their customers and clients. Canopy MLS will not be liable for any damage or loss resulting from use of the provided content or the products available through Portals, IDX, VOW, and/or Syndication. Recipients of this information shall not resell, redistribute, reproduce, modify, or otherwise copy any portion thereof without the expressed written consent of Canopy MLS.
New listings near 2020 Pinyon Lane
- Coming Soon
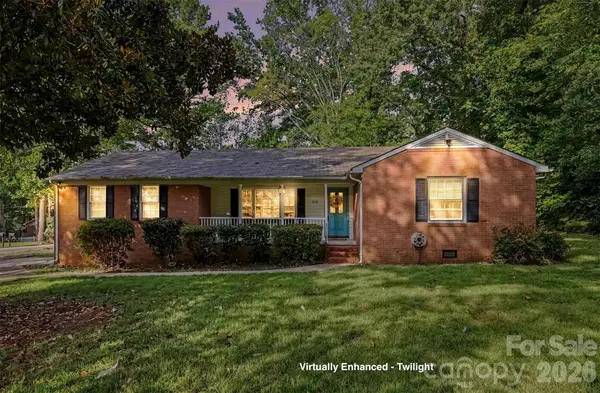 $300,000Coming Soon3 beds 2 baths1,502 sq. ft.
502 Plantation Road #10, Lancaster, SC 29720
MLS# 4426639Listed by: KELLER WILLIAMS BALLANTYNE AREA - Coming Soon
 $392,000Coming Soon4 beds 3 baths2,046 sq. ft.
3743 Travertine Drive, Lancaster, SC 29720
MLS# 4426417Listed by: HOWARD HANNA ALLEN TATE FORT MILL - Coming Soon
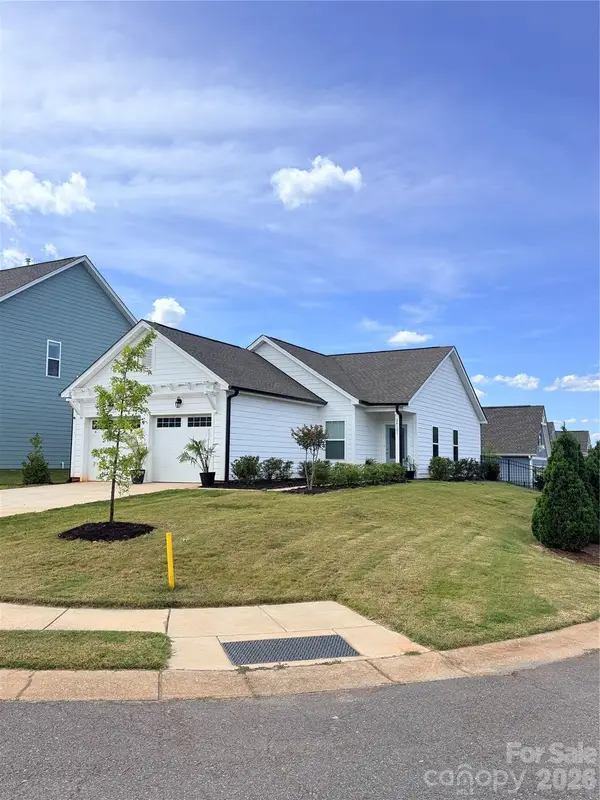 $290,000Coming Soon3 beds 2 baths1,135 sq. ft.
24101 Sailfish Drive #1152, Lancaster, SC 29720
MLS# 4424013Listed by: EXP REALTY LLC ROCK HILL - Coming Soon
 $275,000Coming Soon3 beds 2 baths1,773 sq. ft.
406 S Market Street, Lancaster, SC 29720
MLS# 4421298Listed by: NORTHGROUP REAL ESTATE LLC - New
 $47,000Active0.98 Acres
0 Old Woodlawn Avenue #12, Lancaster, SC 29720
MLS# 4426744Listed by: 10X REAL ESTATE & INVESTMENTS - New
 $300,000Active4 beds 3 baths2,533 sq. ft.
707 W Barr Street, Lancaster, SC 29720
MLS# 4426979Listed by: EXP REALTY LLC ROCK HILL - New
 $470,000Active3 beds 2 baths2,136 sq. ft.
449 Potter Road, Lancaster, SC 29720
MLS# 4426607Listed by: CAROLINA'S REALTY SOURCE - New
 $349,000Active4 beds 2 baths2,376 sq. ft.
1120 Hammond Carnes Road, Lancaster, SC 29720
MLS# 4426342Listed by: SOUTHERN PROPERTIES REALTY - New
 $170,000Active1.42 Acres
0 Kershaw Camden Highway, Lancaster, SC 29720
MLS# 4426856Listed by: BEYCOME BROKERAGE REALTY LLC - New
 $513,000Active4 beds 3 baths2,772 sq. ft.
3018 Burgess Drive, Lancaster, SC 29720
MLS# 4426587Listed by: NORTHGROUP REAL ESTATE LLC


Protect your home and budget from life's surprises with an Assurant Home Warranty, backed by a partner that supports you through every step of homeownership. Explore Plans.
© 2026 Better Homes and Gardens Real Estate LLC. An Anywhere Real Estate company. All rights reserved. Better Homes and Gardens® Real Estate is a registered trademark owned by Meredith Operations Corporation, licensed to Better Homes and Gardens Real Estate LLC and used with permission. Better Homes and Gardens Real Estate LLC fully supports the principles of the Fair Housing Act and the Equal Opportunity Act. Listing information is deemed reliable but is not guaranteed accurate.
Each office is independently owned and operated.
Any services or products provided by third parties are not provided by, affiliated with or related to Better Homes and Gardens Real Estate LLC, or its affiliated companies.