
2053 E Park Drive, Lancaster, SC 29720
Local realty services provided by:Better Homes and Gardens Real Estate Integrity Partners
Listed by: john bolos, dillon forstberg
Office: keller williams south park
MLS#:4437062
Source:CH
2053 E Park Drive,Lancaster, SC 29720
$225,000
- 3 Beds
- 2 Baths
- 1,302 sq. ft.
- Single family
- Active
Price summary
- Price:$225,000
- Price per sq. ft.:$172.81
About this home
One-level living in East Park! This 3-bedroom, 2-bath home pairs an easy single-story layout with a private, tree-lined backyard. The living room makes an impression with it's tray ceiling, ceiling fan, and the open flow into the dining area and kitchen keeps everyday life simple. All three bedrooms and both bathrooms sit on the main level, along with a dedicated laundry and utility room. Outside, relax on the back deck or patio overlooking the wooded yard, and park with ease in the attached 2-car garage. A solid Lancaster opportunity with room to make it your own — schedule your showing today!
Contact an agent
Home facts
- Year built:2010
- Subdivision & Development:East Park
- Listing ID #:4437062
- Updated:October 29, 2026 at 10:15 PM
Rooms and interior
- Bedrooms:3
- Total bathrooms:2
- Full bathrooms:2
- Kitchen Description:Dishwasher, Electric Range, Microwave, Oven
- Living area:1,302 sq. ft.
Heating and cooling
- Cooling:Central Air
- Central air:Yes
Structure and exterior
- Year built:2010
- Building area:1,302 sq. ft.
- Lot area:0.31 Acres
- Construction Materials:Vinyl
- Foundation Description:Crawl Space
Schools
- High school:Unspecified
- Elementary school:Unspecified
Utilities
- Sewer:Public Sewer
Finances and disclosures
- Price:$225,000
- Price per sq. ft.:$172.81
Parking
- Parking description:Attached Garage
- Garage:Yes
- Garage spaces:2
 Listings courtesy of Canopy MLS as distributed by MLS GRID. Copyright 2021 Canopy MLS. All rights reserved. Canopy MLS, provides content displayed here (“provided content”) on an “as is” basis and makes no representations or warranties regarding the provided content, including, but not limited to those of non-infringement, timeliness, accuracy, or completeness. Individuals and companies using information presented are responsible for verification and validation of information they utilize and present to their customers and clients. Canopy MLS will not be liable for any damage or loss resulting from use of the provided content or the products available through Portals, IDX, VOW, and/or Syndication. Recipients of this information shall not resell, redistribute, reproduce, modify, or otherwise copy any portion thereof without the expressed written consent of Canopy MLS. CH Member Broker: Rachel Brown
New listings near 2053 E Park Drive
- Coming Soon
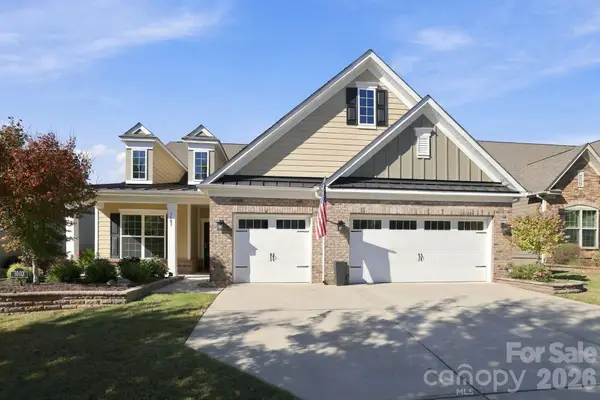 $685,000Coming Soon3 beds 3 baths2,496 sq. ft.
3103 Arches Bluff Circle, Lancaster, SC 29720
MLS# 4438483Listed by: HOWARD HANNA ALLEN TATE CHARLOTTE SOUTH - New
 $600,000Active3 beds 2 baths1,680 sq. ft.
25578 Seagull Drive, Lancaster, SC 29720
MLS# 4437163Listed by: CAROLINA HOMES CONNECTION, LLC - New
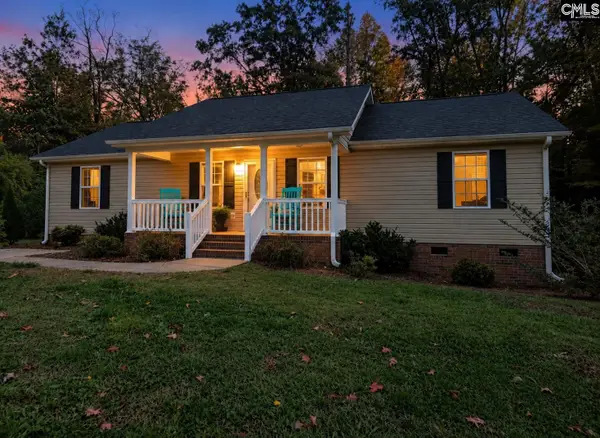 $270,000Active3 beds 2 baths1,460 sq. ft.
2246 Pacer Drive, Lancaster, SC 29720
MLS# 645880Listed by: CALL IT CLOSED INTERNATIONAL - New
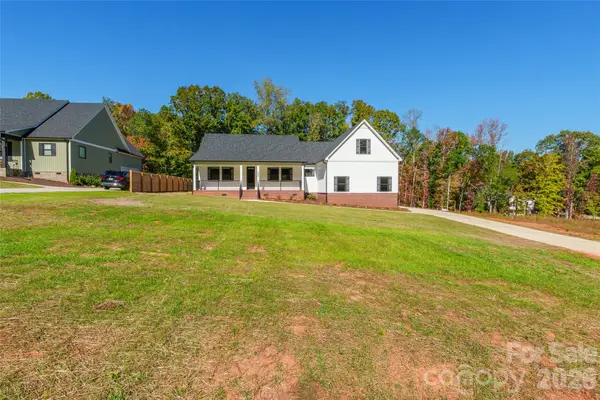 $500,000Active4 beds 3 baths2,308 sq. ft.
2208 University Drive, Lancaster, SC 29720
MLS# 4437327Listed by: STEPHEN COOLEY REAL ESTATE - New
 $410,839Active2 beds 2 baths1,816 sq. ft.
6431 Turkey Roost Way #240, Lancaster, SC 29720
MLS# 4438710Listed by: LENNAR SALES CORP - New
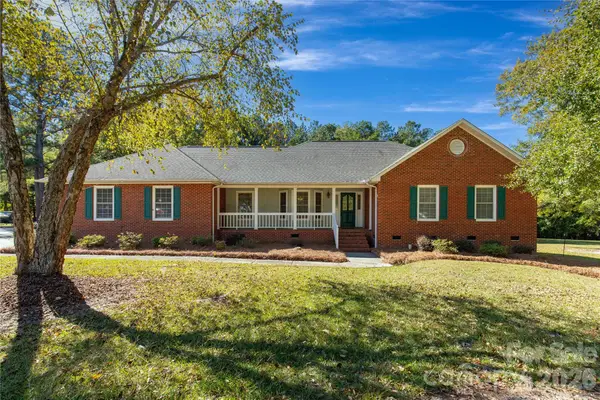 $450,000Active3 beds 2 baths1,895 sq. ft.
2934 Cane Mill Road, Lancaster, SC 29720
MLS# 4436683Listed by: EXP REALTY LLC ROCK HILL - New
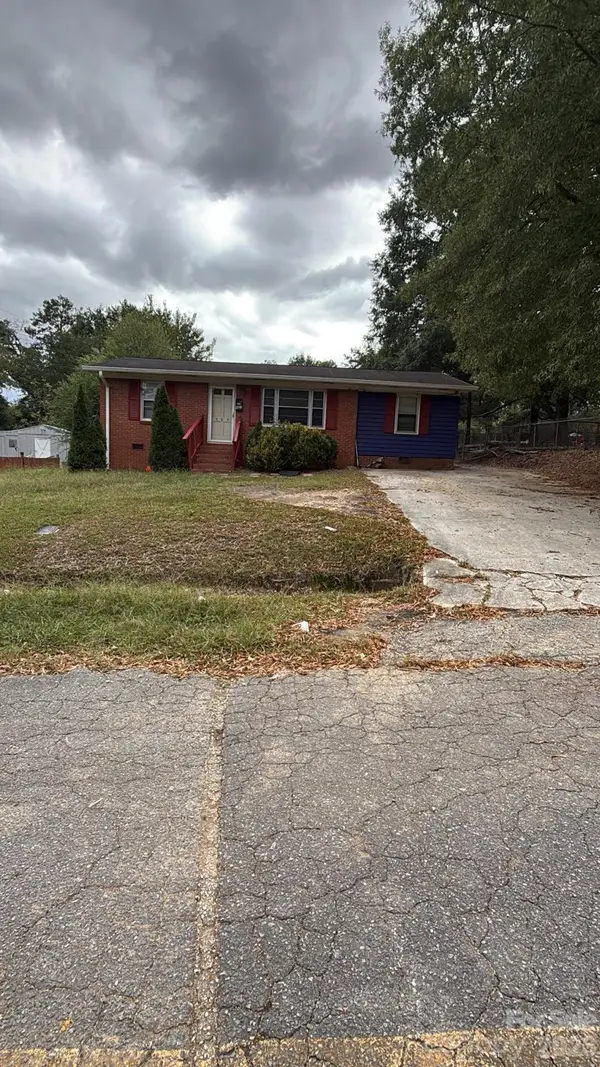 $145,000Active3 beds 1 baths1,096 sq. ft.
907 Marion Street, Lancaster, SC 29720
MLS# 4438241Listed by: CENTURY 21 PROVIDENCE REALTY - New
 $380,779Active3 beds 2 baths1,633 sq. ft.
405 Waxhaw Village Road #293, Lancaster, SC 29720
MLS# 4437967Listed by: LENNAR SALES CORP - New
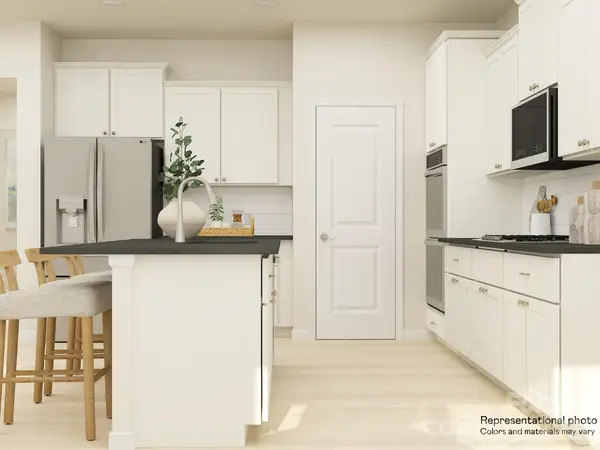 $379,399Active3 beds 2 baths1,620 sq. ft.
401 Waxhaw Village Road #292, Lancaster, SC 29720
MLS# 4437974Listed by: LENNAR SALES CORP


Protect your home and budget from life's surprises with an Assurant Home Warranty, backed by a partner that supports you through every step of homeownership. Explore Plans.
© 2026 Better Homes and Gardens Real Estate LLC. An Anywhere Real Estate company. All rights reserved. Better Homes and Gardens® Real Estate is a registered trademark owned by Meredith Operations Corporation, licensed to Better Homes and Gardens Real Estate LLC and used with permission. Better Homes and Gardens Real Estate LLC fully supports the principles of the Fair Housing Act and the Equal Opportunity Act. Listing information is deemed reliable but is not guaranteed accurate.
Each office is independently owned and operated.
Any services or products provided by third parties are not provided by, affiliated with or related to Better Homes and Gardens Real Estate LLC, or its affiliated companies.