
2211 Canter Trail Drive #143p, Lancaster, SC 29720
Local realty services provided by:Better Homes and Gardens Real Estate Paracle
Listed by: kaylee wilson
Office: tls realty llc.
MLS#:4440245
Source:CH
2211 Canter Trail Drive #143p,Lancaster, SC 29720
$389,900
- 5 Beds
- 3 Baths
- 3,945 sq. ft.
- Single family
- Active
Price summary
- Price:$389,900
- Price per sq. ft.:$98.83
- Monthly HOA dues:$62.5
About this home
WHY SETTLE FOR ORDINARY WHEN YOU CAN BUILD SOMETHING EXTRAORDINARY? Discover the opportunity to build a semi-custom home in Edgewater, a master-planned community where resort-style living meets everyday comfort! The spacious Campbell offers 3,945 sq. ft., 5 bedrooms, 3 full baths and a 2-car garage, with room to live, work and entertain. Enjoy a main-level guest suite with full bath, private Study and expansive open-concept living spaces. Upstairs, the Primary Suite is complemented by three additional bedrooms, a Loft AND a separate Game Room! With SPACES by True Homes, buyers can personalize their home through four thoughtfully curated designer packages, creating a beautiful home without the overwhelming selection process. Beyond your front door, discover the Edgewater lifestyle featuring golf, lake recreation, swimming pools, pickleball, a clubhouse and the Brickwood restaurant. More than a home, it's a lifestyle! Proposed construction. Photos are representative.
Contact an agent
Home facts
- Year built:2026
- Subdivision & Development:Edgewater
- Listing ID #:4440245
- Updated:November 04, 2026 at 07:33 PM
Rooms and interior
- Bedrooms:5
- Total bathrooms:3
- Full bathrooms:3
- Flooring:Carpet, Laminate, Vinyl
- Kitchen Description:Dishwasher, Disposal, Electric Cooktop, Microwave, Plumbed For Ice Maker
- Living area:3,945 sq. ft.
Heating and cooling
- Cooling:Heat Pump
- Heating:Heat Pump
- Central air:Yes
Structure and exterior
- Year built:2026
- Building area:3,945 sq. ft.
- Lot area:0.22 Acres
- Architectural Style:Contemporary
- Construction Materials:Fiber Cement
- Foundation Description:Slab
Schools
- High school:Lancaster
- Elementary school:Erwin
Utilities
- Water:County Water
- Sewer:County Sewer
Finances and disclosures
- Price:$389,900
- Price per sq. ft.:$98.83
Features and amenities
- Laundry features:Laundry Room
- Amenities:Open Floorplan, Walk-In Closet(s), Walk-In Pantry
Parking
- Parking description:Attached Garage, Driveway
- Garage:Yes
- Garage spaces:2
 Listings courtesy of Canopy MLS as distributed by MLS GRID. Copyright 2021 Canopy MLS. All rights reserved. Canopy MLS, provides content displayed here (“provided content”) on an “as is” basis and makes no representations or warranties regarding the provided content, including, but not limited to those of non-infringement, timeliness, accuracy, or completeness. Individuals and companies using information presented are responsible for verification and validation of information they utilize and present to their customers and clients. Canopy MLS will not be liable for any damage or loss resulting from use of the provided content or the products available through Portals, IDX, VOW, and/or Syndication. Recipients of this information shall not resell, redistribute, reproduce, modify, or otherwise copy any portion thereof without the expressed written consent of Canopy MLS.
New listings near 2211 Canter Trail Drive #143p
- Coming Soon
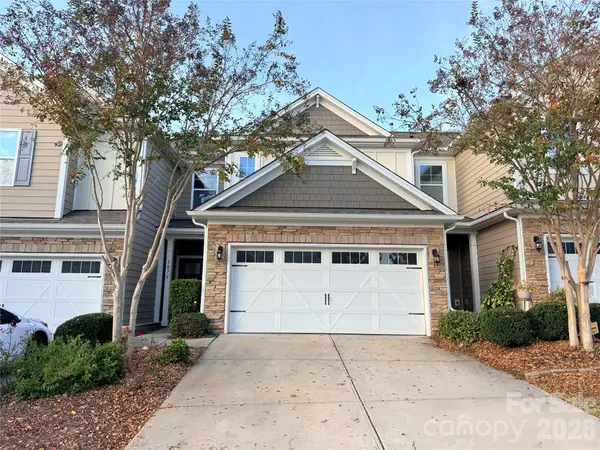 $350,000Coming Soon4 beds 3 baths2,240 sq. ft.
5076 Gribble Lane, Lancaster, SC 29720
MLS# 4440528Listed by: NORTHGROUP REAL ESTATE - Coming Soon
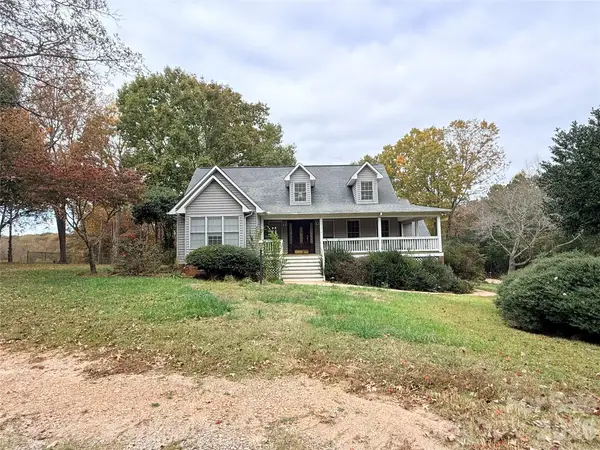 $275,000Coming Soon3 beds 2 baths1,577 sq. ft.
2519 Deer Track Circle, Lancaster, SC 29720
MLS# 4440514Listed by: NORTHGROUP REAL ESTATE - Coming SoonOpen Sat, 12 to 2pm
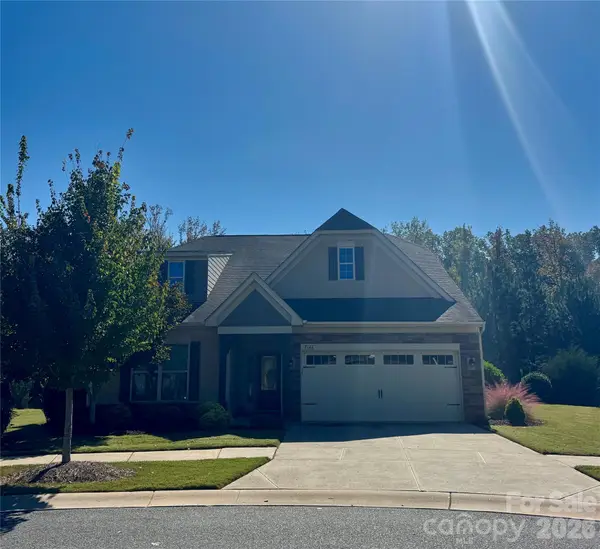 $675,000Coming Soon4 beds 3 baths2,972 sq. ft.
7146 Sunset Crater Place, Lancaster, SC 29720
MLS# 4435510Listed by: KELLER WILLIAMS BALLANTYNE AREA - New
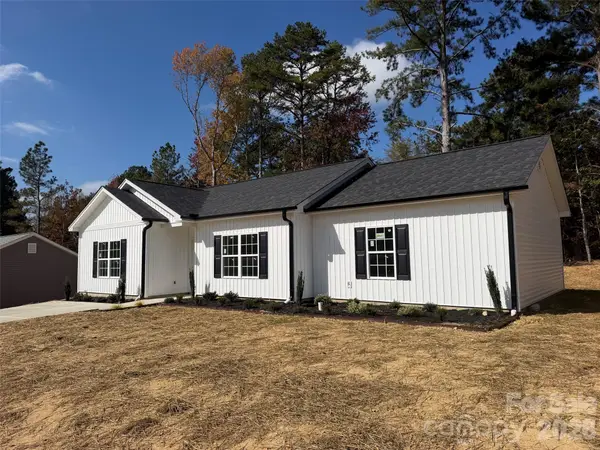 $306,950Active3 beds 2 baths1,489 sq. ft.
2594 Watson Drive, Lancaster, SC 29720
MLS# 4439456Listed by: REAL BROKER, LLC 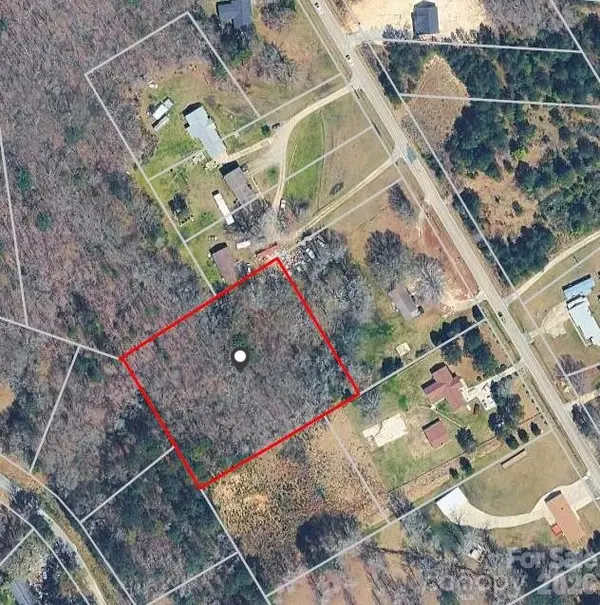 $50,000Active1.5 Acres
0000 Beacon Road, Lancaster, SC 29720
MLS# 4435078Listed by: MATHERS REALTY.COM- $50,000Active1.5 Acres
0000 Beacon Road, Lancaster, SC 29720
MLS# 4435078Listed by: MATHERS REALTY.COM - $50,000Active1.5 Acres
0000 Beacon Road, Lancaster, SC 29720
MLS# 4435078Listed by: MATHERS REALTY.COM - $50,000Active1.5 Acres
0000 Beacon Road, Lancaster, SC 29720
MLS# 4435078Listed by: MATHERS REALTY.COM - New
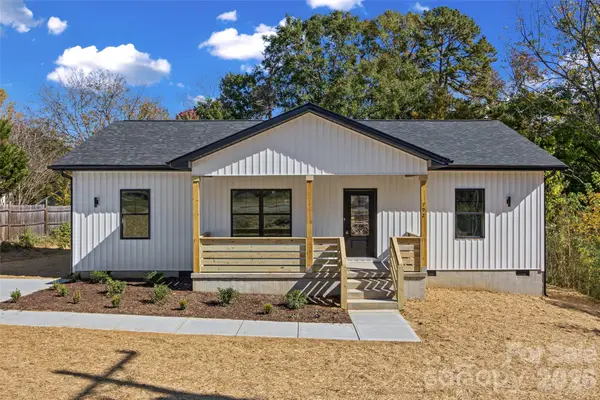 $289,000Active3 beds 2 baths1,334 sq. ft.
792 Brooklyn Avenue, Lancaster, SC 29720
MLS# 4440532Listed by: DALTON WADE, INC. - New
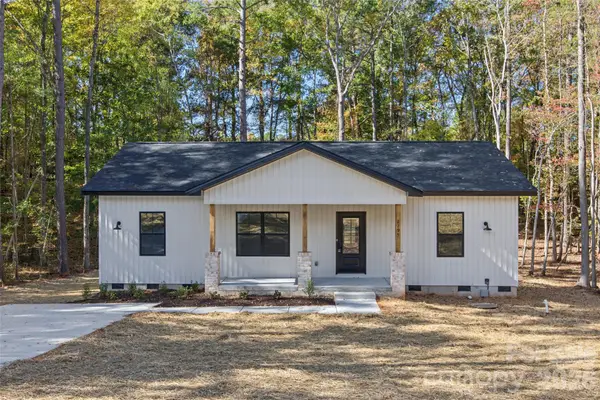 $299,999Active3 beds 2 baths1,334 sq. ft.
2295 Pacer Drive, Lancaster, SC 29720
MLS# 4440526Listed by: DALTON WADE, INC.


Protect your home and budget from life's surprises with an Assurant Home Warranty, backed by a partner that supports you through every step of homeownership. Explore Plans.
© 2026 Better Homes and Gardens Real Estate LLC. An Anywhere Real Estate company. All rights reserved. Better Homes and Gardens® Real Estate is a registered trademark owned by Meredith Operations Corporation, licensed to Better Homes and Gardens Real Estate LLC and used with permission. Better Homes and Gardens Real Estate LLC fully supports the principles of the Fair Housing Act and the Equal Opportunity Act. Listing information is deemed reliable but is not guaranteed accurate.
Each office is independently owned and operated.
Any services or products provided by third parties are not provided by, affiliated with or related to Better Homes and Gardens Real Estate LLC, or its affiliated companies.