
2522 Lazy Oak Drive, Lancaster, SC 29720
Local realty services provided by:Better Homes and Gardens Real Estate Integrity Partners
Listed by: amanda helms
Office: re/max executive
MLS#:4412877
Source:CH
2522 Lazy Oak Drive,Lancaster, SC 29720
$415,000
- 3 Beds
- 3 Baths
- 1,655 sq. ft.
- Single family
- Active
Upcoming open houses
- Sat, Sep 2609:00 am - 11:00 am
Price summary
- Price:$415,000
- Price per sq. ft.:$250.76
About this home
The privacy will be hard to beat! This single story new construction home offers so many thoughtful features, you'll be impressed. Completion is expected in mid-October, just in time to be home for the holidays. The split-bedroom layout is ideal for privacy. The primary suite features an ensuite bath with a walk-in closet, double vanity and large shower. Two additional bedrooms share a dual-entry bathroom, while a convenient half bath is perfect for guests. The crawl space is sealed for energy efficiency and cleaner living conditions. A deck will be added for outdoor entertaining, and towering trees surround the home, providing plenty of shade and privacy. Luxury vinyl plank flooring throughout the living areas and bedrooms makes cleaning a breeze! A drop zone in the laundry area provides the perfect catch-all spot. This home also will be completed with upgraded interior paint, lighting and stainless Whirlpool appliances, including the fridge. All of these features just add more appeal. Smooth ceilings throughout as well. Long driveway sets you off the road and a two car garage with remote openers and professional landscaping will be completed prior to closing....
Contact an agent
Home facts
- Year built:2023
- Subdivision & Development:Shiloh North Estates
- Listing ID #:4412877
- Updated:September 26, 2026 at 06:17 PM
Rooms and interior
- Bedrooms:3
- Total bathrooms:3
- Full bathrooms:2
- Half bathrooms:1
- Flooring:Tile, Vinyl
- Kitchen Description:Dishwasher, Electric Oven, Electric Range, Exhaust Fan, Microwave, Plumbed For Ice Maker, Refrigerator, Self Cleaning Oven
- Living area:1,655 sq. ft.
Heating and cooling
- Cooling:Heat Pump
- Heating:Heat Pump
- Central air:Yes
Structure and exterior
- Year built:2023
- Building area:1,655 sq. ft.
- Lot area:1.26 Acres
- Lot Features:Private, Rolling Slope, Wooded
- Architectural Style:Transitional
- Construction Materials:Vinyl
- Foundation Description:Crawl Space
Schools
- High school:Lancaster
- Elementary school:North
Utilities
- Water:County Water
- Sewer:Septic (At Site)
Finances and disclosures
- Price:$415,000
- Price per sq. ft.:$250.76
Features and amenities
- Laundry features:Main Level
- Amenities:Breakfast Bar
Parking
- Parking description:Attached Garage, Garage Door Opener
- Garage:Yes
- Garage spaces:2
 Listings courtesy of Canopy MLS as distributed by MLS GRID. Copyright 2021 Canopy MLS. All rights reserved. Canopy MLS, provides content displayed here (“provided content”) on an “as is” basis and makes no representations or warranties regarding the provided content, including, but not limited to those of non-infringement, timeliness, accuracy, or completeness. Individuals and companies using information presented are responsible for verification and validation of information they utilize and present to their customers and clients. Canopy MLS will not be liable for any damage or loss resulting from use of the provided content or the products available through Portals, IDX, VOW, and/or Syndication. Recipients of this information shall not resell, redistribute, reproduce, modify, or otherwise copy any portion thereof without the expressed written consent of Canopy MLS. CH Member Broker: Rachel Brown
New listings near 2522 Lazy Oak Drive
- Coming Soon
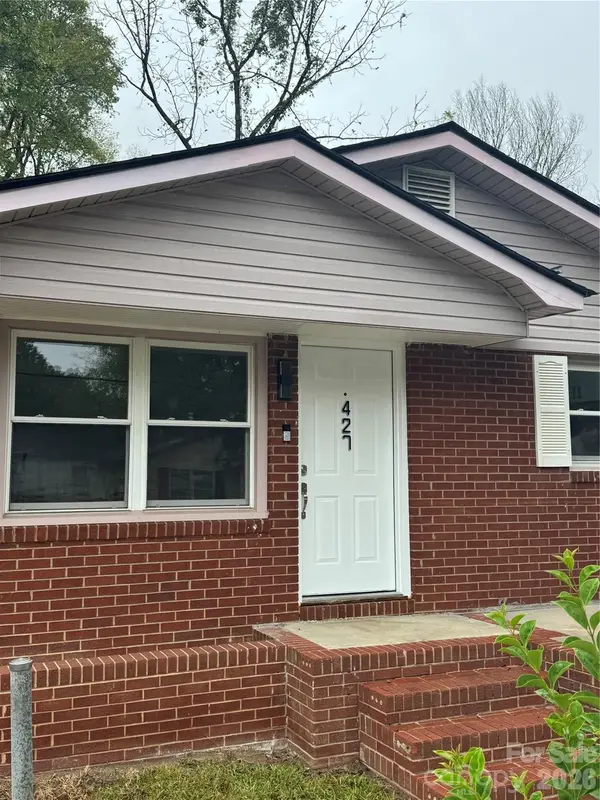 $279,000Coming Soon3 beds 1 baths1,092 sq. ft.
427 Clinton Avenue, Lancaster, SC 29720
MLS# 4428576Listed by: COMPASS - Coming Soon
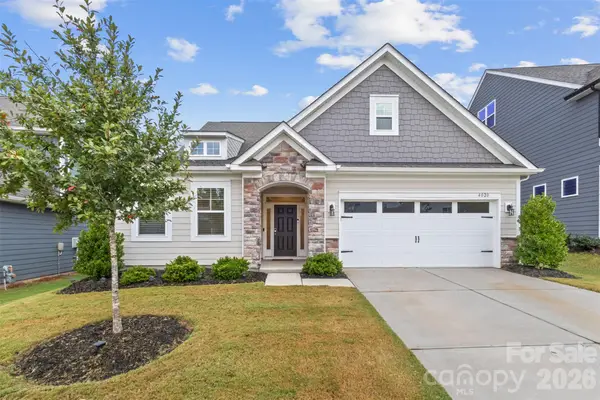 $525,000Coming Soon3 beds 3 baths2,644 sq. ft.
4020 Clapton Drive, Lancaster, SC 29720
MLS# 4426441Listed by: COMPASS - Coming Soon
 $392,000Coming Soon4 beds 3 baths2,046 sq. ft.
3743 Travertine Drive, Lancaster, SC 29720
MLS# 4426417Listed by: HOWARD HANNA ALLEN TATE FORT MILL - Coming Soon
 $275,000Coming Soon3 beds 2 baths1,773 sq. ft.
406 S Market Street, Lancaster, SC 29720
MLS# 4421298Listed by: NORTHGROUP REAL ESTATE LLC - New
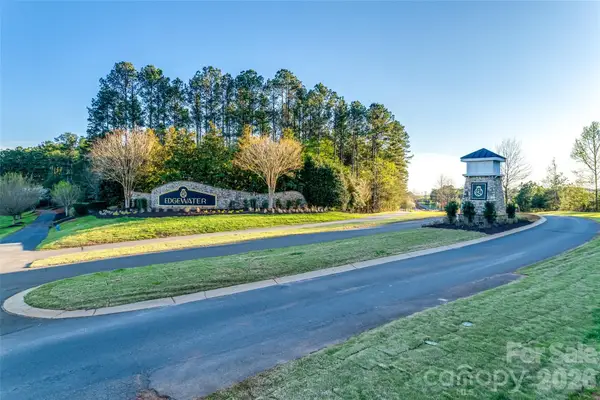 $70,000Active0.37 Acres
14465 Maritime Drive, Lancaster, SC 29720
MLS# 4427169Listed by: KELLER WILLIAMS BALLANTYNE AREA - Open Sat, 2 to 4pmNew
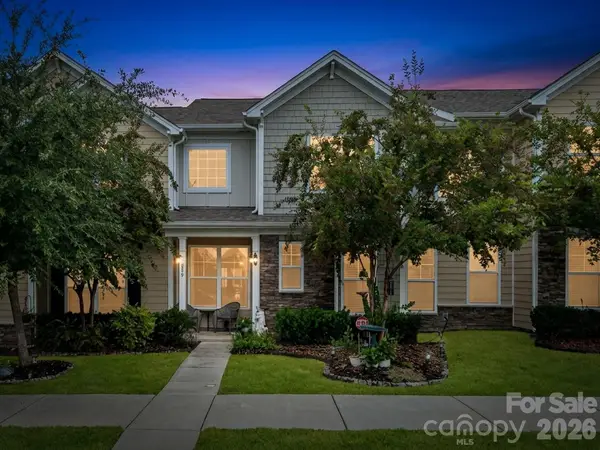 $389,000Active3 beds 3 baths2,576 sq. ft.
859 Pennington Drive, Lancaster, SC 29720
MLS# 4427835Listed by: KELLER WILLIAMS BALLANTYNE AREA - New
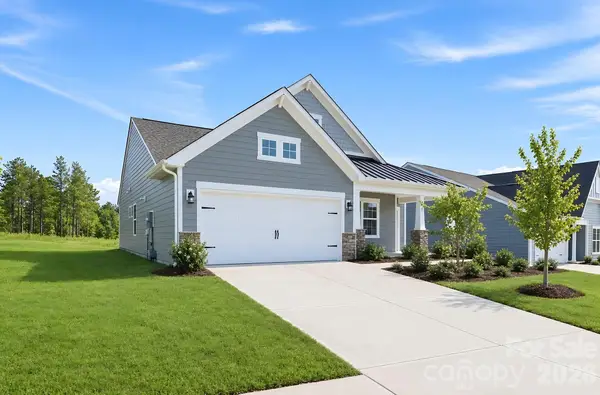 $370,779Active3 beds 2 baths1,633 sq. ft.
390 Waxhaw Village Road #309, Lancaster, SC 29720
MLS# 4428867Listed by: LENNAR SALES CORP - Open Sun, 1 to 5pmNew
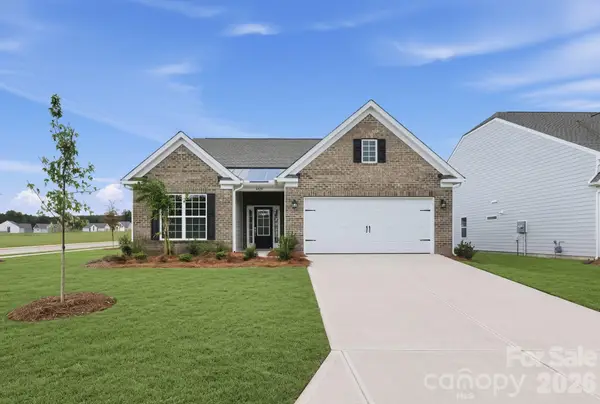 $420,793Active3 beds 2 baths1,816 sq. ft.
6420 Turkey Roost Way #213, Lancaster, SC 29720
MLS# 4428870Listed by: LENNAR SALES CORP - New
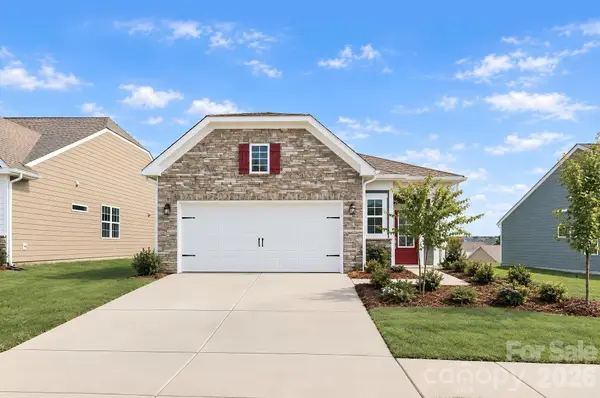 $369,699Active3 beds 2 baths1,520 sq. ft.
398 Waxhaw Village Road #308, Lancaster, SC 29720
MLS# 4428876Listed by: LENNAR SALES CORP - New
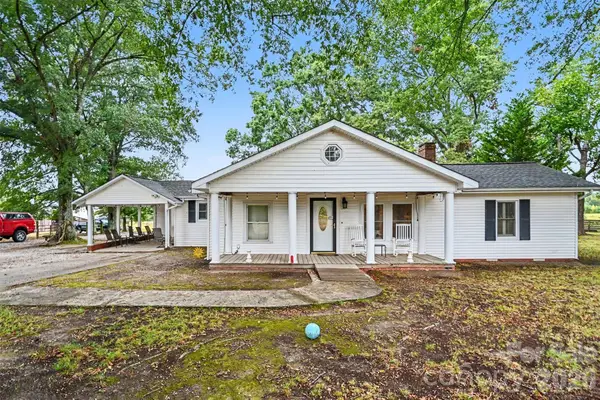 $500,000Active3 beds 2 baths1,837 sq. ft.
2291 Zion Road, Lancaster, SC 29720
MLS# 4428376Listed by: MARK SPAIN REAL ESTATE


Protect your home and budget from life's surprises with an Assurant Home Warranty, backed by a partner that supports you through every step of homeownership. Explore Plans.
© 2026 Better Homes and Gardens Real Estate LLC. An Anywhere Real Estate company. All rights reserved. Better Homes and Gardens® Real Estate is a registered trademark owned by Meredith Operations Corporation, licensed to Better Homes and Gardens Real Estate LLC and used with permission. Better Homes and Gardens Real Estate LLC fully supports the principles of the Fair Housing Act and the Equal Opportunity Act. Listing information is deemed reliable but is not guaranteed accurate.
Each office is independently owned and operated.
Any services or products provided by third parties are not provided by, affiliated with or related to Better Homes and Gardens Real Estate LLC, or its affiliated companies.