
3200 Silver Fox Circle #48, Lancaster, SC 29720
Local realty services provided by:Better Homes and Gardens Real Estate Integrity Partners
Listed by: ronda carson
Office: nexthome authority
MLS#:4403774
Source:CH
Upcoming open houses
- Sat, Oct 1012:00 pm - 02:00 pm
Price summary
- Price:$315,000
- Price per sq. ft.:$206.29
About this home
Welcome to 3200 Silver Fox Circle—where comfortable one-level living, a spacious homesite, and NO HOA come together in a home that is ready for its next owner! This well-maintained 3-bedroom, 2-bath ranch has been freshly painted throughout in a beautiful neutral color, creating a bright, clean canvas ready for you to make your own. A new water heater installed in June 2026 adds even more peace of mind.
Step inside to an inviting open floor plan designed for both everyday living and entertaining. The living, dining, and kitchen areas flow seamlessly together, creating a welcoming space for relaxing at home or gathering with family and friends. The desirable split-bedroom floor plan provides added privacy, with a generously sized primary suite offering a comfortable retreat away from the secondary bedrooms.
Love outdoor space? The spacious backyard offers plenty of possibilities—create an outdoor entertaining area, start a garden, make room for pets and play, or simply enjoy having space to relax. With no HOA, you can enjoy your property without the added expense of HOA dues.
Whether you're purchasing your first home, looking to simplify with one-level living, or adding to your investment portfolio, 3200 Silver Fox Circle offers a compelling combination of space, functionality, recent updates, and value.
Conveniently located with access to shopping, dining, schools, and major routes, this home gives you room to spread out while keeping everyday conveniences within reach.
Freshly painted. New water heater. Spacious lot. One-level living. No HOA. Come see why 3200 Silver Fox Circle could be the one you've been waiting for—schedule your private showing today!...
Contact an agent
Home facts
- Year built:2018
- Subdivision & Development:Hunters Ridge
- Listing ID #:4403774
- Updated:September 22, 2026 at 10:17 PM
Rooms and interior
- Bedrooms:3
- Total bathrooms:2
- Full bathrooms:2
- Flooring:Carpet, Laminate, Vinyl
- Kitchen Description:Dishwasher, Electric Oven, Electric Range, Refrigerator
- Living area:1,527 sq. ft.
Heating and cooling
- Cooling:Heat Pump
- Heating:Heat Pump
Structure and exterior
- Year built:2018
- Building area:1,527 sq. ft.
- Lot area:0.36 Acres
- Lot Features:Level, Private
- Architectural Style:Traditional
- Construction Materials:Vinyl
- Foundation Description:Slab
Schools
- High school:Lancaster
- Elementary school:McDonald Green
Utilities
- Water:County Water
- Sewer:County Sewer
Finances and disclosures
- Price:$315,000
- Price per sq. ft.:$206.29
Features and amenities
- Laundry features:Laundry Room
- Amenities:Walk-In Closet(s)
Parking
- Parking description:Attached Garage
- Garage:Yes
- Garage spaces:2
 Listings courtesy of Canopy MLS as distributed by MLS GRID. Copyright 2021 Canopy MLS. All rights reserved. Canopy MLS, provides content displayed here (“provided content”) on an “as is” basis and makes no representations or warranties regarding the provided content, including, but not limited to those of non-infringement, timeliness, accuracy, or completeness. Individuals and companies using information presented are responsible for verification and validation of information they utilize and present to their customers and clients. Canopy MLS will not be liable for any damage or loss resulting from use of the provided content or the products available through Portals, IDX, VOW, and/or Syndication. Recipients of this information shall not resell, redistribute, reproduce, modify, or otherwise copy any portion thereof without the expressed written consent of Canopy MLS. CH Member Broker: Rachel Brown
New listings near 3200 Silver Fox Circle #48
- Coming Soon
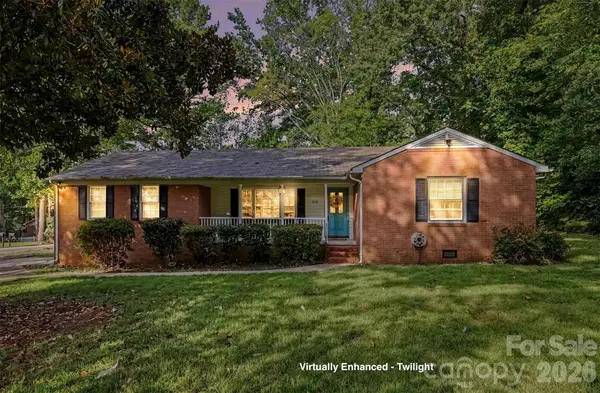 $300,000Coming Soon3 beds 2 baths1,502 sq. ft.
502 Plantation Road #10, Lancaster, SC 29720
MLS# 4426639Listed by: KELLER WILLIAMS BALLANTYNE AREA - Coming Soon
 $392,000Coming Soon4 beds 3 baths2,046 sq. ft.
3743 Travertine Drive, Lancaster, SC 29720
MLS# 4426417Listed by: HOWARD HANNA ALLEN TATE FORT MILL - Coming Soon
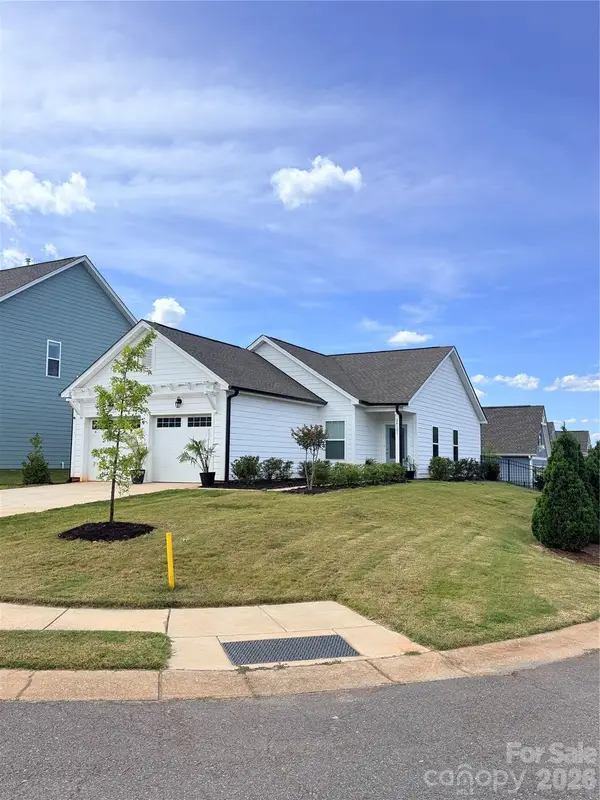 $290,000Coming Soon3 beds 2 baths1,135 sq. ft.
24101 Sailfish Drive #1152, Lancaster, SC 29720
MLS# 4424013Listed by: EXP REALTY LLC ROCK HILL - Coming Soon
 $275,000Coming Soon3 beds 2 baths1,773 sq. ft.
406 S Market Street, Lancaster, SC 29720
MLS# 4421298Listed by: NORTHGROUP REAL ESTATE LLC - New
 $47,000Active0.98 Acres
0 Old Woodlawn Avenue #12, Lancaster, SC 29720
MLS# 4426744Listed by: 10X REAL ESTATE & INVESTMENTS - New
 $300,000Active4 beds 3 baths2,533 sq. ft.
707 W Barr Street, Lancaster, SC 29720
MLS# 4426979Listed by: EXP REALTY LLC ROCK HILL - New
 $470,000Active3 beds 2 baths2,136 sq. ft.
449 Potter Road, Lancaster, SC 29720
MLS# 4426607Listed by: CAROLINA'S REALTY SOURCE - New
 $349,000Active4 beds 2 baths2,376 sq. ft.
1120 Hammond Carnes Road, Lancaster, SC 29720
MLS# 4426342Listed by: SOUTHERN PROPERTIES REALTY - New
 $170,000Active1.42 Acres
0 Kershaw Camden Highway, Lancaster, SC 29720
MLS# 4426856Listed by: BEYCOME BROKERAGE REALTY LLC - New
 $513,000Active4 beds 3 baths2,772 sq. ft.
3018 Burgess Drive, Lancaster, SC 29720
MLS# 4426587Listed by: NORTHGROUP REAL ESTATE LLC


Protect your home and budget from life's surprises with an Assurant Home Warranty, backed by a partner that supports you through every step of homeownership. Explore Plans.
© 2026 Better Homes and Gardens Real Estate LLC. An Anywhere Real Estate company. All rights reserved. Better Homes and Gardens® Real Estate is a registered trademark owned by Meredith Operations Corporation, licensed to Better Homes and Gardens Real Estate LLC and used with permission. Better Homes and Gardens Real Estate LLC fully supports the principles of the Fair Housing Act and the Equal Opportunity Act. Listing information is deemed reliable but is not guaranteed accurate.
Each office is independently owned and operated.
Any services or products provided by third parties are not provided by, affiliated with or related to Better Homes and Gardens Real Estate LLC, or its affiliated companies.