
3210 Sherman Drive, Lancaster, SC 29720
Local realty services provided by:Better Homes and Gardens Real Estate Heritage
Listed by: amy weaver, kim lynip
Office: exp realty llc. ballantyne
MLS#:4425160
Source:CH
3210 Sherman Drive,Lancaster, SC 29720
$1,500,000
- 4 Beds
- 5 Baths
- 4,132 sq. ft.
- Single family
- Active
Price summary
- Price:$1,500,000
- Price per sq. ft.:$363.02
- Monthly HOA dues:$158.33
About this home
Private without feeling remote. Modern without sacrificing warmth. Sophisticated, yet designed to be lived in. 3210 Sherman Drive is more than a beautiful custom home - it is an opportunity to experience the Riverchase Estates lifestyle and come home each day to your own peaceful retreat.
Welcome to 3210 Sherman Drive, a striking custom residence where modern luxury, thoughtful design, and the beauty of nature come together in one of the area’s most distinctive gated communities. Nestled within Riverchase Estates, a 500-acre Riverfront Community surrounded by preserved natural beauty, this exceptional four-bedroom, four-and-a-half-bath home offers a rare combination of privacy, sophistication, and effortless everyday living, all just minutes from Ballantyne, Indian Land, and I-77.
From the moment you step inside, the home feels both elevated and inviting. Wide-plank engineered white oak hardwood floors, clean architectural lines, abundant natural light, and carefully selected finishes create a warm, contemporary aesthetic throughout. At the heart of the home, the chef’s kitchen is designed as much for gathering as it is for cooking, featuring commercial-grade appliances, an oversized island, quartz countertops extending beautifully up the walls, wine refrigerator, microwave drawer, and an impressive walk-through pantry accessible from both the kitchen and mudroom.
The kitchen flows seamlessly into the expansive great room, where a sleek porcelain fireplace creates a dramatic focal point. A 16-foot stacking glass door nearly disappears to open the living space to the outdoors, blurring the line between inside and out and revealing peaceful wooded views. Step onto the spacious deck for morning coffee surrounded by trees, quiet evenings at home, or effortless entertaining with nature as your backdrop.
The main-level primary suite is a private retreat of its own, thoughtfully designed with a spa-inspired bath featuring oversized porcelain tile and a frameless glass shower. The custom closet includes its own stackable washer and dryer connection - one of several details throughout the home created to make daily living feel beautifully effortless. A private home office on the main level provides a dedicated space to work, create, or simply retreat!
Upstairs, three generously sized bedrooms each feature a private ensuite bath, offering exceptional comfort for family and guests! A spacious bonus room provides flexibility for movie nights, a game room, fitness space, or second living area, while an additional flex space, large laundry room, linen storage, walk-in storage, and abundant closet space make the home as functional as it is beautiful. An oversized three-car garage with service-door access completes the thoughtfully designed floor plan.
All of the above is more than enough and yet the lifestyle extends well beyond the walls of the home! Riverchase Estates offers a setting unlike most where winding roads, mature trees, preserved green space, and access to the Catawba River create a true sense of escape. It is a place where mornings can begin with a walk through the neighborhood, afternoons can be spent enjoying the community amenities and outdoors, and evenings feel removed from the pace of everyday life! Come feel AT HOME!...
Contact an agent
Home facts
- Year built:2026
- Subdivision & Development:Riverchase
- Listing ID #:4425160
- Updated:September 20, 2026 at 02:16 AM
Rooms and interior
- Bedrooms:4
- Total bathrooms:5
- Full bathrooms:4
- Half bathrooms:1
- Flooring:Hardwood, Tile
- Kitchen Description:Bar Fridge, Dishwasher, Disposal, Microwave, Refrigerator
- Living area:4,132 sq. ft.
Heating and cooling
- Cooling:Central Air
- Central air:Yes
Structure and exterior
- Year built:2026
- Building area:4,132 sq. ft.
- Lot area:0.85 Acres
- Lot Features:Wooded
- Construction Materials:Fiber Cement
- Exterior Features:In-Ground Irrigation
- Foundation Description:Crawl Space
Schools
- High school:Lancaster
- Elementary school:Erwin
Utilities
- Water:County Water
- Sewer:Septic (At Site)
Finances and disclosures
- Price:$1,500,000
- Price per sq. ft.:$363.02
Features and amenities
- Laundry features:Main Level, Upper Level
- Amenities:Breakfast Bar, Open Floorplan, Walk-In Closet(s)
Parking
- Parking description:Attached Garage, Driveway
- Garage:Yes
- Garage spaces:3
 Listings courtesy of Canopy MLS as distributed by MLS GRID. Copyright 2021 Canopy MLS. All rights reserved. Canopy MLS, provides content displayed here (“provided content”) on an “as is” basis and makes no representations or warranties regarding the provided content, including, but not limited to those of non-infringement, timeliness, accuracy, or completeness. Individuals and companies using information presented are responsible for verification and validation of information they utilize and present to their customers and clients. Canopy MLS will not be liable for any damage or loss resulting from use of the provided content or the products available through Portals, IDX, VOW, and/or Syndication. Recipients of this information shall not resell, redistribute, reproduce, modify, or otherwise copy any portion thereof without the expressed written consent of Canopy MLS.
New listings near 3210 Sherman Drive
- Coming Soon
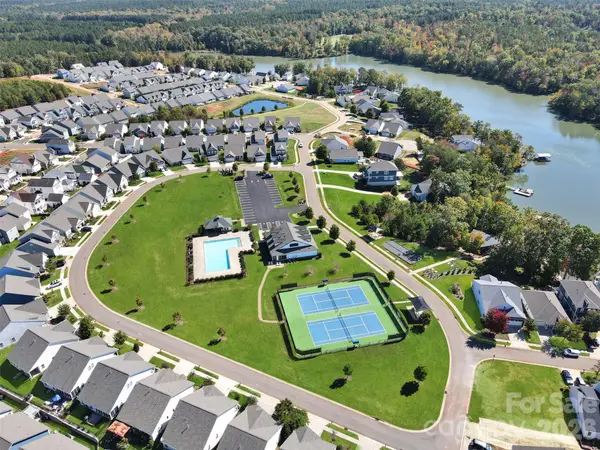 $285,500Coming Soon3 beds 2 baths1,407 sq. ft.
60119 Blue Bird Lane #667, Lancaster, SC 29720
MLS# 4426158Listed by: EXP REALTY LLC BALLANTYNE - Coming Soon
 $392,000Coming Soon4 beds 3 baths2,046 sq. ft.
3743 Travertine Drive, Lancaster, SC 29720
MLS# 4426417Listed by: HOWARD HANNA ALLEN TATE FORT MILL - Coming Soon
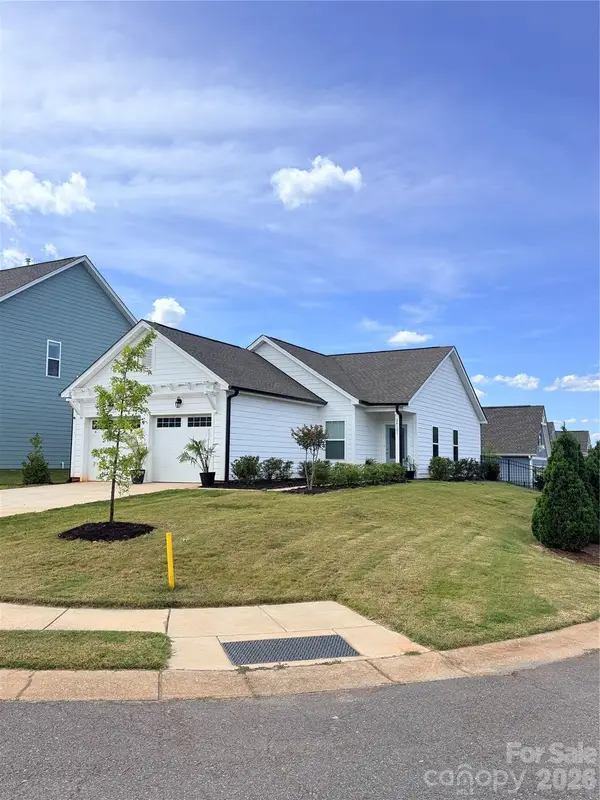 $290,000Coming Soon3 beds 2 baths1,135 sq. ft.
24101 Sailfish Drive #1152, Lancaster, SC 29720
MLS# 4424013Listed by: EXP REALTY LLC ROCK HILL - Coming Soon
 $275,000Coming Soon3 beds 2 baths1,773 sq. ft.
406 S Market Street, Lancaster, SC 29720
MLS# 4421298Listed by: NORTHGROUP REAL ESTATE LLC - Open Sat, 1 to 3pmNew
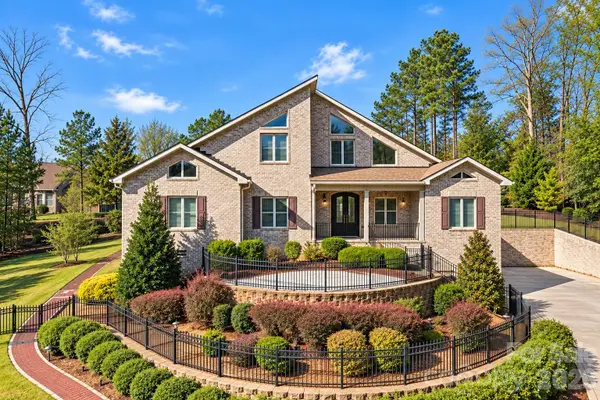 $599,000Active3 beds 3 baths3,868 sq. ft.
1024 Lyndon Drive, Lancaster, SC 29720
MLS# 4426514Listed by: REGGIE REALTY, LLC - New
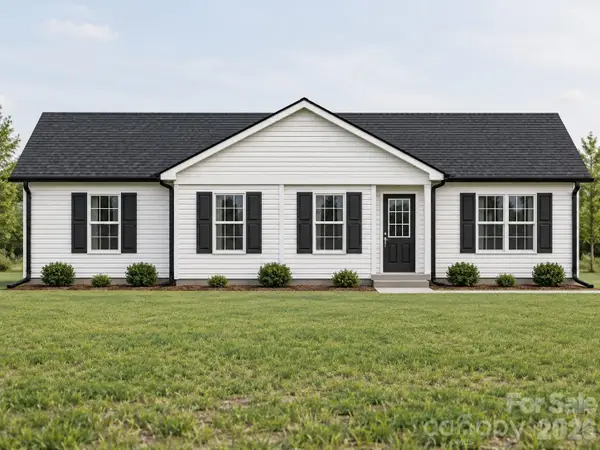 $302,500Active4 beds 2 baths1,458 sq. ft.
2600 Watson Drive, Lancaster, SC 29720
MLS# 4426508Listed by: EXP REALTY LLC ROCK HILL - New
 $290,000Active4 beds 3 baths1,794 sq. ft.
3067 N Rocky River Road, Lancaster, SC 29720
MLS# 4425652Listed by: COMPASS - New
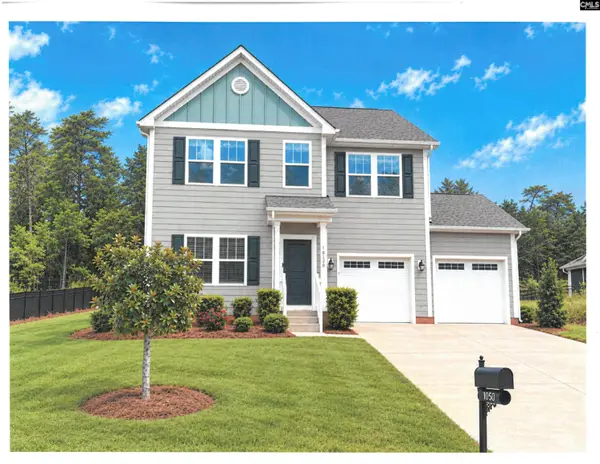 $419,000Active3 beds 3 baths2,448 sq. ft.
10150 Lakeshore Lakeshore Drive, Lancaster, SC 29720
MLS# 643352Listed by: COLDWELL BANKER REALTY - New
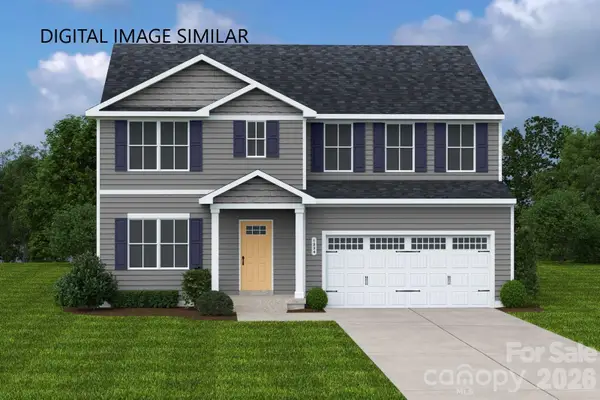 $336,990Active5 beds 3 baths2,541 sq. ft.
636 Maplin Gardens Street, Lancaster, SC 29720
MLS# 4426273Listed by: SMITH CAPITAL PARTNERS LLC


Protect your home and budget from life's surprises with an Assurant Home Warranty, backed by a partner that supports you through every step of homeownership. Explore Plans.
© 2026 Better Homes and Gardens Real Estate LLC. An Anywhere Real Estate company. All rights reserved. Better Homes and Gardens® Real Estate is a registered trademark owned by Meredith Operations Corporation, licensed to Better Homes and Gardens Real Estate LLC and used with permission. Better Homes and Gardens Real Estate LLC fully supports the principles of the Fair Housing Act and the Equal Opportunity Act. Listing information is deemed reliable but is not guaranteed accurate.
Each office is independently owned and operated.
Any services or products provided by third parties are not provided by, affiliated with or related to Better Homes and Gardens Real Estate LLC, or its affiliated companies.