
4050 Brandywine Terrace, Lancaster, SC 29720
Local realty services provided by:Better Homes and Gardens Real Estate Foothills
Listed by: carol syler
Office: premier south
MLS#:4417845
Source:CH
4050 Brandywine Terrace,Lancaster, SC 29720
$800,000
- 5 Beds
- 5 Baths
- 4,402 sq. ft.
- Single family
- Active
Price summary
- Price:$800,000
- Price per sq. ft.:$181.74
- Monthly HOA dues:$104.17
About this home
Welcome home to this exceptional 5-bedroom, 4.5-bath residence in desirable Bent Creek, ideally located on the Waxhaw and Indian Land borders. From the charming rocking chair front porch to the private, wooded backdrop, this beautifully appointed home offers an inviting blend of elegance, comfort, and versatility, with thoughtful upgrades and an abundance of storage throughout.
Inside, the main level is designed for both everyday living and effortless entertaining. A dedicated home office provides the perfect work-from-home retreat, while the private guest suite features a walk-in shower, offering an ideal space for multigenerational living or overnight guests. A formal dining room sets the stage for memorable gatherings. At the heart of the home, the chef-inspired kitchen showcases upscale finishes, upgraded pull-out cabinets, a spacious walk-in pantry, butler’s pantry, and an oversized island that seamlessly opens to the light-filled great room, where a cozy fireplace creates a warm and inviting atmosphere. The adjoining breakfast area is perfect for casual meals and morning coffee. 100% USDA eligible financing for qualified buyers!
Upstairs, the spacious primary suite offers a peaceful escape with a beautifully appointed ensuite and oversized walk-in closet that conveniently connects to the generous laundry room, complete with a sink and abundant cabinetry. Two additional bedrooms and a versatile bonus room offer endless possibilities for a media room, playroom, hobby space, or whatever suits your lifestyle.
The fully finished walk-out basement takes the possibilities even further, featuring a comfortable secondary living area, bedroom, full bath, and expansive storage room. Whether used as a private guest retreat, recreation space, or extended living area, this level provides exceptional flexibility.
Beyond the living spaces, the backyard is truly special. A **large, level yard backing to mature woods** offers both privacy and room to dream, with plenty of space to create an outdoor oasis or add a pool. The covered screened-in deck and patio provide the perfect setting to relax, entertain, or simply enjoy the peaceful wooded surroundings.
Additional highlights include a tankless water heater, security system, and inground irrigation system with a separate water meter. Residents of Bent Creek enjoy an array of amenities, including a fitness center, outdoor pool, dog park, walking trails, and playgrounds. Conveniently located near the best of Waxhaw and Indian Land, with easy access to shopping, dining, medical facilities, and everyday conveniences, this home offers an exceptional combination of space, privacy, convenience, and community amenities....
Contact an agent
Home facts
- Year built:2020
- Subdivision & Development:Bent Creek
- Listing ID #:4417845
- Updated:November 04, 2026 at 03:50 PM
Rooms and interior
- Bedrooms:5
- Total bathrooms:5
- Full bathrooms:4
- Half bathrooms:1
- Flooring:Carpet, Tile, Vinyl
- Kitchen Description:Dishwasher, Disposal, Gas Cooktop, Microwave, Plumbed For Ice Maker, Self Cleaning Oven, Wall Oven
- Basement:Yes
- Living area:4,402 sq. ft.
Heating and cooling
- Heating:Forced Air
- Central air:Yes
Structure and exterior
- Year built:2020
- Building area:4,402 sq. ft.
- Lot area:0.22 Acres
- Lot Features:Wooded
- Construction Materials:Fiber Cement, Stone
- Exterior Features:In-Ground Irrigation
- Foundation Description:Basement
Schools
- High school:Indian Land
- Elementary school:Van Wyck
Utilities
- Water:County Water
- Sewer:County Sewer
Finances and disclosures
- Price:$800,000
- Price per sq. ft.:$181.74
Features and amenities
- Laundry features:Laundry Room
- Amenities:Attic Stairs Pulldown, Garden Tub, Open Floorplan, Walk-In Closet(s), Walk-In Pantry
Parking
- Parking description:Attached Garage, Driveway
- Garage:Yes
- Garage spaces:2
 Listings courtesy of Canopy MLS as distributed by MLS GRID. Copyright 2021 Canopy MLS. All rights reserved. Canopy MLS, provides content displayed here (“provided content”) on an “as is” basis and makes no representations or warranties regarding the provided content, including, but not limited to those of non-infringement, timeliness, accuracy, or completeness. Individuals and companies using information presented are responsible for verification and validation of information they utilize and present to their customers and clients. Canopy MLS will not be liable for any damage or loss resulting from use of the provided content or the products available through Portals, IDX, VOW, and/or Syndication. Recipients of this information shall not resell, redistribute, reproduce, modify, or otherwise copy any portion thereof without the expressed written consent of Canopy MLS.
New listings near 4050 Brandywine Terrace
- Coming Soon
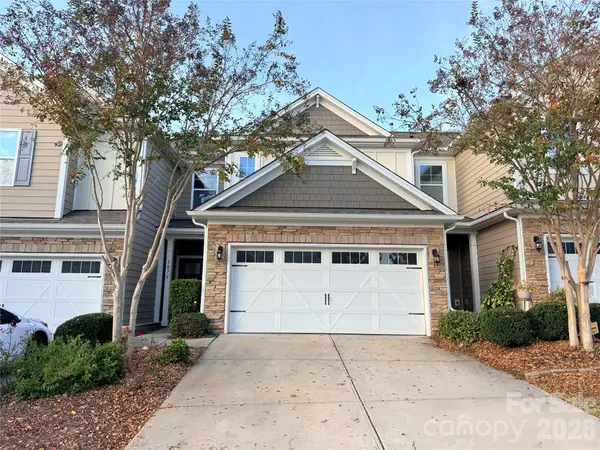 $350,000Coming Soon4 beds 3 baths2,240 sq. ft.
5076 Gribble Lane, Lancaster, SC 29720
MLS# 4440528Listed by: NORTHGROUP REAL ESTATE - Coming Soon
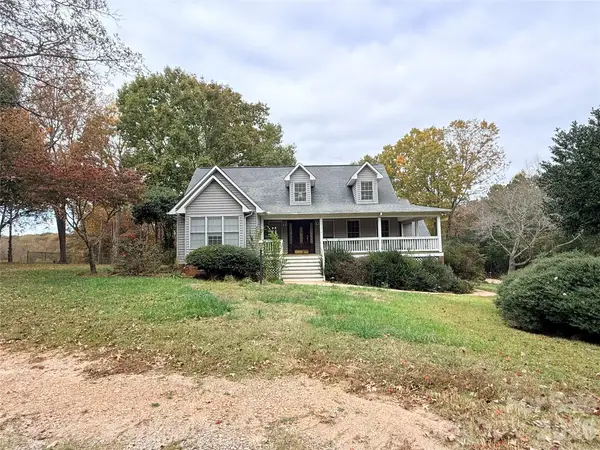 $275,000Coming Soon3 beds 2 baths1,577 sq. ft.
2519 Deer Track Circle, Lancaster, SC 29720
MLS# 4440514Listed by: NORTHGROUP REAL ESTATE - Coming Soon
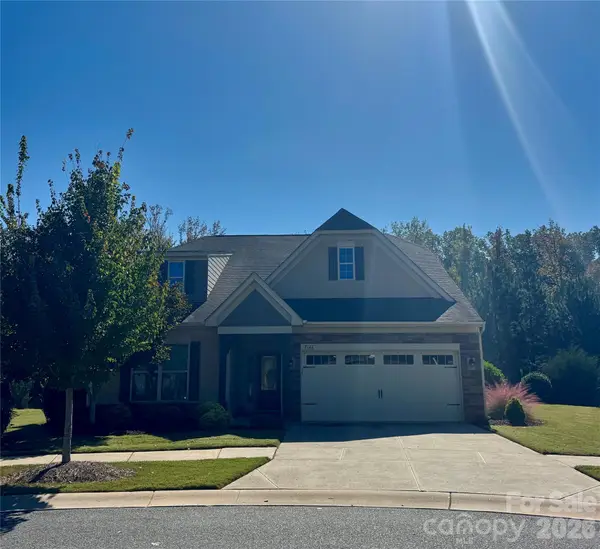 $675,000Coming Soon4 beds 3 baths2,972 sq. ft.
7146 Sunset Crater Place, Lancaster, SC 29720
MLS# 4435510Listed by: KELLER WILLIAMS BALLANTYNE AREA 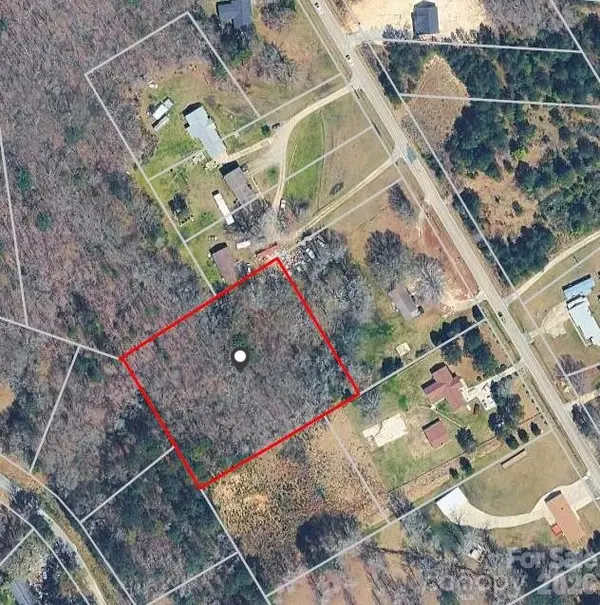 $50,000Active1.5 Acres
0000 Beacon Road, Lancaster, SC 29720
MLS# 4435078Listed by: MATHERS REALTY.COM- $50,000Active1.5 Acres
0000 Beacon Road, Lancaster, SC 29720
MLS# 4435078Listed by: MATHERS REALTY.COM - $50,000Active1.5 Acres
0000 Beacon Road, Lancaster, SC 29720
MLS# 4435078Listed by: MATHERS REALTY.COM - $50,000Active1.5 Acres
0000 Beacon Road, Lancaster, SC 29720
MLS# 4435078Listed by: MATHERS REALTY.COM - New
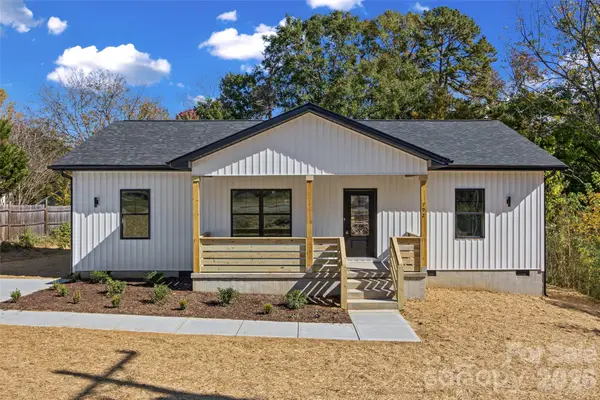 $289,000Active3 beds 2 baths1,334 sq. ft.
792 Brooklyn Avenue, Lancaster, SC 29720
MLS# 4440532Listed by: DALTON WADE, INC. - New
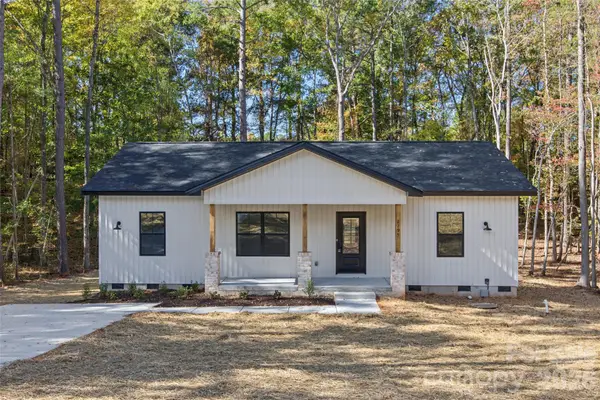 $299,999Active3 beds 2 baths1,334 sq. ft.
2295 Pacer Drive, Lancaster, SC 29720
MLS# 4440526Listed by: DALTON WADE, INC. - New
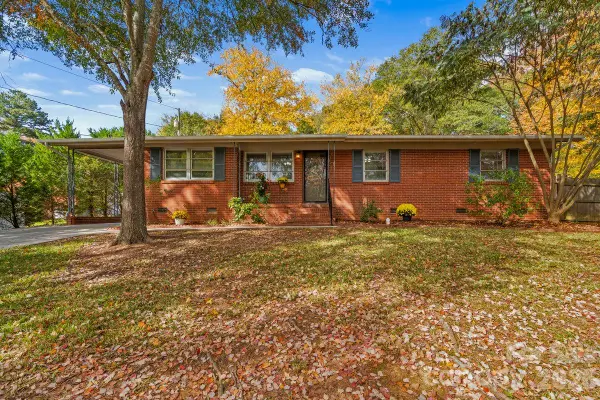 $265,000Active3 beds 2 baths1,312 sq. ft.
410 Chester Street, Lancaster, SC 29720
MLS# 4439355Listed by: L&E PROPERTIES


Protect your home and budget from life's surprises with an Assurant Home Warranty, backed by a partner that supports you through every step of homeownership. Explore Plans.
© 2026 Better Homes and Gardens Real Estate LLC. An Anywhere Real Estate company. All rights reserved. Better Homes and Gardens® Real Estate is a registered trademark owned by Meredith Operations Corporation, licensed to Better Homes and Gardens Real Estate LLC and used with permission. Better Homes and Gardens Real Estate LLC fully supports the principles of the Fair Housing Act and the Equal Opportunity Act. Listing information is deemed reliable but is not guaranteed accurate.
Each office is independently owned and operated.
Any services or products provided by third parties are not provided by, affiliated with or related to Better Homes and Gardens Real Estate LLC, or its affiliated companies.