
4206 Flint Drive, Lancaster, SC 29720
Local realty services provided by:Better Homes and Gardens Real Estate Paracle
4206 Flint Drive,Lancaster, SC 29720
$415,000
- 4 Beds
- 3 Baths
- 2,509 sq. ft.
- Single family
- Active
Listed by:
 Becky Radhuber(704) 965 - 4692Better Homes and Gardens Real Estate Paracle
- Tracey Henson(704) 400 - 7324Better Homes and Gardens Real Estate Paracle
Office: better homes and gardens real estate paracle
MLS#:4405522
Source:CH
Price summary
- Price:$415,000
- Price per sq. ft.:$165.4
About this home
Prepare to be impressed! This pristine home is situated on a cul de sac in the back of the neighborhood offering extra privacy. The two-story foyer welcomes you, giving a dramatic entrance into this well maintained home. Warm hardwoods and tons of natural light. The formal dining area is a great space to enjoy holidays and gatherings. Bright, open kitchen with an abundance of storage, stainless appliances and breakfast area. Enjoy relaxing in the cozy living room with a gas fireplace. An oversized primary bedroom is conveniently located on the main level and includes a sitting area, tray ceiling and a ensuite bath with dual vanity, separate shower and garden tub. Two more spacious bedrooms, a full bathroom and a bonus room complete the upstairs. Enjoy relaxing in the private backyard ideal for entertaining and BBQ's! Storage shed in back remains!
Contact an agent
Home facts
- Year built:2006
- Subdivision & Development:Shiloh Commons
- Listing ID #:4405522
- Updated:September 04, 2026 at 02:37 PM
Rooms and interior
- Bedrooms:4
- Total bathrooms:3
- Full bathrooms:2
- Half bathrooms:1
- Flooring:Carpet, Laminate, Tile
- Kitchen Description:Dishwasher, Electric Oven, Electric Range, Microwave
- Living area:2,509 sq. ft.
Heating and cooling
- Cooling:Heat Pump
- Heating:Heat Pump
- Central air:Yes
Structure and exterior
- Year built:2006
- Building area:2,509 sq. ft.
- Lot area:0.46 Acres
- Lot Features:Cul-De-Sac, Level, Wooded
- Construction Materials:Vinyl
- Foundation Description:Crawl Space
Schools
- High school:Lancaster
- Elementary school:Erwin
Utilities
- Water:County Water
- Sewer:County Sewer
Finances and disclosures
- Price:$415,000
- Price per sq. ft.:$165.4
Features and amenities
- Laundry features:Laundry Room, Main Level
- Amenities:Attic Other, Garden Tub, Open Floorplan, Walk-In Closet(s)
Parking
- Parking description:Attached Garage
- Garage:Yes
- Garage spaces:2
Listings courtesy of Canopy MLS as distributed by MLS GRID. Copyright 2021 Canopy MLS. All rights reserved. Canopy MLS, provides content displayed here (“provided content”) on an “as is” basis and makes no representations or warranties regarding the provided content, including, but not limited to those of non-infringement, timeliness, accuracy, or completeness. Individuals and companies using information presented are responsible for verification and validation of information they utilize and present to their customers and clients. Canopy MLS will not be liable for any damage or loss resulting from use of the provided content or the products available through Portals, IDX, VOW, and/or Syndication. Recipients of this information shall not resell, redistribute, reproduce, modify, or otherwise copy any portion thereof without the expressed written consent of Canopy MLS.New listings near 4206 Flint Drive
- Coming Soon
 $542,000Coming Soon5 beds 3 baths3,170 sq. ft.
85020 Newloch Court, Lancaster, SC 29720
MLS# 4420406Listed by: KELLER WILLIAMS BALLANTYNE AREA - Coming Soon
 $410,000Coming Soon3 beds 2 baths1,646 sq. ft.
4316 Fletcher Funderburk Road, Lancaster, SC 29720
MLS# 4419753Listed by: NORTHGROUP REAL ESTATE - Coming Soon
 $400,000Coming Soon4 beds 3 baths2,596 sq. ft.
613 W Doc Garris Road, Lancaster, SC 29720
MLS# 4419433Listed by: NORTHGROUP REAL ESTATE - Coming Soon
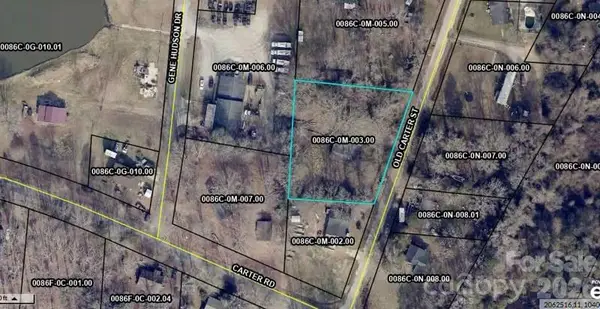 $49,999Coming Soon0.38 Acres
TBD Old Carter Street #2, Lancaster, SC 29720
MLS# 4417848Listed by: NORTHGROUP REAL ESTATE LLC - Coming Soon
 $290,000Coming Soon4 beds 3 baths1,704 sq. ft.
1326 Old Still Street, Lancaster, SC 29720
MLS# 4404739Listed by: URBAN POSH REALTY LLC - New
 $2,195,000Active-- beds 4 baths5,313 sq. ft.
4223 Cedar Creek Road, Lancaster, SC 29720
MLS# 4421483Listed by: HELEN ADAMS REALTY - New
 $370,000Active3 beds 4 baths2,333 sq. ft.
40163 Crooked Stick Drive, Lancaster, SC 29720
MLS# 4420082Listed by: KELLER WILLIAMS SOUTH PARK - Open Sat, 1 to 3pmNew
 $545,000Active4 beds 3 baths2,886 sq. ft.
13039 Arnold Palmer Circle, Lancaster, SC 29720
MLS# 4420639Listed by: KELLER WILLIAMS CONNECTED - New
 $265,000Active3 beds 2 baths1,222 sq. ft.
2274 White Pine Court, Lancaster, SC 29720
MLS# 4419652Listed by: NORTHGROUP REAL ESTATE - New
 $401,740Active5 beds 3 baths2,368 sq. ft.
2049 Moorside Court, Lancaster, SC 29720
MLS# 4421234Listed by: DR HORTON INC


Protect your home and budget from life's surprises with an Assurant Home Warranty, backed by a partner that supports you through every step of homeownership. Explore Plans.
© 2026 Better Homes and Gardens Real Estate LLC. An Anywhere Real Estate company. All rights reserved. Better Homes and Gardens® Real Estate is a registered trademark owned by Meredith Operations Corporation, licensed to Better Homes and Gardens Real Estate LLC and used with permission. Better Homes and Gardens Real Estate LLC fully supports the principles of the Fair Housing Act and the Equal Opportunity Act. Listing information is deemed reliable but is not guaranteed accurate.
Each office is independently owned and operated.
Any services or products provided by third parties are not provided by, affiliated with or related to Better Homes and Gardens Real Estate LLC, or its affiliated companies.