
4215 Bonanza Trail, Lancaster, SC 29720
Local realty services provided by:Better Homes and Gardens Real Estate Paracle
Listed by: tammy tyree
Office: rinehart realty corporation
MLS#:4408532
Source:CH
4215 Bonanza Trail,Lancaster, SC 29720
$472,900
- 5 Beds
- 2 Baths
- 2,585 sq. ft.
- Single family
- Active
Price summary
- Price:$472,900
- Price per sq. ft.:$182.94
About this home
If you're searching for a "Regal" looking home, you just found it! Welcome to this all brick beauty offering 2585 sf of beautifully designed living space! The great room is extra spacious & has a gorgeous tray ceiling. The curb appeal is next to none! Gorgeous custom landscape cascades across the front and around the sides of the home. The open floor plan features professionally painted kitchen cabinets, and opens to the breakfast eating area while seeing all the fun stuff happening in the family room! Separate dining room leaves space for a larger gathering of friends and family during special moments and holidays! Spacious well kept home and has a convenient split bedroom plan. The primary is gorgeous with room to spare along with a beautiful ensuite! 3 additional bedrooms are on the opposite side of the home with stairs leading up to a wonderful bonus room with closets! Use as a 5th bedroom, office, workout room, playroom PLUS walk in storage from the bonus room. All of this and more sits on little more than a half acre. Take advantage of county taxes, county water & sewer. This home has been well loved in the most pristine way! You will love it the minute you see it. Go ahead and make that appointment!...
Contact an agent
Home facts
- Year built:2006
- Subdivision & Development:Colton Ridge
- Listing ID #:4408532
- Updated:September 25, 2026 at 03:18 AM
Rooms and interior
- Bedrooms:5
- Total bathrooms:2
- Full bathrooms:2
- Flooring:Carpet, Laminate
- Kitchen Description:Dishwasher, Electric Oven, Refrigerator
- Living area:2,585 sq. ft.
Heating and cooling
- Heating:Forced Air, Natural Gas
- Central air:Yes
Structure and exterior
- Roof:Fiberglass
- Year built:2006
- Building area:2,585 sq. ft.
- Lot area:0.54 Acres
- Lot Features:Cleared, Hilly
- Architectural Style:Traditional
- Foundation Description:Crawl Space
Schools
- High school:Lancaster
- Elementary school:Clinton
Utilities
- Water:County Water
- Sewer:County Sewer
Finances and disclosures
- Price:$472,900
- Price per sq. ft.:$182.94
Features and amenities
- Laundry features:Laundry Room, Main Level
- Amenities:Attic Stairs Pulldown, Garden Tub, Open Floorplan, Walk-In Closet(s)
Parking
- Parking description:Keypad Entry
- Garage:Yes
- Garage spaces:2
 Listings courtesy of Canopy MLS as distributed by MLS GRID. Copyright 2021 Canopy MLS. All rights reserved. Canopy MLS, provides content displayed here (“provided content”) on an “as is” basis and makes no representations or warranties regarding the provided content, including, but not limited to those of non-infringement, timeliness, accuracy, or completeness. Individuals and companies using information presented are responsible for verification and validation of information they utilize and present to their customers and clients. Canopy MLS will not be liable for any damage or loss resulting from use of the provided content or the products available through Portals, IDX, VOW, and/or Syndication. Recipients of this information shall not resell, redistribute, reproduce, modify, or otherwise copy any portion thereof without the expressed written consent of Canopy MLS.
New listings near 4215 Bonanza Trail
- Coming Soon
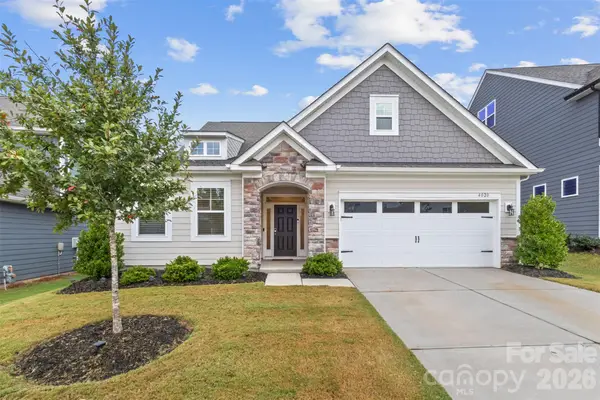 $525,000Coming Soon3 beds 3 baths2,644 sq. ft.
4020 Clapton Drive, Lancaster, SC 29720
MLS# 4426441Listed by: COMPASS - Coming Soon
 $392,000Coming Soon4 beds 3 baths2,046 sq. ft.
3743 Travertine Drive, Lancaster, SC 29720
MLS# 4426417Listed by: HOWARD HANNA ALLEN TATE FORT MILL - Coming Soon
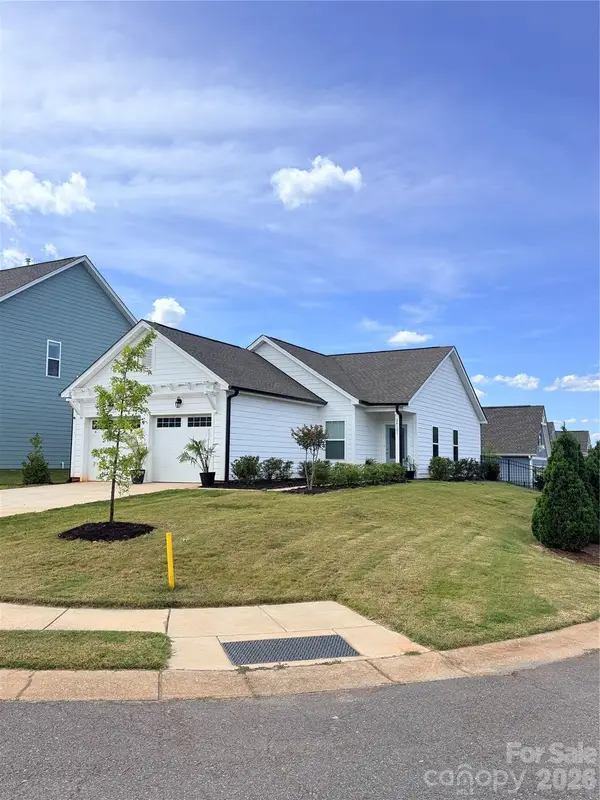 $290,000Coming Soon3 beds 2 baths1,203 sq. ft.
24101 Sailfish Drive #1152, Lancaster, SC 29720
MLS# 4424013Listed by: EXP REALTY LLC ROCK HILL - Coming Soon
 $275,000Coming Soon3 beds 2 baths1,773 sq. ft.
406 S Market Street, Lancaster, SC 29720
MLS# 4421298Listed by: NORTHGROUP REAL ESTATE LLC - New
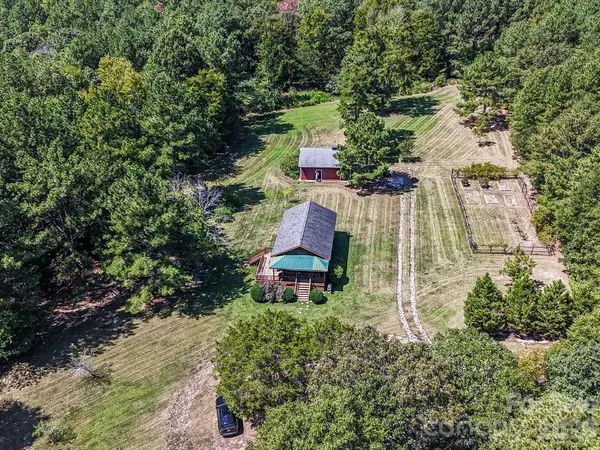 $1,600,000Active67.99 Acres
3227 Legend Road, Lancaster, SC 29720
MLS# 4423357Listed by: CORCORAN HM PROPERTIES - New
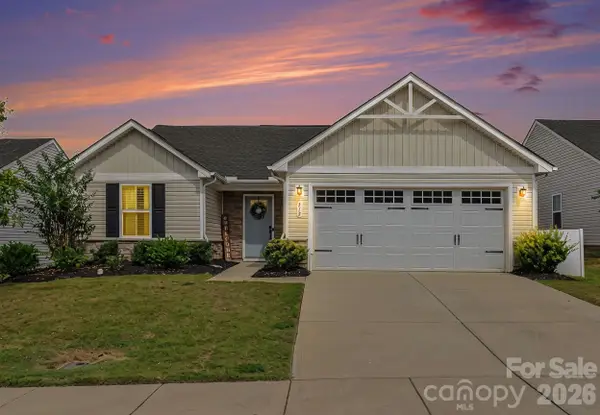 $280,000Active3 beds 2 baths1,410 sq. ft.
313 Damask Drive, Lancaster, SC 29720
MLS# 4425847Listed by: UNITED REAL ESTATE-QUEEN CITY - New
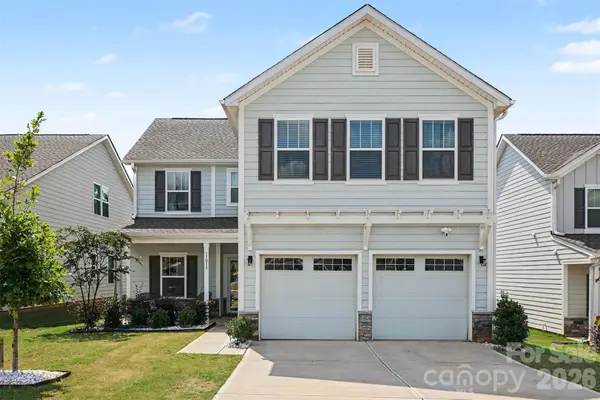 $335,000Active4 beds 3 baths2,317 sq. ft.
11013 Argosy Drive, Lancaster, SC 29720
MLS# 4427320Listed by: MARK SPAIN REAL ESTATE - New
 $214,999Active3 beds 2 baths1,082 sq. ft.
2199 Pacer Road, Lancaster, SC 29720
MLS# 4427979Listed by: NORTHGROUP REAL ESTATE LLC - New
 $47,000Active0.98 Acres
0 Old Woodlawn Avenue #12, Lancaster, SC 29720
MLS# 4426744Listed by: 10X REAL ESTATE & INVESTMENTS - New
 $300,000Active4 beds 3 baths2,533 sq. ft.
707 W Barr Street, Lancaster, SC 29720
MLS# 4426979Listed by: EXP REALTY LLC ROCK HILL


Protect your home and budget from life's surprises with an Assurant Home Warranty, backed by a partner that supports you through every step of homeownership. Explore Plans.
© 2026 Better Homes and Gardens Real Estate LLC. An Anywhere Real Estate company. All rights reserved. Better Homes and Gardens® Real Estate is a registered trademark owned by Meredith Operations Corporation, licensed to Better Homes and Gardens Real Estate LLC and used with permission. Better Homes and Gardens Real Estate LLC fully supports the principles of the Fair Housing Act and the Equal Opportunity Act. Listing information is deemed reliable but is not guaranteed accurate.
Each office is independently owned and operated.
Any services or products provided by third parties are not provided by, affiliated with or related to Better Homes and Gardens Real Estate LLC, or its affiliated companies.