
4701 Monterrico Drive #77p, Lancaster, SC 29720
Local realty services provided by:Better Homes and Gardens Real Estate Integrity Partners
Listed by: david spera
Office: tls realty llc.
MLS#:4432249
Source:CH
4701 Monterrico Drive #77p,Lancaster, SC 29720
$451,900
- 4 Beds
- 4 Baths
- 3,434 sq. ft.
- Single family
- Active
Price summary
- Price:$451,900
- Price per sq. ft.:$131.6
- Monthly HOA dues:$62.5
About this home
Your everyday retreat downstairs. Room for guests and entertainment upstairs. The proposed Wakefield offers 3,434 square feet with 4 bedrooms, a main-level Primary Suite and laundry, and a 2-car garage. The open kitchen and Great Room create a welcoming gathering space, while a separate dining room, breakfast nook and butler pantry make everything from casual meals to special occasions feel right at home. Upstairs, three additional bedrooms, a Game Room and separate Bonus Room offer space for movie nights, hobbies and overnight guests. Make the most of your surroundings at Edgewater with golf, lake and marina access, pool, clubhouse, pickleball, walking trails and onsite dining. With True Homes’ semi-custom building approach, explore available structural and design choices to personalize the Wakefield before construction. Proposed construction. Optional features are not included unless stated. Photos are representative.
Contact an agent
Home facts
- Year built:2026
- Subdivision & Development:Edgewater
- Listing ID #:4432249
- Updated:November 22, 2026 at 02:36 PM
Rooms and interior
- Bedrooms:4
- Total bathrooms:4
- Full bathrooms:3
- Half bathrooms:1
- Flooring:Carpet, Laminate, Tile
- Kitchen Description:Dishwasher, Disposal, Gas Range, Microwave, Plumbed For Ice Maker
- Living area:3,434 sq. ft.
Heating and cooling
- Heating:Floor Furnace, Natural Gas
- Central air:Yes
Structure and exterior
- Year built:2026
- Building area:3,434 sq. ft.
- Lot area:0.27 Acres
- Construction Materials:Fiber Cement, Stone
- Foundation Description:Slab
Schools
- High school:Lancaster
- Elementary school:Irwin Avenue Open
Utilities
- Water:County Water
- Sewer:County Sewer
Finances and disclosures
- Price:$451,900
- Price per sq. ft.:$131.6
Features and amenities
- Laundry features:Laundry Room, Main Level
- Amenities:Open Floorplan, Walk-In Closet(s)
Parking
- Parking description:Attached Garage, Driveway
- Garage:Yes
- Garage spaces:2
 Listings courtesy of Canopy MLS as distributed by MLS GRID. Copyright 2021 Canopy MLS. All rights reserved. Canopy MLS, provides content displayed here (“provided content”) on an “as is” basis and makes no representations or warranties regarding the provided content, including, but not limited to those of non-infringement, timeliness, accuracy, or completeness. Individuals and companies using information presented are responsible for verification and validation of information they utilize and present to their customers and clients. Canopy MLS will not be liable for any damage or loss resulting from use of the provided content or the products available through Portals, IDX, VOW, and/or Syndication. Recipients of this information shall not resell, redistribute, reproduce, modify, or otherwise copy any portion thereof without the expressed written consent of Canopy MLS. CH Member Broker: Rachel Brown
New listings near 4701 Monterrico Drive #77p
- Coming Soon
 $1,795,000Coming Soon5 beds 5 baths3,671 sq. ft.
3647 Old Hickory Road #C, Lancaster, SC 29720
MLS# 4436093Listed by: FARMS & ESTATES REALTY INC - New
 $300,000Active4 beds 3 baths2,081 sq. ft.
1165 Mahaffey Line Drive, Lancaster, SC 29720
MLS# 4444692Listed by: EXP REALTY LLC BALLANTYNE - New
 $319,875Active3 beds 2 baths1,430 sq. ft.
2908 Woodland Hill Way Way, Lancaster, SC 29720
MLS# 4445051Listed by: NORTHGROUP REAL ESTATE LLC - New
 $224,900Active3 beds 2 baths967 sq. ft.
2261 Morningside Drive, Lancaster, SC 29720
MLS# 4444658Listed by: OFFERPAD BROKERAGE LLC 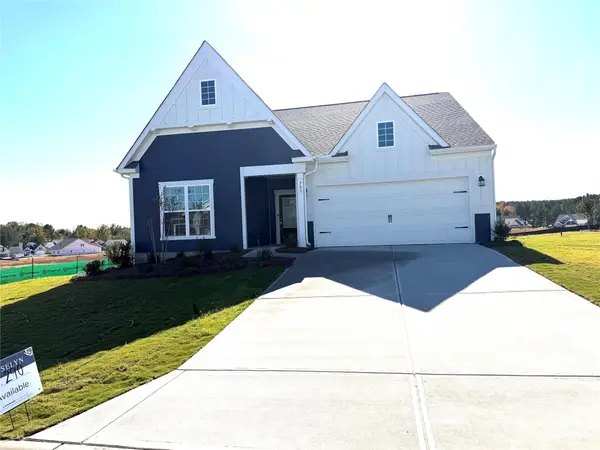 $379,719Active3 beds 2 baths1,620 sq. ft.
383 Waxhaw Village Road #290, Lancaster, SC 29720
MLS# 4437719Listed by: LENNAR SALES CORP- New
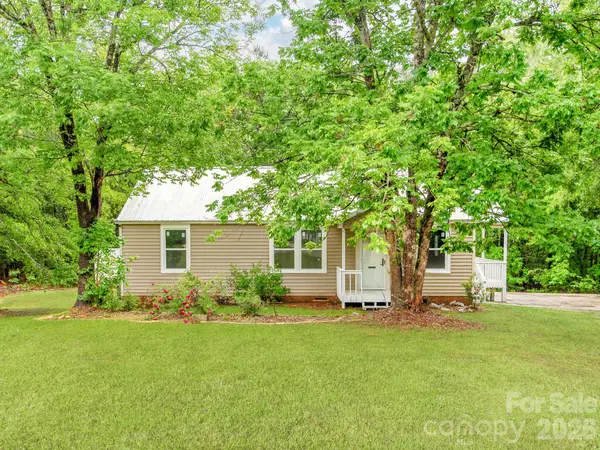 $279,900Active3 beds 2 baths1,372 sq. ft.
4699 Cherrystone Road, Lancaster, SC 29720
MLS# 4444299Listed by: TRELORA REALTY INC - New
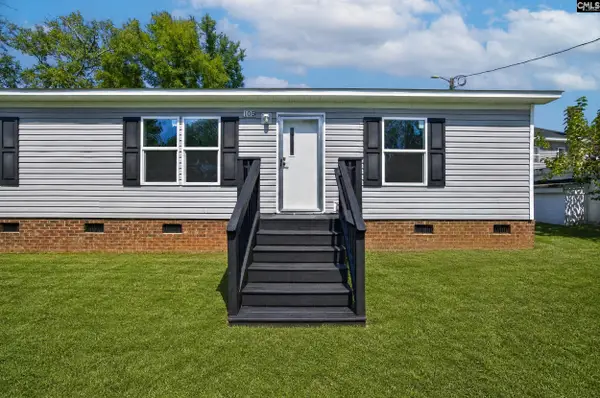 $129,000Active3 beds 2 baths1,144 sq. ft.
105 Hunter Street, Lancaster, SC 29720
MLS# 647112Listed by: KELLER WILLIAMS PALMETTO - New
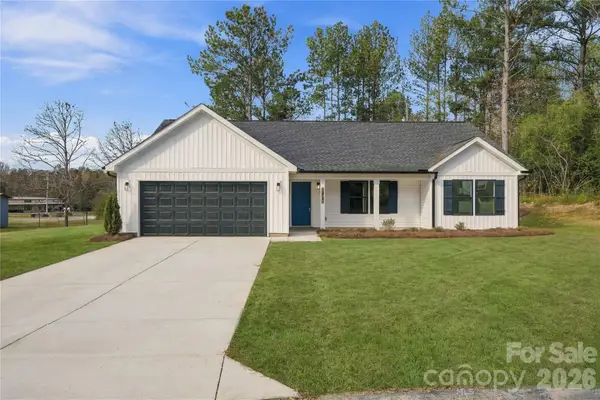 $315,000Active3 beds 2 baths1,610 sq. ft.
1420 Phil Thurman Drive, Lancaster, SC 29720
MLS# 4443897Listed by: CAROLINA HOMES CONNECTION, LLC - New
 $350,000Active3 beds 2 baths1,620 sq. ft.
8427 Norman Forest Road, Lancaster, SC 29720
MLS# 4444027Listed by: KELLER WILLIAMS BALLANTYNE AREA - New
 $370,000Active3 beds 2 baths1,664 sq. ft.
4008 Cypress Circle, Lancaster, SC 29720
MLS# 4444514Listed by: COLDWELL BANKER REALTY


Protect your home and budget from life's surprises with an Assurant Home Warranty, backed by a partner that supports you through every step of homeownership. Explore Plans.
© 2026 Better Homes and Gardens Real Estate LLC. An Anywhere Real Estate company. All rights reserved. Better Homes and Gardens® Real Estate is a registered trademark owned by Meredith Operations Corporation, licensed to Better Homes and Gardens Real Estate LLC and used with permission. Better Homes and Gardens Real Estate LLC fully supports the principles of the Fair Housing Act and the Equal Opportunity Act. Listing information is deemed reliable but is not guaranteed accurate.
Each office is independently owned and operated.
Any services or products provided by third parties are not provided by, affiliated with or related to Better Homes and Gardens Real Estate LLC, or its affiliated companies.