
504 Six Mile Creek Road, Lancaster, SC 29720
Local realty services provided by:Better Homes and Gardens Real Estate Integrity Partners
Listed by: stacey sauls
Office: keller williams ballantyne area
MLS#:4402606
Source:CH
504 Six Mile Creek Road,Lancaster, SC 29720
$499,000
- 3 Beds
- 3 Baths
- 1,715 sq. ft.
- Single family
- Active
Price summary
- Price:$499,000
- Price per sq. ft.:$290.96
About this home
Beautifully refreshed full-brick home nestled on a private one-acre lot in Lancaster. The home has been enhanced with a new roof (2024), fresh neutral paint, updated lighting and fixtures, and window treatments throughout. The spacious kitchen features quartz countertops, stainless steel appliances, shaker-style cabinetry, a tile backsplash, and a farmhouse sink. Upstairs, a flexible office can easily serve as a third bedroom to fit your needs. The main level features a stylish updated powder room, while the primary bath offers custom built-ins and a sleek frameless walk-in shower. Relax on the charming wraparound front porch, enjoy the extra storage provided by the detached shed, and appreciate the privacy of a full acre—all while being just minutes from the shopping, dining, and conveniences of Indian Land and Waxhaw. Don't miss this move-in ready home. Schedule your showing today!
Contact an agent
Home facts
- Year built:2002
- Subdivision & Development:None
- Listing ID #:4402606
- Updated:September 17, 2026 at 01:21 PM
Rooms and interior
- Bedrooms:3
- Total bathrooms:3
- Full bathrooms:2
- Half bathrooms:1
- Flooring:Tile, Wood
- Kitchen Description:Dishwasher, Electric Range, Exhaust Fan, Microwave, Refrigerator
- Living area:1,715 sq. ft.
Heating and cooling
- Cooling:Heat Pump
- Heating:Heat Pump
- Central air:Yes
Structure and exterior
- Roof:Composition
- Year built:2002
- Building area:1,715 sq. ft.
- Lot area:1 Acres
- Foundation Description:Crawl Space
Schools
- High school:Indian Land
- Elementary school:Van Wyck
Utilities
- Water:Shared Well
- Sewer:Septic (At Site)
Finances and disclosures
- Price:$499,000
- Price per sq. ft.:$290.96
Features and amenities
- Laundry features:Laundry Room, Main Level
Parking
- Parking description:Driveway
 Listings courtesy of Canopy MLS as distributed by MLS GRID. Copyright 2021 Canopy MLS. All rights reserved. Canopy MLS, provides content displayed here (“provided content”) on an “as is” basis and makes no representations or warranties regarding the provided content, including, but not limited to those of non-infringement, timeliness, accuracy, or completeness. Individuals and companies using information presented are responsible for verification and validation of information they utilize and present to their customers and clients. Canopy MLS will not be liable for any damage or loss resulting from use of the provided content or the products available through Portals, IDX, VOW, and/or Syndication. Recipients of this information shall not resell, redistribute, reproduce, modify, or otherwise copy any portion thereof without the expressed written consent of Canopy MLS. CH Member Broker: Rachel Brown
New listings near 504 Six Mile Creek Road
- Coming Soon
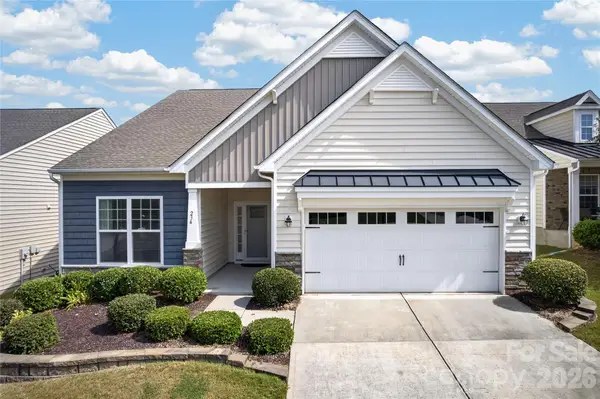 $515,000Coming Soon3 beds 3 baths2,520 sq. ft.
234 Fordham Court, Lancaster, SC 29720
MLS# 4424629Listed by: HOWARD HANNA ALLEN TATE CHARLOTTE SOUTH - Coming Soon
 $250,000Coming Soon2 beds 1 baths1,058 sq. ft.
3055 University Drive, Lancaster, SC 29720
MLS# 4425106Listed by: NORTHGROUP REAL ESTATE - Coming Soon
 $238,000Coming Soon3 beds 2 baths1,265 sq. ft.
317 Mccardell Street #10, Lancaster, SC 29720
MLS# 4423164Listed by: MATHERS REALTY.COM - Coming Soon
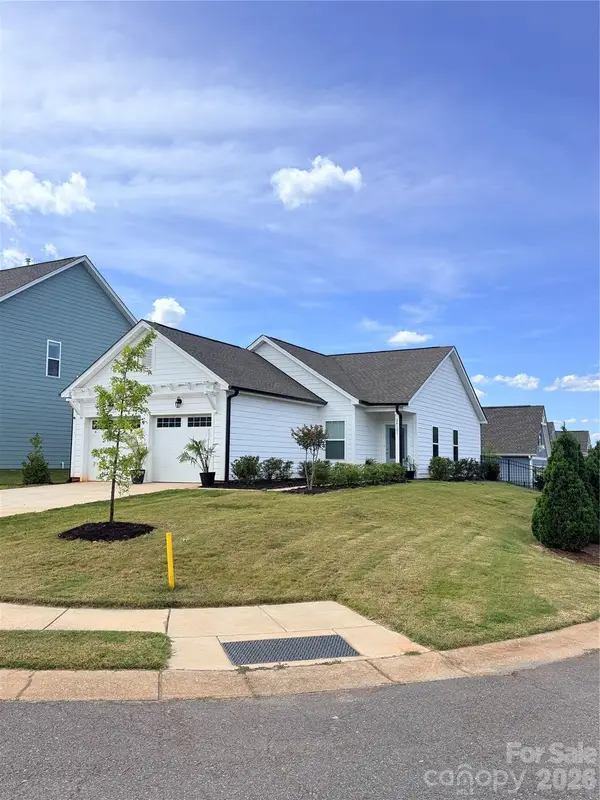 $290,000Coming Soon3 beds 2 baths1,135 sq. ft.
24101 Sailfish Drive #1152, Lancaster, SC 29720
MLS# 4424013Listed by: EXP REALTY LLC ROCK HILL - Coming Soon
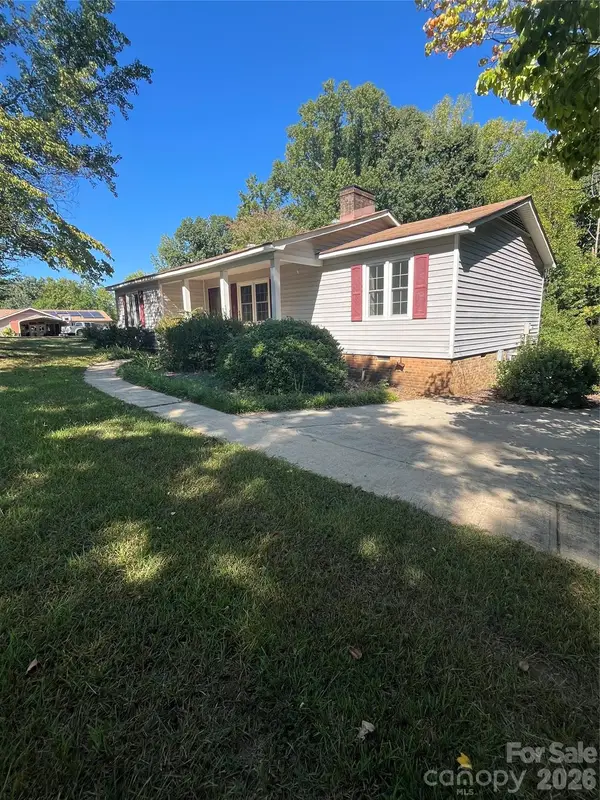 $284,900Coming Soon3 beds 2 baths1,314 sq. ft.
3015 Pageland Highway, Lancaster, SC 29720
MLS# 4423845Listed by: HEARTLAND REALTY LLC - Coming Soon
 $275,000Coming Soon3 beds 2 baths1,773 sq. ft.
406 S Market Street, Lancaster, SC 29720
MLS# 4421298Listed by: NORTHGROUP REAL ESTATE LLC - New
 $259,900Active3 beds 2 baths1,253 sq. ft.
2514 Oxford Circle, Lancaster, SC 29720
MLS# 4425299Listed by: CENTURY 21 PROVIDENCE REALTY - New
 $185,000Active3 beds 2 baths1,456 sq. ft.
171 Fox Run Road, Lancaster, SC 29720
MLS# 4424609Listed by: EXP REALTY LLC BALLANTYNE - New
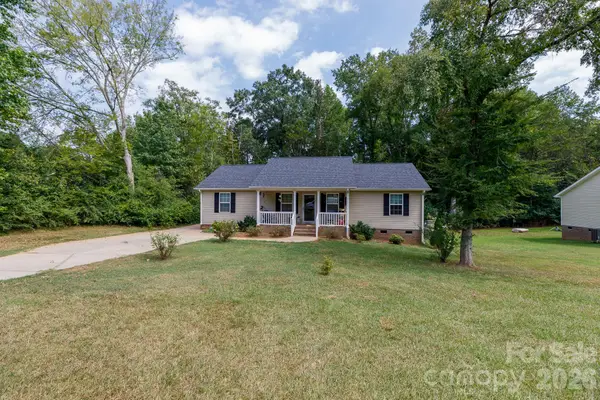 $270,000Active3 beds 2 baths1,460 sq. ft.
2246 Pacer Drive, Lancaster, SC 29720
MLS# 4424044Listed by: HOWARD HANNA ALLEN TATE ROCK HILL - New
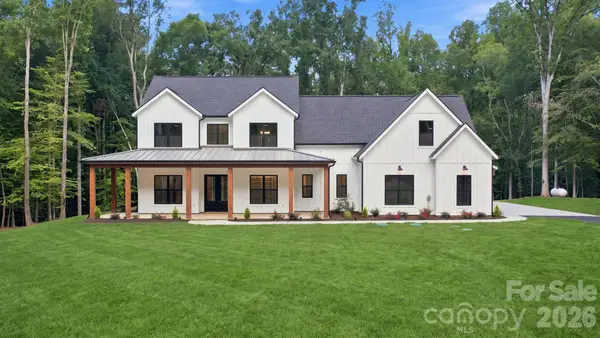 $1,399,900Active4 beds 4 baths3,746 sq. ft.
3515 Capricorn Road, Lancaster, SC 29720
MLS# 4424668Listed by: KELLER WILLIAMS CONNECTED


Protect your home and budget from life's surprises with an Assurant Home Warranty, backed by a partner that supports you through every step of homeownership. Explore Plans.
© 2026 Better Homes and Gardens Real Estate LLC. An Anywhere Real Estate company. All rights reserved. Better Homes and Gardens® Real Estate is a registered trademark owned by Meredith Operations Corporation, licensed to Better Homes and Gardens Real Estate LLC and used with permission. Better Homes and Gardens Real Estate LLC fully supports the principles of the Fair Housing Act and the Equal Opportunity Act. Listing information is deemed reliable but is not guaranteed accurate.
Each office is independently owned and operated.
Any services or products provided by third parties are not provided by, affiliated with or related to Better Homes and Gardens Real Estate LLC, or its affiliated companies.