
6044 Candlestick Lane, Lancaster, SC 29720
Local realty services provided by:Better Homes and Gardens Real Estate Paracle
Listed by: jeremy ordan, brittany osborne
Office: howard hanna allen tate charlotte south
MLS#:4385594
Source:CH
6044 Candlestick Lane,Lancaster, SC 29720
$825,000
- 4 Beds
- 4 Baths
- 3,179 sq. ft.
- Single family
- Active
Price summary
- Price:$825,000
- Price per sq. ft.:$259.52
About this home
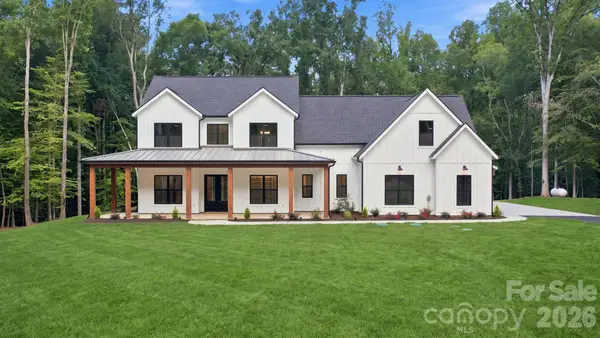
Situated on a premium lot with its own private backyard oasis in desirable Bent Creek, this custom built Toll Brothers primary-on-the-main basement home has been meticulously updated and is move-in ready perfection. A grand 2-story open foyer welcomes guests into the natural light filled open concept home with hard surface flooring on the entire main level. Enormous great room features tray ceiling, integrated surround sound and accordion slider door to screened in porch providing seamless indoor / outdoor living. Gourmet Chef’s Kitchen has oversized island, stainless appliances including wall oven & microwave, 5 burner gas cooktop with exterior venting hood, walk-in pantry and custom drawer pull out shelving. The primary-on-the-main suite is truly a retreat with raised tray ceiling and spa-like en suite bath including double vanity, glass enclosed tile feature shower and oversized walk-in custom closet. Convenient French door enclosed study plus full bedroom & bath on the main. Upstairs are two additional generously sized bedrooms plus flexible loft area. Unleash your creativity with the rough plumbed unfinished basement area with nearly 2000 square feet of potential including single bay garage door. Make every day a holiday enjoying the in-ground pool with spa and expansive entertaining patio. Conveniently located minutes away from both downtown Waxhaw and all that Indian Land has to offer, coupled with award winning Bent Creek lifestyle including clubhouse, fitness center, pool, dog park and walking trails, this is a must see!...
Contact an agent
Home facts
- Year built:2020
- Subdivision & Development:Bent Creek
- Listing ID #:4385594
- Updated:September 17, 2026 at 01:21 PM
Rooms and interior
- Bedrooms:4
- Total bathrooms:4
- Full bathrooms:3
- Half bathrooms:1
- Flooring:Carpet, Tile, Vinyl
- Kitchen Description:Dishwasher, Disposal, Exhaust Hood, Gas Cooktop, Microwave, Wall Oven
- Basement:Yes
- Living area:3,179 sq. ft.
Heating and cooling
- Heating:Forced Air, Natural Gas
- Central air:Yes
Structure and exterior
- Year built:2020
- Building area:3,179 sq. ft.
- Lot area:0.3 Acres
- Construction Materials:Hardboard, Stone Veneer
- Foundation Description:Basement
Schools
- High school:Unspecified
- Elementary school:Unspecified
Utilities
- Water:County Water
- Sewer:County Sewer
Finances and disclosures
- Price:$825,000
- Price per sq. ft.:$259.52
Features and amenities
- Laundry features:Laundry Room, Main Level
- Amenities:Open Floorplan, Walk-In Closet(s), Walk-In Pantry
Parking
- Parking description:Attached Garage
- Garage:Yes
- Garage spaces:2
 Listings courtesy of Canopy MLS as distributed by MLS GRID. Copyright 2021 Canopy MLS. All rights reserved. Canopy MLS, provides content displayed here (“provided content”) on an “as is” basis and makes no representations or warranties regarding the provided content, including, but not limited to those of non-infringement, timeliness, accuracy, or completeness. Individuals and companies using information presented are responsible for verification and validation of information they utilize and present to their customers and clients. Canopy MLS will not be liable for any damage or loss resulting from use of the provided content or the products available through Portals, IDX, VOW, and/or Syndication. Recipients of this information shall not resell, redistribute, reproduce, modify, or otherwise copy any portion thereof without the expressed written consent of Canopy MLS.
New listings near 6044 Candlestick Lane
- Coming Soon
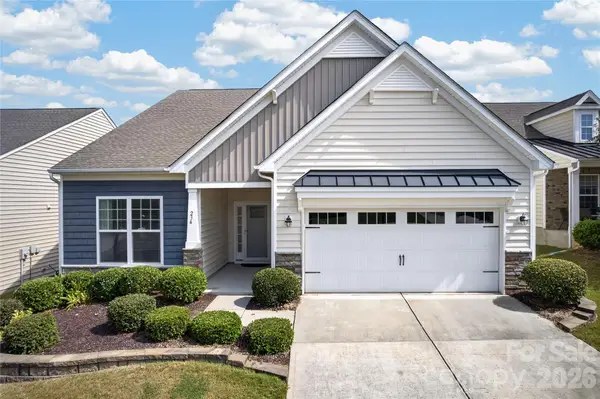 $515,000Coming Soon3 beds 3 baths2,520 sq. ft.
234 Fordham Court, Lancaster, SC 29720
MLS# 4424629Listed by: HOWARD HANNA ALLEN TATE CHARLOTTE SOUTH - Coming Soon
 $250,000Coming Soon2 beds 1 baths1,058 sq. ft.
3055 University Drive, Lancaster, SC 29720
MLS# 4425106Listed by: NORTHGROUP REAL ESTATE - Coming Soon
 $238,000Coming Soon3 beds 2 baths1,265 sq. ft.
317 Mccardell Street #10, Lancaster, SC 29720
MLS# 4423164Listed by: MATHERS REALTY.COM - Coming Soon
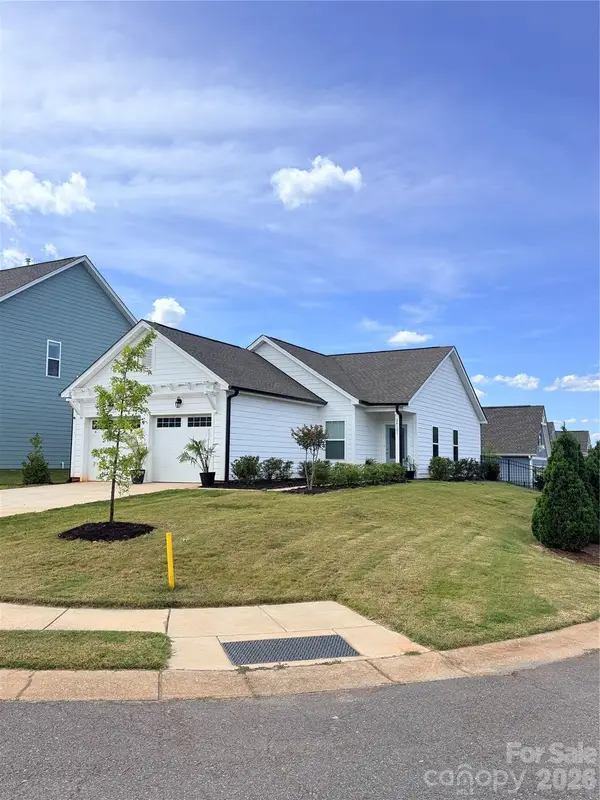 $290,000Coming Soon3 beds 2 baths1,135 sq. ft.
24101 Sailfish Drive #1152, Lancaster, SC 29720
MLS# 4424013Listed by: EXP REALTY LLC ROCK HILL - Coming Soon
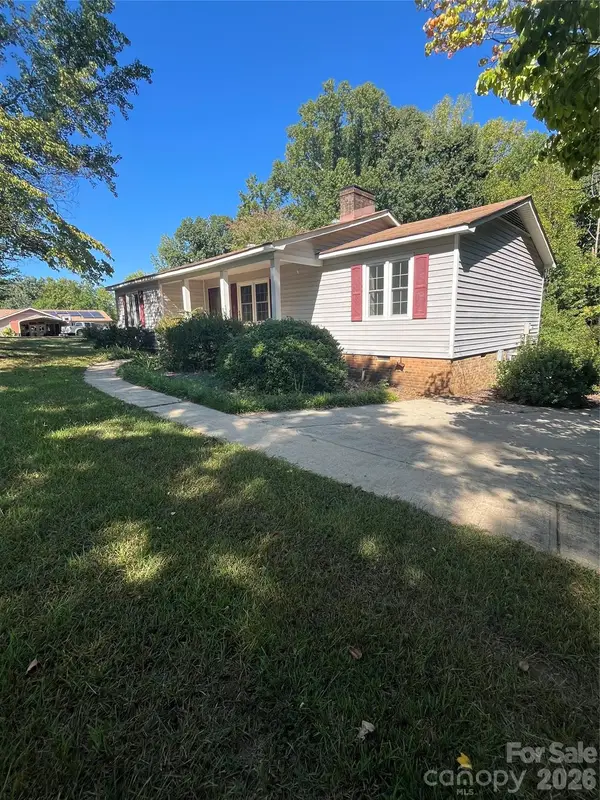 $284,900Coming Soon3 beds 2 baths1,314 sq. ft.
3015 Pageland Highway, Lancaster, SC 29720
MLS# 4423845Listed by: HEARTLAND REALTY LLC - Coming Soon
 $275,000Coming Soon3 beds 2 baths1,773 sq. ft.
406 S Market Street, Lancaster, SC 29720
MLS# 4421298Listed by: NORTHGROUP REAL ESTATE LLC - New
 $259,900Active3 beds 2 baths1,253 sq. ft.
2514 Oxford Circle, Lancaster, SC 29720
MLS# 4425299Listed by: CENTURY 21 PROVIDENCE REALTY - New
 $185,000Active3 beds 2 baths1,456 sq. ft.
171 Fox Run Road, Lancaster, SC 29720
MLS# 4424609Listed by: EXP REALTY LLC BALLANTYNE - New
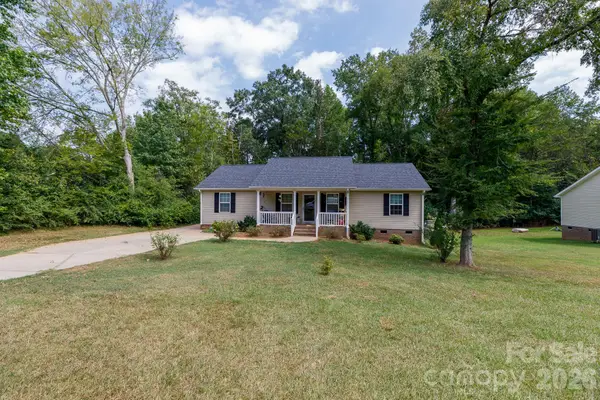 $270,000Active3 beds 2 baths1,460 sq. ft.
2246 Pacer Drive, Lancaster, SC 29720
MLS# 4424044Listed by: HOWARD HANNA ALLEN TATE ROCK HILL - New
 $1,399,900Active4 beds 4 baths3,746 sq. ft.
3515 Capricorn Road, Lancaster, SC 29720
MLS# 4424668Listed by: KELLER WILLIAMS CONNECTED


Protect your home and budget from life's surprises with an Assurant Home Warranty, backed by a partner that supports you through every step of homeownership. Explore Plans.
© 2026 Better Homes and Gardens Real Estate LLC. An Anywhere Real Estate company. All rights reserved. Better Homes and Gardens® Real Estate is a registered trademark owned by Meredith Operations Corporation, licensed to Better Homes and Gardens Real Estate LLC and used with permission. Better Homes and Gardens Real Estate LLC fully supports the principles of the Fair Housing Act and the Equal Opportunity Act. Listing information is deemed reliable but is not guaranteed accurate.
Each office is independently owned and operated.
Any services or products provided by third parties are not provided by, affiliated with or related to Better Homes and Gardens Real Estate LLC, or its affiliated companies.