
6083 Chimney Bluff Road, Lancaster, SC 29720
Local realty services provided by:Better Homes and Gardens Real Estate Foothills
Listed by: lilliah moseley
Office: redfin corporation
MLS#:4417615
Source:CH
6083 Chimney Bluff Road,Lancaster, SC 29720
$755,000
- 3 Beds
- 3 Baths
- 3,139 sq. ft.
- Single family
- Active
Price summary
- Price:$755,000
- Price per sq. ft.:$240.52
- Monthly HOA dues:$153.17
About this home
Welcome to resort-style living in the heart of Riverchase Estates, where this stunning two-story home offers space, comfort, and unbeatable value. This home offers 3 bedrooms and 2.5 bathrooms and over 3,000 square feet. Located in a gated community known for its wooded beauty, exclusive amenities, and proximity to the Catawba River. Step inside to soaring vaulted ceilings that fill the home with natural light as you walk in. The spacious layout includes walk-in attic storage room, custom shades, and generously sized walk-in closets throughout offering both function and charm. Enjoy the peaceful mornings from your large front porch, or cozy up in the covered back porch thats ideal for relaxing. Residents of Riverchase Estates enjoy resort-level amenities including a pool, fitness center, clubhouse, nature trails, playground, several sport courts, and river access! This home is priced to sell and offers an incredible opportunity to own in one of Lancaster’s most sought-after communities. Don’t miss your chance to make it yours!...
Contact an agent
Home facts
- Year built:2021
- Subdivision & Development:Riverchase estates
- Listing ID #:4417615
- Updated:August 25, 2026 at 04:28 PM
Rooms and interior
- Bedrooms:3
- Total bathrooms:3
- Full bathrooms:2
- Half bathrooms:1
- Flooring:Hardwood, Laminate, Tile
- Kitchen Description:Dishwasher, Disposal, Electric Cooktop, Electric Oven, Exhaust Fan, Exhaust Hood, Microwave
- Living area:3,139 sq. ft.
Heating and cooling
- Cooling:Heat Pump
- Heating:Forced Air, Heat Pump, Natural Gas
Structure and exterior
- Year built:2021
- Building area:3,139 sq. ft.
- Lot area:0.76 Acres
- Lot Features:Level, Wooded
- Construction Materials:Fiber Cement, Stone, Stone Veneer
- Foundation Description:Slab
Schools
- High school:Lancaster
- Elementary school:Erwin
Utilities
- Sewer:Septic (At Site)
Finances and disclosures
- Price:$755,000
- Price per sq. ft.:$240.52
Features and amenities
- Laundry features:Main Level
- Amenities:Open Floorplan, Walk-In Closet(s), Walk-In Pantry
Parking
- Parking description:Attached Garage, Driveway
- Garage:Yes
- Garage spaces:3
 Listings courtesy of Canopy MLS as distributed by MLS GRID. Copyright 2021 Canopy MLS. All rights reserved. Canopy MLS, provides content displayed here (“provided content”) on an “as is” basis and makes no representations or warranties regarding the provided content, including, but not limited to those of non-infringement, timeliness, accuracy, or completeness. Individuals and companies using information presented are responsible for verification and validation of information they utilize and present to their customers and clients. Canopy MLS will not be liable for any damage or loss resulting from use of the provided content or the products available through Portals, IDX, VOW, and/or Syndication. Recipients of this information shall not resell, redistribute, reproduce, modify, or otherwise copy any portion thereof without the expressed written consent of Canopy MLS.
New listings near 6083 Chimney Bluff Road
- Coming Soon
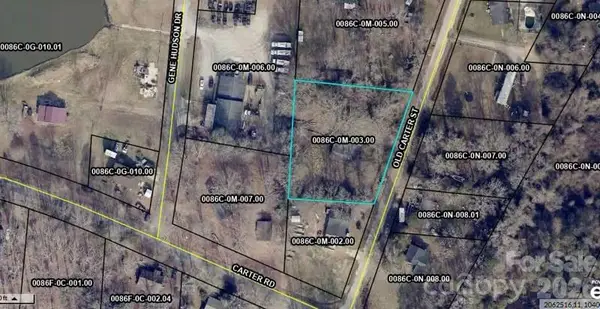 $49,999Coming Soon0.38 Acres
TBD Old Carter Street #2, Lancaster, SC 29720
MLS# 4417848Listed by: NORTHGROUP REAL ESTATE LLC - Coming Soon
 $550,000Coming Soon6 beds 3 baths3,173 sq. ft.
2035 Pinyon Lane, Lancaster, SC 29720
MLS# 4416284Listed by: KELLER WILLIAMS BALLANTYNE AREA - Coming Soon
 $475,000Coming Soon2 beds 2 baths1,600 sq. ft.
9005 Cape Breton Lane, Lancaster, SC 29720
MLS# 4416986Listed by: HOWARD HANNA ALLEN TATE CHARLOTTE SOUTH - Coming Soon
 $290,000Coming Soon4 beds 3 baths1,704 sq. ft.
1326 Old Still Street, Lancaster, SC 29720
MLS# 4404739Listed by: URBAN POSH REALTY LLC - Coming Soon
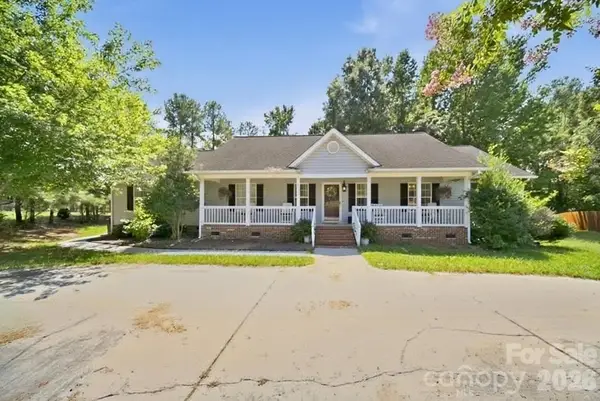 $325,000Coming Soon3 beds 3 baths2,061 sq. ft.
5130 Sedgefield Drive, Lancaster, SC 29720
MLS# 4413593Listed by: VOTTA REALTY - Coming Soon
 $575,000Coming Soon4 beds 4 baths2,407 sq. ft.
1382 W Rebound Road, Lancaster, SC 29720
MLS# 4415377Listed by: PREMIER SOUTH - Coming Soon
 $785,000Coming Soon4 beds 2 baths1,854 sq. ft.
4545 Old Church Road, Lancaster, SC 29720
MLS# 4408859Listed by: KELLER WILLIAMS BALLANTYNE AREA - New
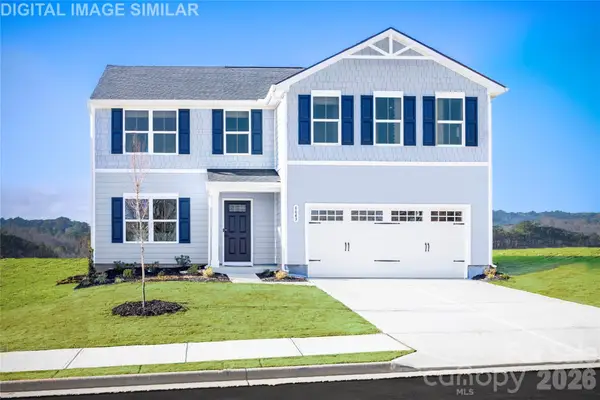 $319,990Active4 beds 3 baths2,203 sq. ft.
466 Derbyshire Street, Lancaster, SC 29720
MLS# 4418004Listed by: SMITH CAPITAL PARTNERS LLC - New
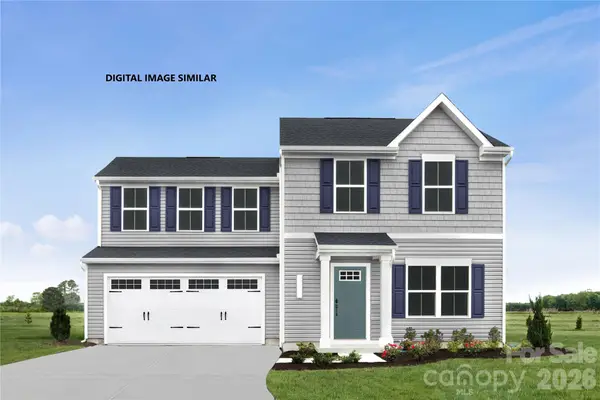 $261,990Active3 beds 2 baths1,440 sq. ft.
626 Maplin Gardens Street, Lancaster, SC 29720
MLS# 4418007Listed by: SMITH CAPITAL PARTNERS LLC


Protect your home and budget from life's surprises with an Assurant Home Warranty, backed by a partner that supports you through every step of homeownership. Explore Plans.
© 2026 Better Homes and Gardens Real Estate LLC. An Anywhere Real Estate company. All rights reserved. Better Homes and Gardens® Real Estate is a registered trademark owned by Meredith Operations Corporation, licensed to Better Homes and Gardens Real Estate LLC and used with permission. Better Homes and Gardens Real Estate LLC fully supports the principles of the Fair Housing Act and the Equal Opportunity Act. Listing information is deemed reliable but is not guaranteed accurate.
Each office is independently owned and operated.
Any services or products provided by third parties are not provided by, affiliated with or related to Better Homes and Gardens Real Estate LLC, or its affiliated companies.