
6543 Kinder Lane, Lancaster, SC 29720
Local realty services provided by:Better Homes and Gardens Real Estate Paracle
Listed by: josh courtright
Office: keller williams connected
MLS#:4441280
Source:CH
6543 Kinder Lane,Lancaster, SC 29720
$355,000
- 3 Beds
- 3 Baths
- 2,158 sq. ft.
- Townhouse
- Coming Soon
Price summary
- Price:$355,000
- Price per sq. ft.:$164.5
- Monthly HOA dues:$275
About this home
Enjoy a fresh start in this move-in-ready end-unit townhome in Walnut Creek! Featuring fresh paint throughout and brand-new carpet, 6543 Kinder Lane offers a welcoming feel with a setting that stands out. The spacious main level provides plenty of room for everyday living and entertaining, with a bright kitchen featuring white cabinets, granite countertops, and stainless steel appliances. A versatile nook just off the kitchen and dining area offers space for a butler’s pantry setup or convenient workspace.
Upstairs, the spacious primary suite features a private bathroom and large walk-in closet. A generous loft makes an ideal game room, playroom, or additional lounge space, while two additional bedrooms and an upstairs laundry room round out the thoughtfully designed second level.
A generous side yard provides extra outdoor breathing room, while the wooded backdrop creates a peaceful setting for relaxing and enjoying the view. This combination of an end-unit, big side yard, and trees behind the home makes it a standout opportunity within the neighborhood.
Beyond your doorstep, enjoy Walnut Creek’s extensive amenities, including two outdoor pools, a splash area, clubhouse, fitness center, playgrounds, tennis courts, and miles of walking trails. Neighborhood sidewalks and nearby Walnut Creek Park offer even more ways to enjoy the outdoors. Shopping, dining, and downtown Waxhaw are also nearby, bringing everyday convenience together with an active community lifestyle....
Contact an agent
Home facts
- Year built:2021
- Subdivision & Development:Walnut Creek
- Listing ID #:4441280
- Updated:November 06, 2026 at 06:33 PM
Rooms and interior
- Bedrooms:3
- Total bathrooms:3
- Full bathrooms:2
- Half bathrooms:1
- Flooring:Vinyl
- Kitchen Description:Dishwasher, Disposal, Electric Range, Microwave
- Living area:2,158 sq. ft.
Heating and cooling
- Cooling:Central Air
- Central air:Yes
Structure and exterior
- Year built:2021
- Building area:2,158 sq. ft.
- Lot area:0.06 Acres
- Construction Materials:Fiber Cement, Stone Veneer
- Foundation Description:Slab
Schools
- High school:Unspecified
- Elementary school:Unspecified
Utilities
- Water:County Water
- Sewer:County Sewer
Finances and disclosures
- Price:$355,000
- Price per sq. ft.:$164.5
Features and amenities
- Laundry features:Laundry Room, Upper Level
Parking
- Parking description:Attached Garage, Driveway
- Garage:Yes
- Garage spaces:2
 Listings courtesy of Canopy MLS as distributed by MLS GRID. Copyright 2021 Canopy MLS. All rights reserved. Canopy MLS, provides content displayed here (“provided content”) on an “as is” basis and makes no representations or warranties regarding the provided content, including, but not limited to those of non-infringement, timeliness, accuracy, or completeness. Individuals and companies using information presented are responsible for verification and validation of information they utilize and present to their customers and clients. Canopy MLS will not be liable for any damage or loss resulting from use of the provided content or the products available through Portals, IDX, VOW, and/or Syndication. Recipients of this information shall not resell, redistribute, reproduce, modify, or otherwise copy any portion thereof without the expressed written consent of Canopy MLS.
New listings near 6543 Kinder Lane
- Coming Soon
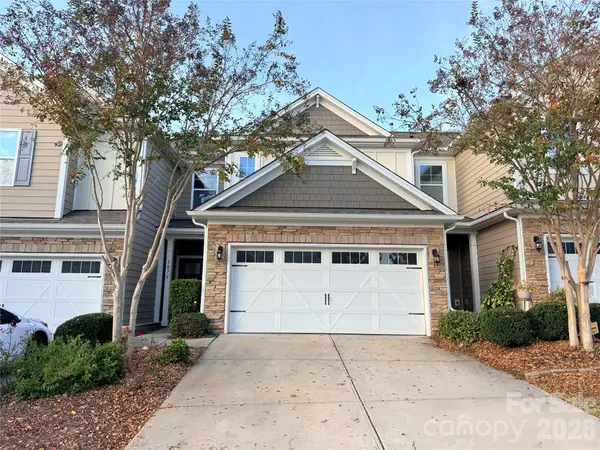 $350,000Coming Soon4 beds 3 baths2,240 sq. ft.
5076 Gribble Lane, Lancaster, SC 29720
MLS# 4440528Listed by: NORTHGROUP REAL ESTATE - Coming Soon
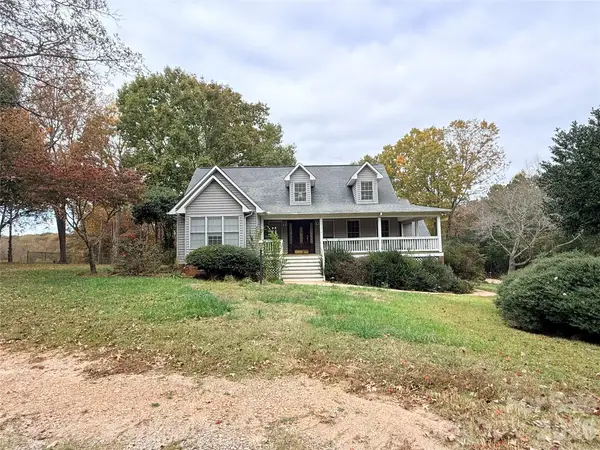 $275,000Coming Soon3 beds 2 baths1,577 sq. ft.
2519 Deer Track Circle, Lancaster, SC 29720
MLS# 4440514Listed by: NORTHGROUP REAL ESTATE - New
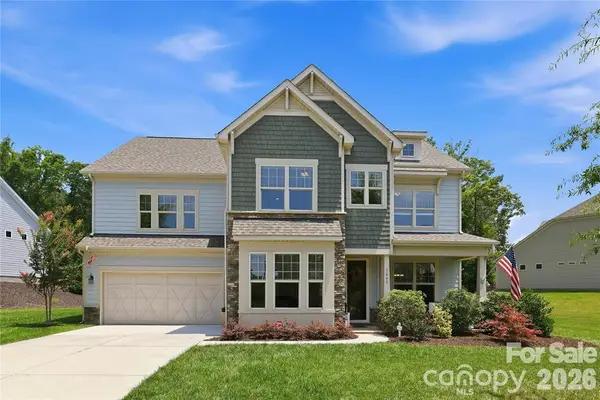 $735,000Active4 beds 4 baths3,657 sq. ft.
7440 Twelve Mile Creek Road, Lancaster, SC 29720
MLS# 4441405Listed by: ERA LIVE MOORE - New
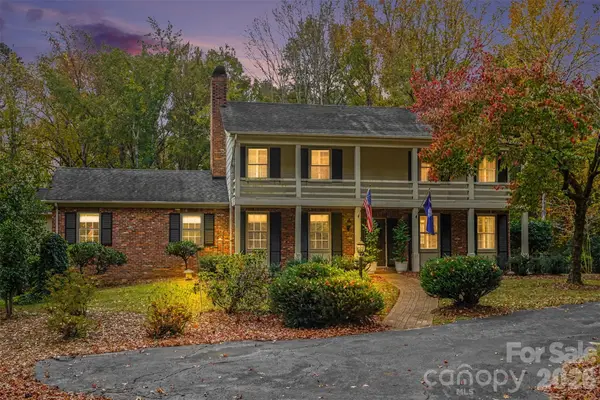 $696,250Active4 beds 3 baths3,685 sq. ft.
1622 Partridge Circle, Lancaster, SC 29720
MLS# 4440439Listed by: SYCAMORE PROPERTIES INC - Open Sat, 12 to 3pmNew
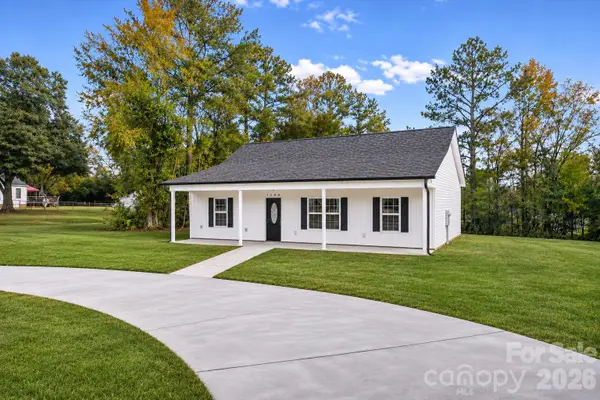 $294,000Active3 beds 2 baths1,311 sq. ft.
1180 Grace Avenue, Lancaster, SC 29720
MLS# 4439503Listed by: KELLER WILLIAMS CONNECTED - New
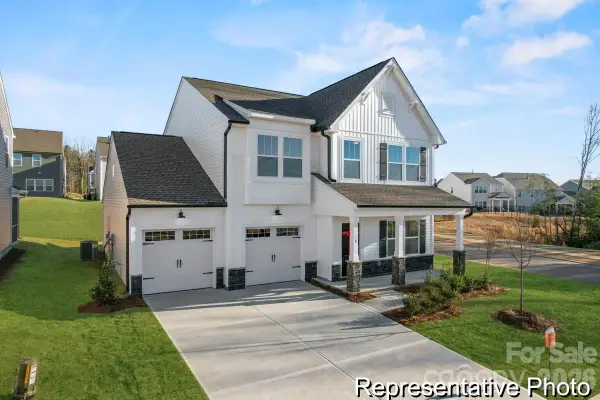 $419,900Active3 beds 3 baths2,462 sq. ft.
15286 Windward Lane #238, Lancaster, SC 29720
MLS# 4441089Listed by: TLS REALTY LLC - Open Sun, 12 to 2pmNew
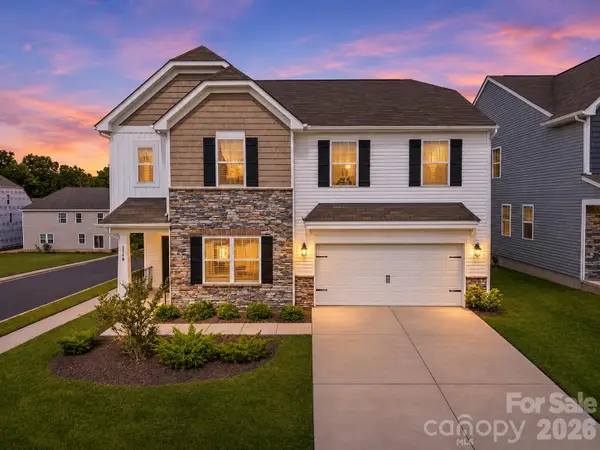 $479,000Active4 beds 3 baths2,533 sq. ft.
1148 Narrowmouth Court, Lancaster, SC 29720
MLS# 4440910Listed by: HOWARD HANNA ALLEN TATE CENTER CITY - New
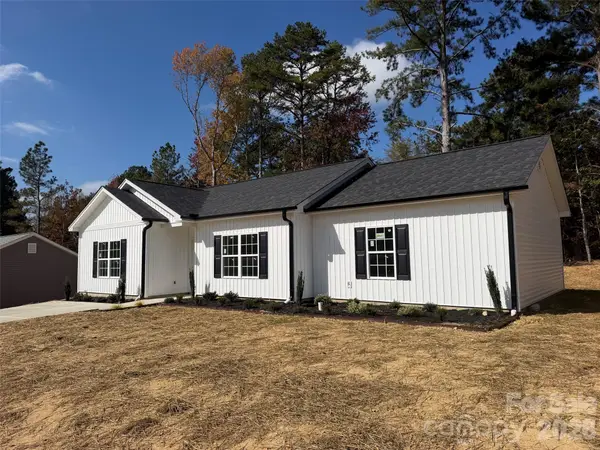 $306,950Active3 beds 2 baths1,489 sq. ft.
2594 Watson Drive, Lancaster, SC 29720
MLS# 4439456Listed by: REAL BROKER, LLC 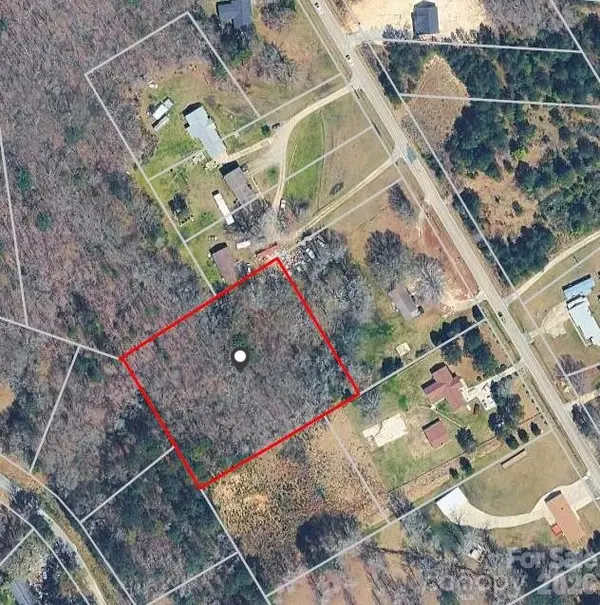 $50,000Active1.5 Acres
0000 Beacon Road, Lancaster, SC 29720
MLS# 4435078Listed by: MATHERS REALTY.COM


Protect your home and budget from life's surprises with an Assurant Home Warranty, backed by a partner that supports you through every step of homeownership. Explore Plans.
© 2026 Better Homes and Gardens Real Estate LLC. An Anywhere Real Estate company. All rights reserved. Better Homes and Gardens® Real Estate is a registered trademark owned by Meredith Operations Corporation, licensed to Better Homes and Gardens Real Estate LLC and used with permission. Better Homes and Gardens Real Estate LLC fully supports the principles of the Fair Housing Act and the Equal Opportunity Act. Listing information is deemed reliable but is not guaranteed accurate.
Each office is independently owned and operated.
Any services or products provided by third parties are not provided by, affiliated with or related to Better Homes and Gardens Real Estate LLC, or its affiliated companies.