
7159 Astella Way, Lancaster, SC 29720
Local realty services provided by:Better Homes and Gardens Real Estate Integrity Partners
Listed by: heather skinner
Office: keller williams ballantyne area
MLS#:4406722
Source:CH
7159 Astella Way,Lancaster, SC 29720
$585,000
- 6 Beds
- 3 Baths
- - sq. ft.
- Single family
- Sold
Sorry, we are unable to map this address
Price summary
- Price:$585,000
- Monthly HOA dues:$68.67
About this home
Welcome home to 7159 Astella Way, where thoughtful upgrades, timeless style, and exceptional functionality come together in one stunning home. Designed with the same sought-after floor plan as one of Walnut Creek's most popular layouts, this home has been beautifully customized to feel like a professionally designed model.
From the moment you step inside, you'll notice the attention to detail. Custom board and batten accents, upgraded lighting throughout, and tasteful finishes create a warm, inviting atmosphere that feels elegant without sacrificing comfort. The open-concept main level is perfect for entertaining, allowing family and friends to gather effortlessly between the spacious living room, dining area, and beautifully appointed kitchen.
A main-level guest bedroom with direct access to a full bathroom offers incredible flexibility for overnight guests, a home office, or anyone seeking first-floor living. Upstairs, the oversized loft provides the perfect space for movie nights, a playroom, or a second living area. The third floor features the sixth bedroom or the perfect place for a home gym or a great movie room.
Step outside to enjoy your covered patio and extended patio overlooking the fenced backyard, an ideal setting for relaxing evenings, weekend barbecues, or simply enjoying the outdoors.
Located in the highly desirable Walnut Creek community, residents enjoy resort-style amenities including pools, walking trails, fitness center, playgrounds, parks, and sports fields, all while being conveniently located near shopping, dining, and top-rated schools.
If you've been searching for a move-in ready home with designer touches, flexible living spaces, and the perfect blend of comfort and style, 7159 Astella Way is ready to welcome you home....
Contact an agent
Home facts
- Year built:2020
- Subdivision & Development:Walnut Creek
- Listing ID #:4406722
- Updated:August 30, 2026 at 06:44 AM
Rooms and interior
- Bedrooms:6
- Total bathrooms:3
- Full bathrooms:3
- Flooring:Carpet, Tile, Vinyl
- Kitchen Description:Dishwasher, Disposal, Electric Range, Exhaust Fan, Microwave, Oven, Self Cleaning Oven
Heating and cooling
- Cooling:Central Air
- Heating:Forced Air, Natural Gas
- Central air:Yes
Structure and exterior
- Year built:2020
- Construction Materials:Fiber Cement, Stone Veneer
- Foundation Description:Slab
Schools
- High school:Indian Land
- Elementary school:Van Wyck
Utilities
- Water:County Water
- Sewer:County Sewer
Finances and disclosures
- Price:$585,000
Features and amenities
- Laundry features:Laundry Room, Upper Level
- Amenities:Garden Tub, Open Floorplan, Walk-In Closet(s)
Parking
- Parking description:Attached Garage, Driveway, Garage Door Opener
- Garage:Yes
- Garage spaces:2
 Listings courtesy of Canopy MLS as distributed by MLS GRID. Copyright 2021 Canopy MLS. All rights reserved. Canopy MLS, provides content displayed here (“provided content”) on an “as is” basis and makes no representations or warranties regarding the provided content, including, but not limited to those of non-infringement, timeliness, accuracy, or completeness. Individuals and companies using information presented are responsible for verification and validation of information they utilize and present to their customers and clients. Canopy MLS will not be liable for any damage or loss resulting from use of the provided content or the products available through Portals, IDX, VOW, and/or Syndication. Recipients of this information shall not resell, redistribute, reproduce, modify, or otherwise copy any portion thereof without the expressed written consent of Canopy MLS. CH Member Broker: Rachel Brown
New listings near 7159 Astella Way
- Coming Soon
 $325,000Coming Soon3 beds 2 baths2,049 sq. ft.
1421 Suttle Road, Lancaster, SC 29720
MLS# 4419575Listed by: NORTHGROUP REAL ESTATE LLC - Coming Soon
 $400,000Coming Soon4 beds 3 baths2,596 sq. ft.
613 W Doc Garris Road, Lancaster, SC 29720
MLS# 4419433Listed by: NORTHGROUP REAL ESTATE - Coming Soon
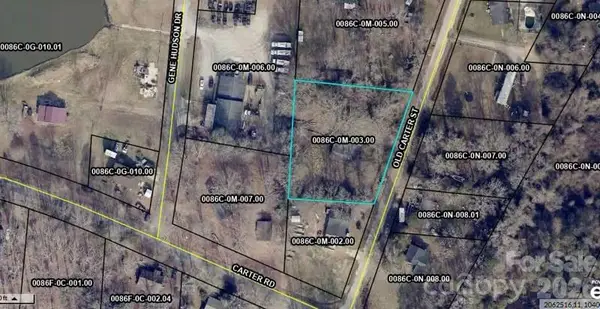 $49,999Coming Soon0.38 Acres
TBD Old Carter Street #2, Lancaster, SC 29720
MLS# 4417848Listed by: NORTHGROUP REAL ESTATE LLC - Coming Soon
 $290,000Coming Soon4 beds 3 baths1,704 sq. ft.
1326 Old Still Street, Lancaster, SC 29720
MLS# 4404739Listed by: URBAN POSH REALTY LLC - Coming Soon
 $575,000Coming Soon4 beds 4 baths2,407 sq. ft.
1382 W Rebound Road, Lancaster, SC 29720
MLS# 4415377Listed by: PREMIER SOUTH - New
 $339,000Active3 beds 3 baths1,463 sq. ft.
2213 Balmy Court, Lancaster, SC 29720
MLS# 4419724Listed by: LAKE WATEREE PROPERTIES - New
 $1,196,850Active3 beds 2 baths1,434 sq. ft.
1979 Willie Usher Road, Lancaster, SC 29720
MLS# 4410738Listed by: FARMS & ESTATES REALTY INC - New
 $425,000Active4 beds 3 baths2,147 sq. ft.
1257 Loggerhead Drive, Lancaster, SC 29720
MLS# 4419618Listed by: COMPASS - New
 $140,000Active3 beds 2 baths1,592 sq. ft.
420 Hampton Road, Lancaster, SC 29720
MLS# 4419257Listed by: GIBBS REALTY & AUCTION CO INC. - New
 $295,000Active3 beds 2 baths1,712 sq. ft.
815 Lakeside Circle, Lancaster, SC 29720
MLS# 4419047Listed by: EXP REALTY LLC BALLANTYNE


Protect your home and budget from life's surprises with an Assurant Home Warranty, backed by a partner that supports you through every step of homeownership. Explore Plans.
© 2026 Better Homes and Gardens Real Estate LLC. An Anywhere Real Estate company. All rights reserved. Better Homes and Gardens® Real Estate is a registered trademark owned by Meredith Operations Corporation, licensed to Better Homes and Gardens Real Estate LLC and used with permission. Better Homes and Gardens Real Estate LLC fully supports the principles of the Fair Housing Act and the Equal Opportunity Act. Listing information is deemed reliable but is not guaranteed accurate.
Each office is independently owned and operated.
Any services or products provided by third parties are not provided by, affiliated with or related to Better Homes and Gardens Real Estate LLC, or its affiliated companies.