
7563 Hartsfield Drive, Lancaster, SC 29720
Local realty services provided by:Better Homes and Gardens Real Estate Integrity Partners
Listed by: daniel zambrano, lorena priego
Office: dz pro realty llc.
MLS#:4406745
Source:CH
7563 Hartsfield Drive,Lancaster, SC 29720
$344,900
- 3 Beds
- 3 Baths
- 2,217 sq. ft.
- Townhouse
- Active
Price summary
- Price:$344,900
- Price per sq. ft.:$155.57
- Monthly HOA dues:$275
About this home
Welcome to this beautifully maintained townhome in the highly desirable Walnut Creek community! This spacious home offers over 2,100 square feet of thoughtfully designed living space featuring 3 bedrooms, 2.5 bathrooms, and an open-concept floor plan that's perfect for both everyday living and entertaining. The main level showcases a bright and inviting great room that flows seamlessly into the kitchen and dining area, complete with a large island, ample cabinetry, pantry, and modern finishes. A dedicated flex space is ideal for a home office, study area, or reading nook. Upstairs, you'll find a generous primary suite with a walk-in closet and dual vanity, along with two additional bedrooms, a versatile loft/bonus room, and a convenient upstairs laundry room. Enjoy a low-maintenance lifestyle with community amenities including a clubhouse, pool, playground, walking trails, and green spaces. Conveniently located just minutes from Indian Land, Waxhaw, Ballantyne, shopping, dining, and major commuter routes, this home offers the perfect combination of comfort, convenience, and community living. Don't miss this exceptional opportunity!...
Contact an agent
Home facts
- Year built:2020
- Subdivision & Development:Walnut Creek
- Listing ID #:4406745
- Updated:August 13, 2026 at 01:22 PM
Rooms and interior
- Bedrooms:3
- Total bathrooms:3
- Full bathrooms:2
- Half bathrooms:1
- Kitchen Description:Dishwasher, Disposal, Gas Range, Microwave
- Living area:2,217 sq. ft.
Heating and cooling
- Heating:Forced Air, Natural Gas
- Central air:Yes
Structure and exterior
- Year built:2020
- Building area:2,217 sq. ft.
- Lot area:0.05 Acres
- Construction Materials:Vinyl
- Foundation Description:Slab
Schools
- High school:Unspecified
- Elementary school:Unspecified
Utilities
- Water:County Water
- Sewer:County Sewer
Finances and disclosures
- Price:$344,900
- Price per sq. ft.:$155.57
Features and amenities
- Laundry features:Laundry Room, Upper Level
Parking
- Parking description:Driveway
- Garage:Yes
- Garage spaces:1
 Listings courtesy of Canopy MLS as distributed by MLS GRID. Copyright 2021 Canopy MLS. All rights reserved. Canopy MLS, provides content displayed here (“provided content”) on an “as is” basis and makes no representations or warranties regarding the provided content, including, but not limited to those of non-infringement, timeliness, accuracy, or completeness. Individuals and companies using information presented are responsible for verification and validation of information they utilize and present to their customers and clients. Canopy MLS will not be liable for any damage or loss resulting from use of the provided content or the products available through Portals, IDX, VOW, and/or Syndication. Recipients of this information shall not resell, redistribute, reproduce, modify, or otherwise copy any portion thereof without the expressed written consent of Canopy MLS. CH Member Broker: Rachel Brown
New listings near 7563 Hartsfield Drive
- Coming SoonOpen Sat, 12 to 2pm
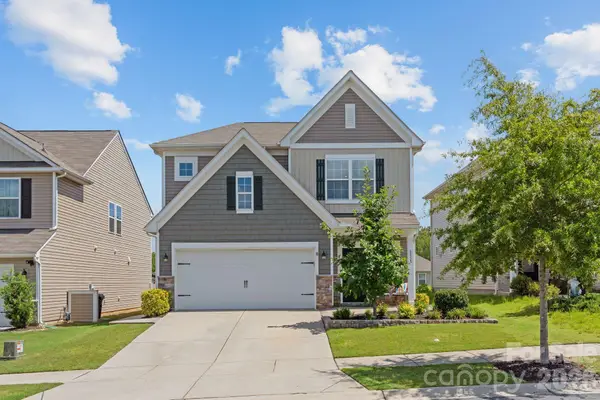 $450,000Coming Soon4 beds 3 baths
6855 Spring Peeper Lane, Lancaster, SC 29720
MLS# 4411370Listed by: KELLER WILLIAMS SOUTH PARK - New
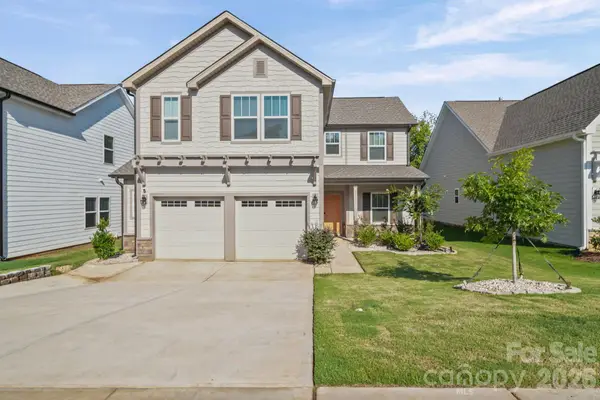 $340,000Active3 beds 3 baths1,964 sq. ft.
11157 Argosy Drive, Lancaster, SC 29720
MLS# 4410748Listed by: NORTHGROUP REAL ESTATE - New
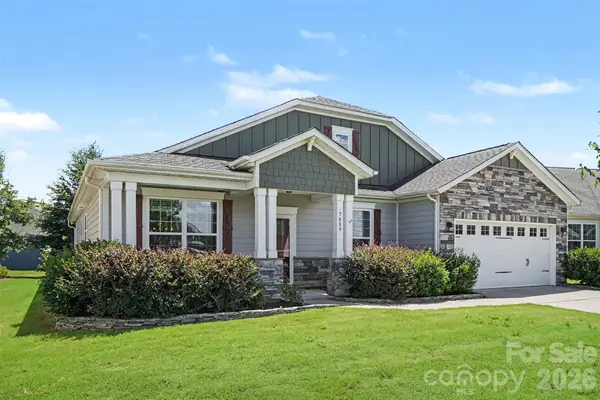 $470,000Active4 beds 2 baths2,227 sq. ft.
7009 Mirna Lane, Lancaster, SC 29720
MLS# 4413726Listed by: MARK SPAIN REAL ESTATE - New
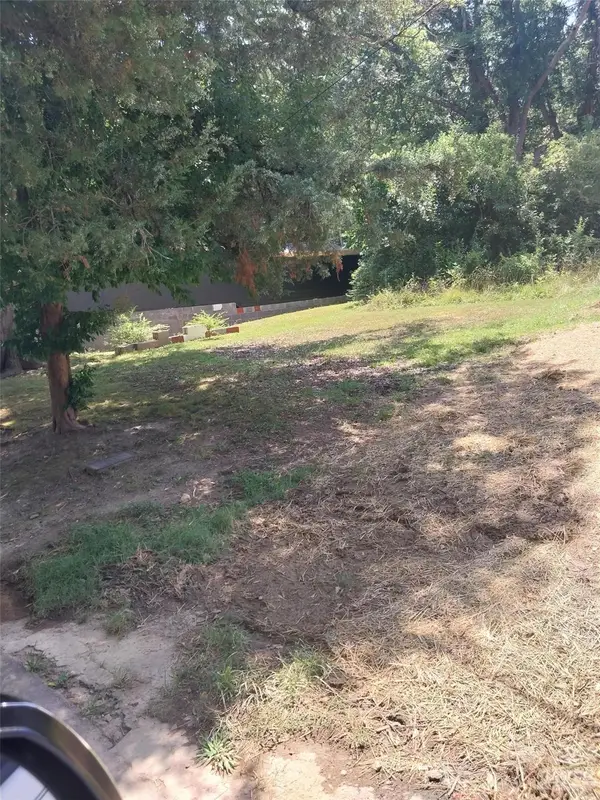 $32,000Active0.16 Acres
705 E Dunlap Street, Lancaster, SC 29720
MLS# 4413909Listed by: BEYCOME BROKERAGE REALTY LLC - New
 $389,900Active3 beds 2 baths1,949 sq. ft.
40258 Crooked Stick Drive #1195, Lancaster, SC 29720
MLS# 4413372Listed by: TLS REALTY LLC - New
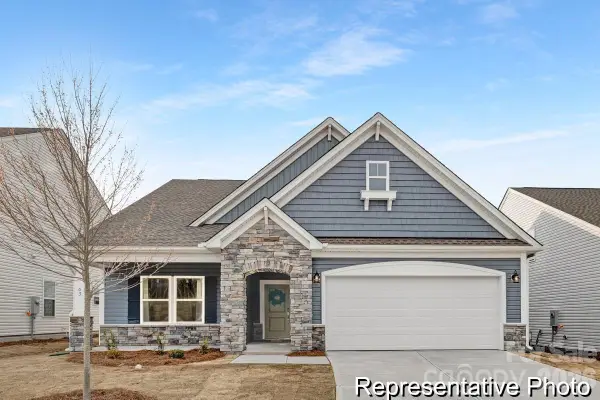 $429,900Active3 beds 2 baths1,847 sq. ft.
10001 Jack Nicklaus Drive #923, Lancaster, SC 29720
MLS# 4413370Listed by: TLS REALTY LLC - New
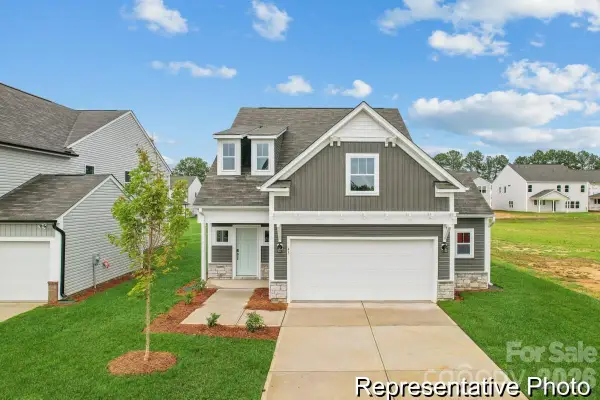 $399,900Active3 beds 3 baths2,054 sq. ft.
36170 Greg Norman Drive #1009, Lancaster, SC 29720
MLS# 4413371Listed by: TLS REALTY LLC - Coming SoonOpen Sat, 12 to 2pm
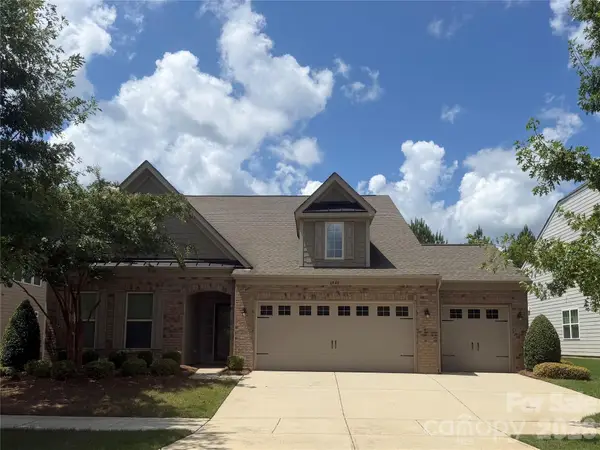 $580,000Coming Soon3 beds 3 baths
6948 Sunset Crater Place, Lancaster, SC 29720
MLS# 4413356Listed by: PREMIER SOTHEBY'S INTERNATIONAL REALTY  $380,899Active3 beds 2 baths1,620 sq. ft.
8548 Norman Forest Road #313, Lancaster, SC 29720
MLS# 4401740Listed by: LENNAR SALES CORP- Coming Soon
 $510,000Coming Soon5 beds 4 baths
836 Hardin Street, Lancaster, SC 29720
MLS# 4412825Listed by: EXP REALTY LLC BALLANTYNE


Protect your home and budget from life's surprises with an Assurant Home Warranty, backed by a partner that supports you through every step of homeownership. Explore Plans.
© 2026 Better Homes and Gardens Real Estate LLC. An Anywhere Real Estate company. All rights reserved. Better Homes and Gardens® Real Estate is a registered trademark owned by Meredith Operations Corporation, licensed to Better Homes and Gardens Real Estate LLC and used with permission. Better Homes and Gardens Real Estate LLC fully supports the principles of the Fair Housing Act and the Equal Opportunity Act. Listing information is deemed reliable but is not guaranteed accurate.
Each office is independently owned and operated.
Any services or products provided by third parties are not provided by, affiliated with or related to Better Homes and Gardens Real Estate LLC, or its affiliated companies.