
892 Taylor Drive, Lancaster, SC 29720
Local realty services provided by:Better Homes and Gardens Real Estate Paracle
Listed by: deborah hooker
Office: compass
MLS#:4436527
Source:CH
892 Taylor Drive,Lancaster, SC 29720
$339,900
- 3 Beds
- 4 Baths
- 1,740 sq. ft.
- Single family
- Coming Soon
Price summary
- Price:$339,900
- Price per sq. ft.:$195.34
About this home
Welcome to 892 Taylor Drive, where thoughtful renovations, expanded living spaces, and a peaceful outdoor setting come together to create a truly unique property! This beautifully updated home features a spacious bedroom and great room addition, offering enhanced comfort and versatility for everyday living and entertaining. The renovated kitchen and bathrooms showcase modern finishes and stylish updates, while the inviting sunroom provides the perfect place to relax and enjoy tranquil views of the beautifully landscaped backyard, complete with a charming man-made pond. Privacy landscaping creates a serene outdoor retreat with plenty of room to unwind and enjoy nature.
Adding to the property's appeal is a versatile detached outbuilding featuring a full bathroom and endless possibilities! Whether you're envisioning a workshop, creative studio, hobby space, home office, or additional storage, this flexible space offers incredible potential. With the appropriate improvements and approvals, it could even be transformed into guest accommodations or additional living quarters. A concrete driveway welcomes you to the main residence, while a separate gravel driveway provides convenient access to the outdoor storage sheds.
Offering a wonderful combination of modern updates, flexible living spaces, and peaceful surroundings, this one-of-a-kind Lancaster property is ready to welcome you home!...
Contact an agent
Home facts
- Year built:1958
- Subdivision & Development:None
- Listing ID #:4436527
- Updated:October 24, 2026 at 01:10 AM
Rooms and interior
- Bedrooms:3
- Total bathrooms:4
- Full bathrooms:4
- Flooring:Tile, Vinyl
- Kitchen Description:Electric Oven, Electric Range, Exhaust Hood
- Living area:1,740 sq. ft.
Heating and cooling
- Cooling:Heat Pump
- Heating:Forced Air, Heat Pump
- Central air:Yes
Structure and exterior
- Year built:1958
- Building area:1,740 sq. ft.
- Lot area:1.16 Acres
- Lot Features:Pond(s), Wooded
- Architectural Style:Ranch
- Construction Materials:Hard Stucco
- Foundation Description:Crawl Space
- Levels:1 Story
Schools
- High school:Lancaster
- Elementary school:Clinton
Utilities
- Water:Public Water
- Sewer:Septic (At Site)
Finances and disclosures
- Price:$339,900
- Price per sq. ft.:$195.34
Features and amenities
- Laundry features:Laundry Room, Main Level
- Amenities:Breakfast Bar, Open Floorplan, Walk-In Closet(s)
Parking
- Parking description:Driveway
 Listings courtesy of Canopy MLS as distributed by MLS GRID. Copyright 2021 Canopy MLS. All rights reserved. Canopy MLS, provides content displayed here (“provided content”) on an “as is” basis and makes no representations or warranties regarding the provided content, including, but not limited to those of non-infringement, timeliness, accuracy, or completeness. Individuals and companies using information presented are responsible for verification and validation of information they utilize and present to their customers and clients. Canopy MLS will not be liable for any damage or loss resulting from use of the provided content or the products available through Portals, IDX, VOW, and/or Syndication. Recipients of this information shall not resell, redistribute, reproduce, modify, or otherwise copy any portion thereof without the expressed written consent of Canopy MLS.
New listings near 892 Taylor Drive
- Coming Soon
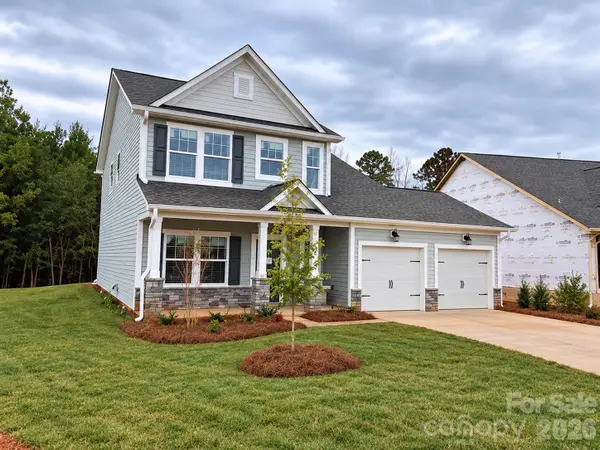 $375,000Coming Soon4 beds 3 baths1,899 sq. ft.
40245 Crooked Stick Drive, Lancaster, SC 29720
MLS# 4437297Listed by: KELLER WILLIAMS SOUTH PARK - New
 $129,000Active3.83 Acres
00 Cedar Circle Road #22, Lancaster, SC 29720
MLS# 4437230Listed by: NORTHGROUP REAL ESTATE LLC - New
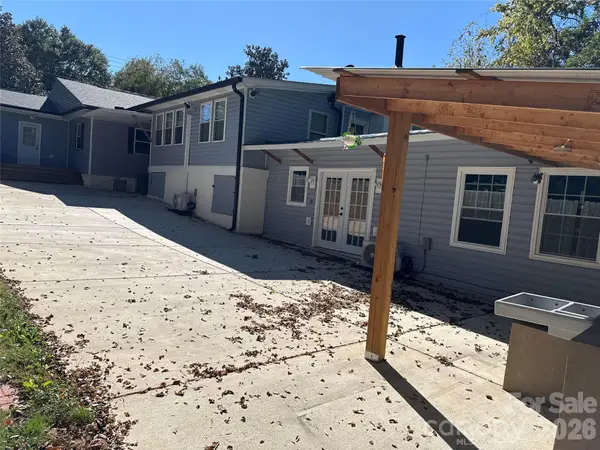 $287,000Active4 beds 4 baths1,552 sq. ft.
214 E Springs Street, Lancaster, SC 29720
MLS# 4437369Listed by: KELLER WILLIAMS DRIVE - New
 $340,000Active5 beds 3 baths2,251 sq. ft.
1719 Evans Drive, Lancaster, SC 29720
MLS# 4436178Listed by: CAROLINA HOMES CONNECTION, LLC - New
 $351,000Active5 beds 4 baths2,221 sq. ft.
1699 Evans Drive, Lancaster, SC 29720
MLS# 4437168Listed by: CAROLINA HOMES CONNECTION, LLC - New
 $184,900Active2 beds 1 baths1,032 sq. ft.
1569 Converse Street, Lancaster, SC 29720
MLS# 4437147Listed by: CAROLINA REALTY SOLUTIONS - New
 $350,000Active5 beds 4 baths2,221 sq. ft.
1707 Evans Drive, Lancaster, SC 29720
MLS# 4435817Listed by: CAROLINA HOMES CONNECTION, LLC - Open Sat, 11am to 2pmNew
 $1,050,000Active3 beds 3 baths3,224 sq. ft.
4602 Persimmon Road, Lancaster, SC 29720
MLS# 4436870Listed by: PROSTEAD REALTY - New
 $240,000Active3 beds 2 baths1,697 sq. ft.
1609 University Park Drive, Lancaster, SC 29720
MLS# 4436960Listed by: KELLER WILLIAMS CONNECTED


Protect your home and budget from life's surprises with an Assurant Home Warranty, backed by a partner that supports you through every step of homeownership. Explore Plans.
© 2026 Better Homes and Gardens Real Estate LLC. An Anywhere Real Estate company. All rights reserved. Better Homes and Gardens® Real Estate is a registered trademark owned by Meredith Operations Corporation, licensed to Better Homes and Gardens Real Estate LLC and used with permission. Better Homes and Gardens Real Estate LLC fully supports the principles of the Fair Housing Act and the Equal Opportunity Act. Listing information is deemed reliable but is not guaranteed accurate.
Each office is independently owned and operated.
Any services or products provided by third parties are not provided by, affiliated with or related to Better Homes and Gardens Real Estate LLC, or its affiliated companies.