
112 Blazing Star Trail, Landrum, SC 29356
Local realty services provided by:Better Homes and Gardens Real Estate Palmetto
Listed by: ashleigh m connel
Office: cliffs realty sales sc, llc.
MLS#:1594426
Source:SC_GGAR
Price summary
- Price:$1,549,000
- Monthly HOA dues:$180
About this home
Set high on Glassy Mountain at nearly 2,700 feet in elevation, this mountain Craftsman retreat offers a peaceful escape surrounded by natural beauty. Privately situated on 4 scenic acres within The Cliffs at Glassy, The Cliffs’ original gated golf and wellness community in Landrum, SC, the home is tucked among mature hardwoods and designed to embrace the quiet ease of mountain living. Designed and built by Summit Home Builders, the home showcases a warm mountain-rustic aesthetic with a light, bright interior and thoughtful craftsmanship throughout. With more than 3,700 heated and finished square feet across three levels, the floor plan offers a comfortable balance of everyday functionality, inviting gathering spaces, and seamless flow between indoors and out. The main level centers around an open-concept living area, where natural light, warm finishes, and a striking stone fireplace create a welcoming place to gather. The kitchen offers generous workspace and connects easily to the surrounding dining and living areas, making it well-suited for casual evenings at home, holiday hosting, or time spent with family and friends. The primary suite is conveniently located on the main level, offering a quiet retreat with a walk-in closet and well-appointed bath featuring dual vanities and a soaking tub. Upstairs, each bedroom includes its own en-suite bath, creating ideal accommodations for overnight guests, extended family, or visiting friends while allowing everyone to enjoy comfort and privacy. The finished lower level adds exceptional versatility with a large recreation space that could serve as a media room, game room, fitness area, hobby space, or additional lounge for guests. A full bath is already in place, and the wet bar potential further enhances this level for entertaining, movie nights, or relaxed weekend gatherings. Additional unfinished storage on the lower level provides ample room for seasonal items, outdoor gear, or household overflow, while a separate area with outdoor access offers potential for future expansion, a workshop, or dedicated project space. Outdoor living is a highlight of the home, with a spacious screened porch and fireplace offering a welcoming place to enjoy the crisp mountain air in every season. A stone side patio adds another charming outdoor setting, perfect for grilling, morning coffee, or quiet evenings surrounded by the wooded landscape. Just beyond the finished lower level, a terrace provides an additional area for gathering, relaxing, or simply taking in the peaceful natural surroundings. Just minutes from the clubhouse, golf course, wellness center, tennis courts, and scenic trails, this property offers easy access to The Cliffs lifestyle while still maintaining a private mountain setting. A Cliffs Club membership is available for purchase, giving access to all seven communities....
Contact an agent
Home facts
- Year built:2023
- Subdivision & Development:The Cliffs at Glassy
- Listing ID #:1594426
- Added:112 day(s) ago
- Updated:October 02, 2026 at 12:19 PM
Rooms and interior
- Bedrooms:3
- Total bathrooms:5
- Full bathrooms:4
- Half bathrooms:1
- Flooring:Carpet, Ceramic Tile, Wood
- Kitchen Description:Dishwasher, Disposal, Microwave, Microwave-Convection, Refrigerator
- Basement Description:Finished, Interior Entry, Walk-Out Access
Heating and cooling
- Cooling:Electric
- Heating:Forced Air, Multi-Units
- Central air:Yes
Structure and exterior
- Roof:Architectural, Composition
- Year built:2023
- Lot Features:2 - 5 Acres, Few Trees, Mountain, Sloped, Wooded
- Architectural Style:Craftsman
- Construction Materials:Hardboard Siding, Stone, Stucco, Wood Siding
- Exterior Features:Deck, Patio, Screened
- Foundation Description:Basement
- Levels:2 Story, 2 Story + Basement
Schools
- High school:Blue Ridge
- Middle school:Blue Ridge
- Elementary school:Tigerville
Utilities
- Water:Public
- Sewer:Septic Tank
Finances and disclosures
- Price:$1,549,000
- Tax amount:$25,181
Features and amenities
- Appliances:Dishwasher, Electric Oven, Gas Water Heater, Microwave, Range Hood, Refrigerator, Tankless Water Heater
- Laundry features:1st Floor, Laundry Room, Walk-in
- Amenities:int_feat_Ceiling Fan(s), int_feat_Ceiling Smooth, int_feat_Countertops-Solid Surface, int_feat_Granite Counters, int_feat_High Ceilings, int_feat_Open Floorplan, int_feat_Pantry, int_feat_Radon System, int_feat_Walk-In Closet(s)
- Pool features:Pool
Parking
- Total parking spaces:2
- Parking description:Concrete, Detached, Driveway, Key Pad Entry, Yard Door
- Garage:Yes
- Garage spaces:2
New listings near 112 Blazing Star Trail
- New
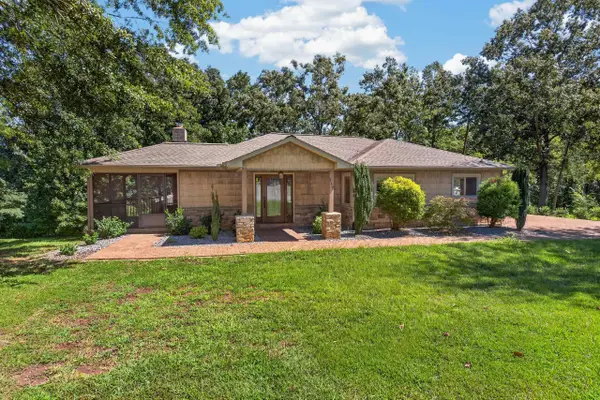 $399,900Active2 beds 2 baths1,427 sq. ft.
117 Edgewood Avenue, Landrum, SC 29356
MLS# 342290Listed by: GASPERSON-PEEK REALTY - New
 $399,900Active4 beds 2 baths1,750 sq. ft.
611 Downing Way, Landrum, SC 29356
MLS# 342248Listed by: CENTURY 21 BLACKWELL & CO - New
 $399,000Active3 beds 2 baths1,670 sq. ft.
178 Page Creek Boulevard, Landrum, SC 29356
MLS# 4428933Listed by: NEW VIEW REALTY - New
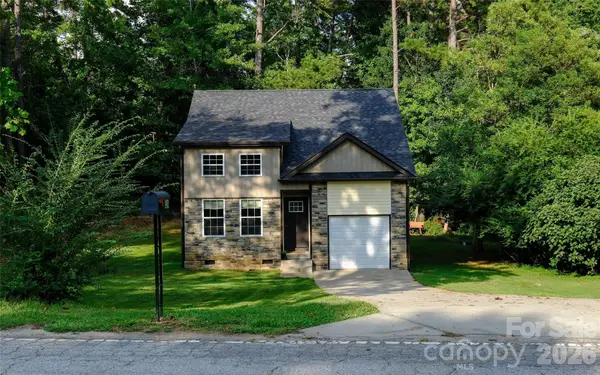 $319,000Active3 beds 2 baths1,183 sq. ft.
524 Asbury Drive, Landrum, SC 29356
MLS# 4428631Listed by: SELECT PREMIUM PROPERTIES INC - New
 $360,000Active3 beds 1 baths
206 E Greenwood Street, Landrum, SC 29356
MLS# 1604361Listed by: SOLID GROUND PROPERTIES  $199,900Pending0 Acres
0 S Bomar Avenue, Landrum, SC 29356-1538
MLS# 1603828Listed by: GATEWAY REALTY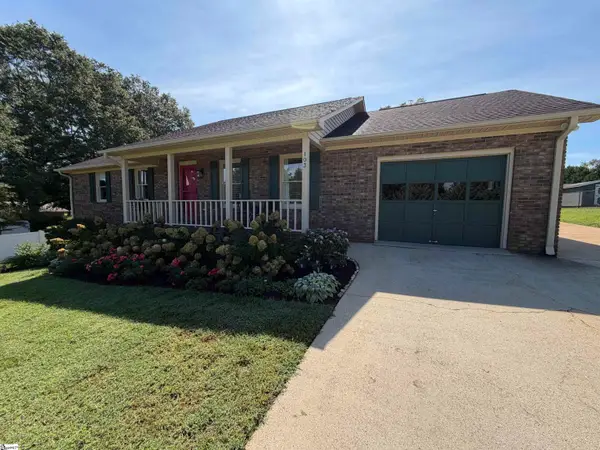 $335,000Active3 beds 2 baths
103 N Johnson Street, Landrum, SC 29356
MLS# 1603781Listed by: BEYCOME BROKERAGE REALTY LLC $350,000Active3 beds 2 baths1,496 sq. ft.
138 Brookwood Creek Drive, Landrum, SC 29356
MLS# 4423347Listed by: COLDWELL BANKER ADVANTAGE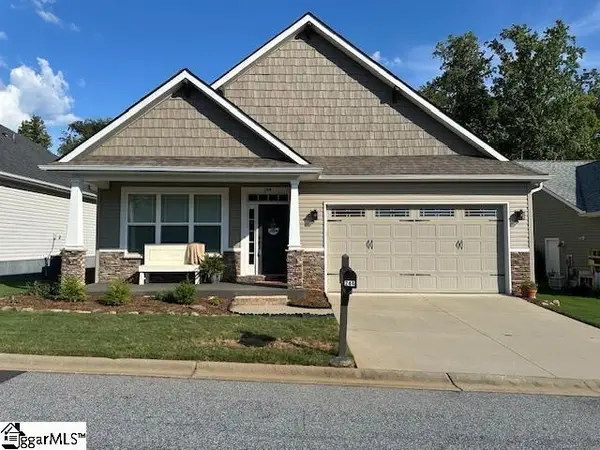 $369,000Active3 beds 2 baths
244 Page Creek Boulevard, Landrum, SC 29356
MLS# 1603441Listed by: SOLID GROUND PROPERTIES $265,000Active3 beds 2 baths
145 Brookwood Creek Drive, Landrum, SC 29356
MLS# 1603175Listed by: BRIGHTEN REAL ESTATE GROUP, LLC


Protect your home and budget from life's surprises with an Assurant Home Warranty, backed by a partner that supports you through every step of homeownership. Explore Plans.
© 2026 Better Homes and Gardens Real Estate LLC. An Anywhere Real Estate company. All rights reserved. Better Homes and Gardens® Real Estate is a registered trademark owned by Meredith Operations Corporation, licensed to Better Homes and Gardens Real Estate LLC and used with permission. Better Homes and Gardens Real Estate LLC fully supports the principles of the Fair Housing Act and the Equal Opportunity Act. Listing information is deemed reliable but is not guaranteed accurate.
Each office is independently owned and operated.
Any services or products provided by third parties are not provided by, affiliated with or related to Better Homes and Gardens Real Estate LLC, or its affiliated companies.